This stunning boutique-built home is located in one of Covington’s most sought-after communities, offering the rare opportunity to live within walking distance of historic downtown Covington Square while enjoying direct access to the community green space trail. This beautifully designed 4-bedroom, 4-bath home with a spacious upstairs bonus room offers incredible flexibility for today’s lifestyle. The bonus room can easily serve as a 5th bedroom, movie room, game room, home office, or the ultimate entertainment space for poker nights and visiting guests. Step inside and experience the quality craftsmanship throughout, including a premium lighting package, upgraded trim package, and easy-close cabinetry that adds both style and function. The home features spray foam insulation throughout the roofline and walls, helping improve energy efficiency and reduce utility costs year-round. Enjoy your morning coffee or evening gatherings on the expansive covered front and rear porches, perfect for outdoor living and entertaining. Every detail of this home reflects the care and attention of a boutique builder focused on quality finishes and modern comfort. The builder is offering a temporary 2-1 interest rate buydown program for qualified buyers. This program reduces the interest rate by 2% in the first year and 1% in the second year, helping to create lower monthly payments during the initial years of homeownership. Subject to borrower qualification, underwriting approval, and program guidelines. Not all applicants will qualify. Equal Housing Lender.
Active
Price cut: $24K (6/22)
$625,000
2107 E Haven Dr, Covington, GA 30014
4beds
2,905sqft
Single Family Residence, Residential
Built in 2026
3,920 Square Feet Lot
$622,500 Zestimate®
$215/sqft
$42/mo HOA
What's special
Quality craftsmanship throughoutEasy-close cabinetryPremium lighting packageSpacious upstairs bonus roomUpgraded trim package
- 98 days |
- 171 |
- 4 |
Zillow last checked:
Listing updated:
Listed by:
Jennifer Patton,
Coldwell Banker Realty 770-889-3051
Source: FMLS GA,MLS#: 7748706
Facts & features
Interior
Bedrooms & bathrooms
- Bedrooms: 4
- Bathrooms: 4
- Full bathrooms: 4
- Main level bathrooms: 3
- Main level bedrooms: 3
Rooms
- Room types: Bonus Room, Family Room, Game Room, Living Room
Primary bedroom
- Features: Master on Main, Oversized Master
- Level: Master on Main, Oversized Master
Bedroom
- Features: Master on Main, Oversized Master
Primary bathroom
- Features: Double Vanity, Shower Only
Dining room
- Features: Other
Kitchen
- Features: Kitchen Island, Pantry, Solid Surface Counters, Stone Counters, View to Family Room
Heating
- Central, Natural Gas
Cooling
- Ceiling Fan(s), Central Air, Zoned
Appliances
- Included: Dishwasher, Electric Oven, Electric Range, Electric Water Heater, Gas Cooktop, Gas Range, Microwave, Range Hood
- Laundry: Laundry Room, Main Level
Features
- Coffered Ceiling(s), Entrance Foyer, High Ceilings 10 ft Main, His and Hers Closets, Walk-In Closet(s)
- Flooring: Carpet
- Windows: Insulated Windows, Shutters
- Basement: None
- Number of fireplaces: 1
- Fireplace features: Blower Fan, Great Room
- Common walls with other units/homes: No Common Walls
Interior area
- Total structure area: 2,905
- Total interior livable area: 2,905 sqft
Video & virtual tour
Property
Parking
- Total spaces: 2
- Parking features: Attached, Garage, Garage Door Opener
- Attached garage spaces: 2
Accessibility
- Accessibility features: Accessible Bedroom
Features
- Levels: One and One Half
- Stories: 1
- Patio & porch: Covered, Front Porch, Rear Porch
- Pool features: None
- Spa features: None
- Fencing: None
- Has view: Yes
- View description: Other
- Waterfront features: None
- Body of water: None
Lot
- Size: 3,920 Square Feet
- Features: Level
Details
- Additional structures: None
- Parcel number: C020000170010000
- Other equipment: None
- Horse amenities: None
Construction
Type & style
- Home type: SingleFamily
- Architectural style: Ranch,Traditional
- Property subtype: Single Family Residence, Residential
Materials
- Brick 4 Sides
- Foundation: See Remarks
- Roof: Composition
Condition
- New Construction
- New construction: Yes
- Year built: 2026
Utilities & green energy
- Electric: 110 Volts
- Sewer: Public Sewer
- Water: Public
- Utilities for property: Cable Available, Electricity Available, Natural Gas Available, Phone Available, Sewer Available, Water Available
Green energy
- Energy efficient items: None
- Energy generation: None
Community & HOA
Community
- Features: None
- Security: Carbon Monoxide Detector(s), Smoke Detector(s)
- Subdivision: East Haven
HOA
- Has HOA: Yes
- HOA fee: $500 annually
- HOA phone: 404-281-8992
Location
- Region: Covington
Financial & listing details
- Price per square foot: $215/sqft
- Tax assessed value: $95,000
- Annual tax amount: $1,158
- Date on market: 4/16/2026
- Cumulative days on market: 98 days
- Electric utility on property: Yes
- Road surface type: Asphalt, Paved
Estimated market value
$622,500
$591,000 - $654,000
$2,711/mo
Price history
| Date | Event | Price |
|---|---|---|
| 6/22/2026 | Price change | $625,000-3.7%$215/sqft |
Source:  GAMLS #10734728 Report a problem GAMLS #10734728 Report a problem | ||
| 5/31/2026 | Price change | $649,000-1.7%$223/sqft |
Source: GAMLS #10734728 Report a problem | ||
| 5/17/2026 | Price change | $660,000-2.9%$227/sqft |
Source:  FMLS GA #7748706 Report a problem FMLS GA #7748706 Report a problem | ||
| 4/28/2026 | Price change | $680,000-2.9%$234/sqft |
Source: GAMLS #10734728 Report a problem | ||
| 4/16/2026 | Listed for sale | $700,000+1066.7%$241/sqft |
Source: GAMLS #10734728 Report a problem | ||
| 1/3/2025 | Sold | $60,000$21/sqft |
Source: Public Record Report a problem | ||
| 4/23/2021 | Sold | $60,000+33.3%$21/sqft |
Source: Public Record Report a problem | ||
| 10/19/2018 | Sold | $45,000-14.3%$15/sqft |
Source: Public Record Report a problem | ||
| 10/16/2018 | Listed for sale | $52,500+34.6%$18/sqft |
Source: Platinum Key Realty of Georgia #8470145 Report a problem | ||
| 10/3/2015 | Listing removed | $39,000$13/sqft |
Source: COLDWELL BANKER GERRI MURPHY #07420708 Report a problem | ||
| 3/19/2015 | Listed for sale | $39,000$13/sqft |
Source: COLDWELL BANKER GERRI MURPHY #07420708 Report a problem | ||
Public tax history
| Year | Property taxes | Tax assessment |
|---|---|---|
| 2025 | $1,158 +11.9% | $38,000 +9.2% |
| 2024 | $1,035 +55.8% | $34,800 +58.2% |
| 2023 | $664 -12.3% | $22,000 |
| 2022 | $758 +15.9% | $22,000 +22.2% |
| 2021 | $654 -10.6% | $18,000 |
| 2020 | $731 -1.1% | $18,000 |
| 2019 | $740 +33.5% | $18,000 +33.5% |
| 2018 | $554 +49.8% | $13,480 +49.8% |
| 2017 | $370 | $9,000 +12.5% |
| 2016 | $370 | $8,000 |
| 2015 | $370 +12.4% | $8,000 |
| 2014 | $329 | $8,000 |
| 2013 | -- | $8,000 |
| 2012 | -- | $8,000 |
| 2011 | -- | $8,000 -60% |
| 2010 | -- | $20,000 |
| 2009 | -- | $20,000 |
Find assessor info on the county website
Monthly payment
Est. payment
Payment breakdown
Explore the cost of this home by adjusting the details. Changes won't be saved.Climate risks
Neighborhood: 30014
Nearby schools
GreatSchools rating
- 4/10Middle Ridge Elementary SchoolGrades: PK-5Distance: 2.7 mi
- 5/10Cousins Middle SchoolGrades: 6-8Distance: 1.5 mi
- 5/10Eastside High SchoolGrades: 9-12Distance: 3.6 mi
Schools provided by the listing agent
- Elementary: Middle Ridge
- Middle: Cousins
- High: Eastside
Source: FMLS GA. This data may not be complete. We recommend contacting the local school district to confirm school assignments for this home.
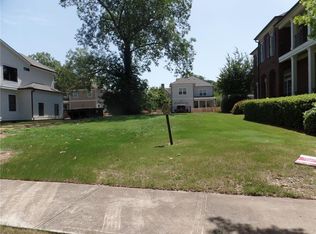
- $60,0003,920.4 Square Feet2107 E Haven Dr #35, Covington, GA 30014Sold

- $700,0003,920 Square Feet2111 E Haven Dr NE, Covington, GA 30014Sold
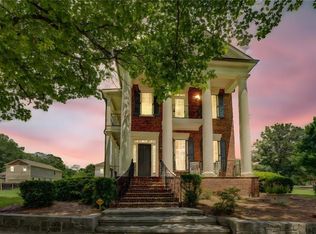
- $479,5005 bd4 ba2.7k sqft2103 E Haven Dr, Covington, GA 30014Off Market
- $700,0004 bd5 ba-- sqft2115 E Haven Dr NE, Covington, GA 30014Sold
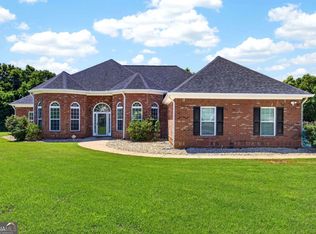
- $95,0004,791 Square Feet2179 Lyda Sue Ln NE, Covington, GA 30014Off Market
- $553,300-- bd-- ba-- sqft2119 Williams St, Covington, GA 30014Off Market
- $458,4004 bd3 ba2.2k sqft2175 Lyda Sue Ln NE, Covington, GA 30014Off Market
- $425,8004 bd4 ba2.8k sqft2175 Lyda Sue Ln NE #28, Covington, GA 30014Off Market
A local agent can set up tours, give advice and negotiate with sellers.
Similar homes
- $575,0003 bd3 ba2.5k sqft5173 Martin St, Covington, GA 30014New Construction

 MLS ID #7786928, Jami Purser, Purser Realty, LLC. FMLS GA
 - $425,9994 bd3 ba2.1k sqft5214 Hazel St NE, Covington, GA 30014Active

 MLS ID #10803937, Catrina Crowe, Crowe Property Group. GAMLS
 - $565,0004 bd4 ba2.9k sqft70 Toscanno Dr, Covington, GA 30014Active
 MLS ID #10779839, Adreene McHenry, Keller Williams Realty Atl. Partners. GAMLS
 - $425,0003 bd3 ba1.7k sqft4113 Summers St SW, Covington, GA 30014Active
 MLS ID #10802470, Mark Spain, Mark Spain Real Estate. GAMLS
 - $389,0003 bd4 ba2.5k sqft5135 Arnold St, Covington, GA 30014ActiveMLS ID #10791812, Sandra Stevens, RE/MAX Around Atlanta East. GAMLS
- $439,9004 bd3 ba3.3k sqft13768 Whitman Ln, Covington, GA 30014ActiveMLS ID #10762850, Vincent Giles, BHGRE Metro Brokers. GAMLS
- $599,0006 bd4 ba3.9k sqft155 Woodford Dr, Covington, GA 30016ActiveMLS ID #10799302, Janet Cherney, Coldwell Banker Bullard Realty. GAMLS
- $369,0004 bd3 ba2.5k sqft9103 Golfview Ln, Covington, GA 30014For SaleMLS ID #7765351, MARK SPAIN, Mark Spain Real Estate. FMLS GA
- $539,9905 bd4 ba3.5k sqft15 Barcelona Dr, Covington, GA 30016For SaleMLS ID #7798284, Bryan White, HomeSmart. FMLS GA
- $599,9905 bd4 ba2.8k sqft3107 Hammock Creek Ct, Conyers, GA 30012For SaleMLS ID #7794657, Jazmine Shine, Star Power Realty, LLC. FMLS GA
- $599,9004 bd3 ba3.6k sqft4291 Riverlake Way, Snellville, GA 30039For SaleMLS ID #7798897, Benjamin Winwood, LoKation Real Estate, LLC. FMLS GA
- $620,0004 bd4 ba2.7k sqft3629 Centerville Rosebud Rd, Snellville, GA 30039New ConstructionMLS ID #7781172, Marleny Chacon, Virtual Properties Realty.com. FMLS GA
- $899,0005 bd4 ba4k sqft4013 Jersey Covington Rd, Covington, GA 30014ActiveMLS ID #10705318, Jamie Bertone, eXp Realty. GAMLS
- $465,0004 bd3 ba3.7k sqft2725 Glendale Dr NE, Conyers, GA 30013Active Under ContractMLS ID #10717937, Tiffney Riffle, Keller Williams Premier. GAMLS
- $555,0004 bd3 ba2.8k sqft3640 Eagle View Way, Monroe, GA 30655For SaleMLS ID #7768676, Christy Smith, The Rezerve, LLC. FMLS GA
- $580,0004 bd3 ba2.4k sqft943 Clubside Dr, Monroe, GA 30655ActiveMLS ID #10791186, Lee P Malcom, Malcom & Malcom Realty Prof.. GAMLS
- $399,9005 bd4 ba3.5k sqft385 Hinton Chase Pkwy, Covington, GA 30016ActiveMLS ID #10761473, Sanih Jiwani, Chapman Hall Realtors. GAMLS
- $399,9004 bd2 ba2.5k sqft1443 Bourdon Bell Dr SE, Conyers, GA 30013For SaleMLS ID #7751132, Cassandra Culpepper, Maximum One Realtor Partners. FMLS GA
- $648,0004 bd4 ba3k sqft3609 Centerville Rosebud Rd, Snellville, GA 30039New ConstructionMLS ID #7750805, Marleny Chacon, Virtual Properties Realty.com. FMLS GA
- $525,0004 bd4 ba3.2k sqft1705 Littlebrook Ct, Loganville, GA 30052ActiveMLS ID #10742097, Mark Spain, Mark Spain Real Estate. GAMLS
