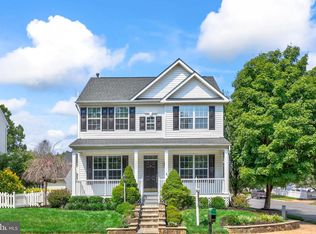
AFFORDABLE COLONIAL, PERFECT STARTER HOME WITH 4 BR;S AND 2.5 BATHS, GFULL UNFINAHSED BASEMENT WITH RI PLUMBING FOR FUTURE EXPANSION AND 2 CAR GARAGE. OPEN FLOOR PLAN, KITCHEN FEATURES, ISLAND, MAPLE CABINETS AND GRANITE COUNTER TOPS. BUILDER OFFERS $3500 TO BUYER TOWARDS CLOSING COSTS IF THE BUYER USES ONE OF THE PREFERRED LENDERS AND DESIGNATED TITLE COMPANY. PHOTOS MAY SHOW ITEMS NOT INCLUDED IN THE BASE PRICE.
Under contract
$687,900
2107 Youngs Dr, Haymarket, VA 20169
4beds
2,198sqft
:
Get pre-qualified$4,282/mo
Single Family Residence
Built in 2026
0.62 Acres Lot
$-- Zestimate®
$313/sqft
$-- HOA
What's special
- 159 days |
- 92 |
- 1 |
Zillow last checked:
Listing updated:
Listed by:
R.Terry Cheatle 540-718-0695,
CENTURY 21 New Millennium (540) 825-1613,
Co-Listing Agent: James M Cheatle 540-718-2950,
CENTURY 21 New Millennium
Source: Bright MLS,MLS#: VAPW2114090
Facts & features
Interior
Bedrooms & bathrooms
- Bedrooms: 4
- Bathrooms: 3
- Full bathrooms: 2
- 1/2 bathrooms: 1
- Main level bathrooms: 1
Rooms
- Room types: Dining Room, Primary Bedroom, Bedroom 2, Bedroom 3, Bedroom 4, Kitchen, Great Room, Office
Primary bedroom
- Level: Upper
- Area: 255 Square Feet
- Dimensions: 15 X 17
Bedroom 2
- Level: Upper
- Area: 132 Square Feet
- Dimensions: 11 X 12
Bedroom 3
- Level: Upper
- Area: 144 Square Feet
- Dimensions: 12 X 12
Bedroom 4
- Level: Upper
- Area: 120 Square Feet
- Dimensions: 10 X 12
Dining room
- Level: Main
- Area: 120 Square Feet
- Dimensions: 10 X 12
Great room
- Level: Main
- Area: 288 Square Feet
- Dimensions: 16 X 18
Kitchen
- Level: Main
- Area: 132 Square Feet
- Dimensions: 11 X 12
Office
- Level: Main
- Area: 110 Square Feet
- Dimensions: 10 X 11
Heating
- Heat Pump, Electric
Cooling
- Ceiling Fan(s), Central Air, Electric
Appliances
- Included: Microwave, Dishwasher, Dryer, Exhaust Fan, Ice Maker, Refrigerator, Cooktop, Stainless Steel Appliance(s), Washer, Electric Water Heater
- Laundry: Has Laundry, Upper Level
Features
- Bathroom - Tub Shower, Breakfast Area, Ceiling Fan(s), Family Room Off Kitchen, Open Floorplan, Kitchen Island, Walk-In Closet(s), Upgraded Countertops, Dry Wall
- Flooring: Carpet, Luxury Vinyl
- Doors: Insulated, Six Panel
- Windows: Double Pane Windows, Low Emissivity Windows
- Basement: Connecting Stairway,Full,Exterior Entry,Concrete,Unfinished,Walk-Out Access
- Has fireplace: No
Interior area
- Total structure area: 4,396
- Total interior livable area: 2,198 sqft
- Finished area above ground: 2,198
- Finished area below ground: 0
Video & virtual tour
Property
Parking
- Total spaces: 2
- Parking features: Garage Faces Front, Garage Door Opener, Attached
- Attached garage spaces: 2
Accessibility
- Accessibility features: Other
Features
- Levels: Three
- Stories: 3
- Exterior features: Sidewalks
- Pool features: None
Lot
- Size: 0.62 Acres
Details
- Additional structures: Above Grade, Below Grade
- Parcel number: 7201261951
- Zoning: A1
- Special conditions: Standard
Construction
Type & style
- Home type: SingleFamily
- Architectural style: Colonial
- Property subtype: Single Family Residence
Materials
- Asphalt, Batts Insulation, Blown-In Insulation, Concrete, CPVC/PVC, Rough-In Plumbing, Stick Built, Vinyl Siding
- Foundation: Concrete Perimeter
- Roof: Architectural Shingle
Condition
- Excellent
- New construction: Yes
- Year built: 2026
Details
- Builder model: SUSSEX
- Builder name: TRIGON HOMES LLC
Utilities & green energy
- Sewer: Septic = # of BR
- Water: Public
Community & HOA
Community
- Security: Smoke Detector(s), Carbon Monoxide Detector(s)
- Subdivision: Bull Run Mountain
HOA
- Has HOA: No
Location
- Region: Haymarket
Financial & listing details
- Price per square foot: $313/sqft
- Tax assessed value: $53,600
- Annual tax amount: $525
- Date on market: 3/7/2026
- Listing agreement: Exclusive Right To Sell
- Listing terms: Cash,Conventional,FHA,Rural Development,USDA Loan,VA Loan
- Ownership: Fee Simple
Estimated market value
Not available
Estimated sales range
Not available
Not available
Price history
| Date | Event | Price |
|---|---|---|
| 12/2/2024 | Sold | $150,000$68/sqft |
Source: Public Record Report a problem | ||
Public tax history
| Year | Property taxes | Tax assessment |
|---|---|---|
| 2025 | $576 +2.1% | $53,600 +3.5% |
| 2024 | $564 +3.8% | $51,800 +8.1% |
| 2023 | $544 -3.8% | $47,900 +1.9% |
| 2022 | $565 -5.5% | $47,000 +3.8% |
| 2021 | $598 +91.3% | $45,300 +92.8% |
| 2020 | $313 +124.9% | $23,500 +12.4% |
| 2019 | $139 -54.1% | $20,900 -7.9% |
| 2018 | $303 +108.4% | $22,700 +4.1% |
| 2017 | $145 | $21,800 |
| 2016 | $145 -34.1% | $21,800 +16% |
| 2015 | $220 | $18,800 |
Find assessor info on the county website
Monthly payment
Est. payment
Payment breakdown
Explore the cost of this home by adjusting the details. Changes won't be saved.Climate risks
Neighborhood: 20169
Nearby schools
GreatSchools rating
- 10/10Samuel L. Gravely Jr. Elementary SchoolGrades: K-5Distance: 3.8 mi
- 8/10Ronald Wilson Reagan Middle SchoolGrades: 6-8Distance: 4.7 mi
- 9/10Battlefield High SchoolGrades: 9-12Distance: 4.9 mi
Schools provided by the listing agent
- Elementary: Gravely
- Middle: Ronald Wilson Regan
- High: Battlefield
- District: Prince William County Public Schools
Source: Bright MLS. This data may not be complete. We recommend contacting the local school district to confirm school assignments for this home.
- $53,4000.6 acres2109 Youngs Dr, Haymarket, VA 20169Off Market
- $476,7003 bd2 ba1.2k sqft2105 Youngs Dr, Haymarket, VA 20169Off Market
- $539,0005 bd3 ba1.3k sqft2111 Youngs Dr, Haymarket, VA 20169Off Market
- $410,3004 bd2 ba1k sqft2103 Youngs Dr, Haymarket, VA 20169Off Market
- $539,7003 bd2 ba1.2k sqft2113 Youngs Dr, Haymarket, VA 20169Off Market
- $573,0003 bd2 ba1.6k sqft2154 Mountain Rd, Haymarket, VA 20169Off Market
- $472,9003 bd2 ba1k sqft2152 Mountain Rd, Haymarket, VA 20169Off Market
- $480,9003 bd2 ba1.6k sqft2156 Mountain Rd, Haymarket, VA 20169Off Market
A local agent can set up tours, give advice and negotiate with sellers.
Similar homes
- $515,0003 bd2 ba1.3k sqft2409 Gore Dr, Haymarket, VA 20169For Sale

 MLS ID #VAPW2125064, Rob Heather, Samson Properties. Bright MLS
 - $820,0004 bd3 ba2.6k sqft2611 Alvey Dr, Haymarket, VA 20169For Sale
 MLS ID #VAPW2120734, Viyan Ali, Keller Williams Realty. Bright MLS
 - $699,9003 bd4 ba2.6k sqft6602 Bartrams Forest Ln, Haymarket, VA 20169For Sale
 MLS ID #VAPW2125768, Steve Capalbo, Long & Foster Real Estate, Inc.. Bright MLS
 - $735,0004 bd4 ba2.6k sqft12494 Iona Sound Dr, Bristow, VA 20136For Sale
 MLS ID #VAPW2126932, Steven Joseph, Steven Joseph Real Estate LLC. Bright MLS
 - $649,9003 bd4 ba2.5k sqft16108 Pitner St, Haymarket, VA 20169For SaleMLS ID #VAPW2120446, MJ Frazier, Serhant. Bright MLS
- $680,0004 bd4 ba2.1k sqft42630 Burbank Ter, Sterling, VA 20166For SaleMLS ID #VALO2132330, Paul Thistle, Take 2 Real Estate LLC. Bright MLS
- $699,0004 bd3 ba2.4k sqft43350 Wayfarer Sq, Chantilly, VA 20152For SaleMLS ID #VALO2132426, Kulmeet Singh, Pearson Smith Realty, LLC. Bright MLS
- $690,0003 bd4 ba2.4k sqft43452 Laidlow St, Chantilly, VA 20152For SaleMLS ID #VALO2132050, Lawrence Williams, Coldwell Banker Realty. Bright MLS
- $625,0004 bd3 ba2.5k sqft6416 Nordix Dr, Warrenton, VA 20187For SaleMLS ID #VAFQ2022932, Dawn Arruda, Ross Real Estate. Bright MLS
- $715,0004 bd3 ba2.4k sqft8905 Tudor Ln, Manassas, VA 20110For SaleMLS ID #VAMN2011102, Frank Moore, EXIT Realty Pros. Bright MLS
- $750,0004 bd4 ba2.9k sqftWentworth Green Hoa, Gainesville, VA 20155For SaleMLS ID #VAPW2125648, Richie Hanna, RE/MAX Gateway. Bright MLS
- $749,9993 bd3 ba2.4k sqft114 Birch St NE, Leesburg, VA 20176For SaleMLS ID #VALO2133500, Katy Donovan, Keller Williams Realty. Bright MLS
- $739,0003 bd2 ba1.4k sqft6735 Beverly Rd, Broad Run, VA 20137New ConstructionMLS ID #VAPW2091792, Kieran Noel Francis, Coldwell Banker Realty. Bright MLS
- $729,0003 bd4 ba2.8k sqft17037 Loftridge Ln, Gainesville, VA 20155For SaleMLS ID #VAPW2122850, Rossana Norwood, Pearson Smith Realty, LLC. Bright MLS
- $675,0004 bd4 ba2k sqft43920 Avenza Ter, Chantilly, VA 20152For SaleMLS ID #VALO2130156, Ram Bashyal, Onest Real Estate. Bright MLS
- $749,9006 bd4 ba3.1k sqft8209 Sunset Dr, Manassas, VA 20110For SaleMLS ID #VAPW2125450, Maritza Munoz, Samson Properties. Bright MLS
- $749,9004 bd3 ba2.8k sqft24753 Gracehill Ter, Aldie, VA 20105For SaleMLS ID #VALO2131748, Shelley Lawrence, Coldwell Banker Realty. Bright MLS
- $850,0004 bd4 ba2.6k sqft26227 Lands End Dr, Chantilly, VA 20152For SaleMLS ID #VALO2130638, Sergio Herrera, Samson Properties. Bright MLS
- $699,9004 bd4 ba2.1k sqft22883 Eileen Sq, Sterling, VA 20166For SaleMLS ID #VALO2130030, Erik Beall, EXP Realty, LLC. Bright MLS
- $739,9005 bd3 ba2.5k sqft1107 Treeside Ln, Herndon, VA 20170For SaleMLS ID #VAFX2326042, Keri Shull, EXP Realty, LLC. Bright MLS
