Welcome to Buena Vista! This charming, move-in-ready 3-bedroom, 2-bath home offers 1,356 square feet of updated living space on a spacious 0.17-acre lot.
Renovated with an addition in 2016, the home blends charm with modern comfort, offering a functional layout, a walk-in closet in the primary bedroom, ample storage throughout, a full-size laundry closet, a fully fenced backyard that's perfect for pets or entertaining and a dedicated front parking pad.
Relax on the front stoop and enjoy unobstructed sunset views overlooking Temple Cemetery, a registered historic landmark that provides a peaceful backdrop, with a low likelihood of future development. Conveniently located minutes from Downtown Nashville, Buchanan Arts District and neighboring Germantown, with quick access to major universities, hospitals, restaurants, coffee shops, breweries, shopping and more. As one of North Nashville's evolving neighborhoods, Buena Vista continues to attract homeowners and investors alike with its historic character, new development and unbeatable proximity to the city's urban core. New HVAC installed in Dec 2024.
Under contract - showing
$389,000
2108 15th Ave N, Nashville, TN 37208
3beds
1,356sqft
:
Get pre-qualified$2,373/mo
Single Family Residence, Residential
Built in 2003
7,405 Square Feet Lot
$-- Zestimate®
$287/sqft
$-- HOA
What's special
- 16 days |
- 685 |
- 59 |
Likely to sell faster than
Zillow last checked:
Listing updated:
Listed by:
Rababa Nicole Alhaddad 615-432-2919,
Benchmark Realty, LLC 615-432-2919
Source: RealTracs MLS as distributed by MLS GRID,MLS#: 3271199
Facts & features
Interior
Bedrooms & bathrooms
- Bedrooms: 3
- Bathrooms: 2
- Full bathrooms: 2
- Main level bedrooms: 3
Heating
- Central
Cooling
- Central Air
Appliances
- Included: Built-In Gas Range, Dishwasher, Disposal, Dryer, Refrigerator, Washer
- Laundry: Electric Dryer Hookup, Washer Hookup
Features
- Ceiling Fan(s), Pantry, Walk-In Closet(s)
- Flooring: Luxury Vinyl
- Basement: Crawl Space
Interior area
- Total structure area: 1,356
- Total interior livable area: 1,356 sqft
- Finished area above ground: 1,356
Property
Parking
- Total spaces: 2
- Parking features: Concrete, Driveway
- Uncovered spaces: 2
Features
- Levels: One
- Stories: 1
Lot
- Size: 7,405 Square Feet
- Dimensions: 50 x 148
Details
- Parcel number: 08107003800
- Special conditions: Standard
Construction
Type & style
- Home type: SingleFamily
- Property subtype: Single Family Residence, Residential
Materials
- Brick, Vinyl Siding
- Roof: Shingle
Condition
- New construction: No
- Year built: 2003
Utilities & green energy
- Sewer: Public Sewer
- Water: Public
- Utilities for property: Water Available
Community & HOA
Community
- Subdivision: Owens Buena Vista
HOA
- Has HOA: No
Location
- Region: Nashville
Financial & listing details
- Price per square foot: $287/sqft
- Tax assessed value: $443,000
- Annual tax amount: $3,117
- Date on market: 7/11/2026
Estimated market value
Not available
Estimated sales range
Not available
Not available
Price history
| Date | Event | Price |
|---|---|---|
| 7/22/2026 | Contingent | $389,000$287/sqft |
Source:  RealTracs MLS as distributed by MLS GRID #3271199 Report a problem RealTracs MLS as distributed by MLS GRID #3271199 Report a problem | ||
| 7/14/2026 | Listed for sale | $389,000+159.3%$287/sqft |
Source: RealTracs MLS as distributed by MLS GRID #3271199 Report a problem | ||
| 10/5/2015 | Sold | $150,000+114.3%$111/sqft |
Source: RealTracs MLS as distributed by MLS GRID #1661411 Report a problem | ||
| 3/2/2015 | Sold | $70,000-8.5%$52/sqft |
Source: RealTracs MLS as distributed by MLS GRID #1598153 Report a problem | ||
| 12/31/2014 | Price change | $76,500-3.2%$56/sqft |
Source: Integrity First Realty #1598153 Report a problem | ||
| 11/17/2014 | Listed for sale | $79,000+75.6%$58/sqft |
Source: Owner Report a problem | ||
| 9/5/2013 | Listing removed | $45,000$33/sqft |
Source: SilverPointe Properties #1427155 Report a problem | ||
| 2/17/2013 | Price change | $45,000+15.4%$33/sqft |
Source: SilverPointe Properties #1427155 Report a problem | ||
| 9/12/2012 | Price change | $39,000-44.3%$29/sqft |
Source: The Dream Team Mt Juliet, LLC #1380352 Report a problem | ||
| 7/21/2012 | Listed for sale | $70,000-33.1%$52/sqft |
Source: Keller Williams Realty Mt. Juliet #1380352 Report a problem | ||
| 5/22/2008 | Listing removed | $104,700$77/sqft |
Source: Real Living Report a problem | ||
| 3/30/2008 | Listed for sale | $104,700+23.2%$77/sqft |
Source: Real Living Report a problem | ||
| 8/13/2007 | Sold | $85,000+19.2%$63/sqft |
Source: Public Record Report a problem | ||
| 12/1/2006 | Sold | $71,318$53/sqft |
Source: Public Record Report a problem | ||
Public tax history
| Year | Property taxes | Tax assessment |
|---|---|---|
| 2025 | $3,117 +18.2% | $110,750 +36.6% |
| 2024 | $2,637 | $81,050 |
| 2023 | $2,637 | $81,050 |
| 2022 | $2,637 -1% | $81,050 |
| 2021 | $2,665 +6.6% | $81,050 +36.9% |
| 2020 | $2,499 +33.8% | $59,200 |
| 2019 | $1,868 | $59,200 |
| 2018 | $1,868 | $59,200 |
| 2017 | $1,868 | $59,200 +162.2% |
| 2016 | $1,868 +83.2% | $22,575 |
| 2015 | $1,019 | $22,575 |
| 2014 | $1,019 | $22,575 |
| 2013 | -- | $22,575 -0.7% |
| 2012 | -- | $22,725 |
| 2011 | -- | $22,725 |
| 2010 | -- | $22,725 |
| 2009 | -- | $22,725 +25.2% |
| 2008 | -- | $18,150 |
| 2007 | -- | $18,150 |
| 2006 | -- | -- |
| 2005 | -- | -- |
| 2004 | -- | -- |
| 2003 | -- | -- |
| 2002 | -- | -- |
| 2001 | -- | -- |
| 2000 | -- | -- |
Find assessor info on the county website
Monthly payment
Est. payment
Payment breakdown
Explore the cost of this home by adjusting the details. Changes won't be saved.Climate risks
Neighborhood: Buena Vista Heights
Nearby schools
GreatSchools rating
- 5/10Jones ElementaryGrades: PK-5Distance: 0.6 mi
- 4/10John Early Paideia Middle MagnetGrades: 6-8Distance: 0.3 mi
- 4/10Pearl Cohn Magnet High SchoolGrades: 9-12Distance: 1.6 mi
Schools provided by the listing agent
- Elementary: Jones Paideia Magnet
- Middle: John Early Paideia Magnet
- High: Pearl Cohn Magnet High School
Source: RealTracs MLS as distributed by MLS GRID. This data may not be complete. We recommend contacting the local school district to confirm school assignments for this home.
- $530,0003 bd3 ba1.9k sqft2110A 15th Ave N #A, Nashville, TN 37208Sold

- $358,9003 bd2 ba1.1k sqft2106 15th Ave N, Nashville, TN 37208Off Market
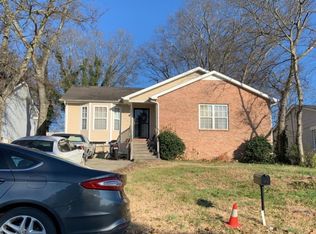
- $86,2003 bd1 ba880 sqft2110 15th Ave N, Nashville, TN 37208Off Market
- $130,0005 bd2 ba1.8k sqft2122 15th Ave N, Nashville, TN 37208Off Market
- $51,6003 bd3 ba1.5k sqft2128 15th Ave N, Nashville, TN 37208Off Market
- $463,7003 bd3 ba1.5k sqft2128B 15th Ave N, Nashville, TN 37208Off Market
- $152,000-- bd-- ba-- sqft2128 15th Ave N, Nashville, TN 37208Off Market
- $535,0003 bd4 ba1.9k sqft2110B 15th Ave N, Nashville, TN 37208Sold
A local agent can set up tours, give advice and negotiate with sellers.
A local lender can help you make sure your offer is ready when you are.
Similar homes
- $389,9004 bd3 ba1.2k sqft2513 Delk Ave, Nashville, TN 37208For Sale
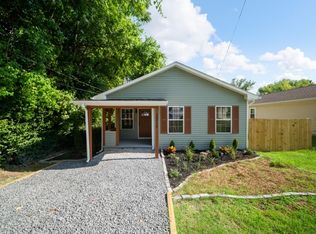
 MLS ID #3272236, William R. Wilson. RealTracs MLS as distributed by MLS GRID
 - $399,9003 bd2 ba1.4k sqft2603 Jenkins St, Nashville, TN 37208For Sale
 MLS ID #3230139, Matt Langley. RealTracs MLS as distributed by MLS GRID
 - $349,9003 bd2 ba1.9k sqft3248 Crowe Dr, Nashville, TN 37218For Sale
 MLS ID #3305390, Steph Sexton. RealTracs MLS as distributed by MLS GRID
 - $379,9003 bd2 ba1.6k sqft3023 Lyndale Dr, Nashville, TN 37207For Sale
 MLS ID #3248589, Monika Love. RealTracs MLS as distributed by MLS GRID
 - $369,0003 bd2 ba1k sqft3308 Clifton Ave, Nashville, TN 37209For SaleMLS ID #3213776, Faye Sesler, ABR, ASP, CRS, SRES, SRS, PSA, e-pro, ACE. RealTracs MLS as distributed by MLS GRID
- $375,0003 bd1 ba975 sqft1915 Manchester Ave, Nashville, TN 37218For SaleMLS ID #3176116, Terry Alexander. RealTracs MLS as distributed by MLS GRID
- $--3 bd3 ba1.6k sqft740 Oakdell Ave, Madison, TN 37115AuctionMLS ID #3270725, Barry Huber. RealTracs MLS as distributed by MLS GRID
- $389,9002 bd1 ba1.4k sqft620 Templewood Dr, Nashville, TN 37214For SaleMLS ID #3302322, Sarah Evans. RealTracs MLS as distributed by MLS GRID
- $365,0003 bd1 ba896 sqft2405 Lloyd Ave, Nashville, TN 37218For SaleMLS ID #3132291, Rita Batey. RealTracs MLS as distributed by MLS GRID
- $--3 bd3 ba1.7k sqft1717 Ridgemere Ct, Hermitage, TN 37076AuctionMLS ID #3263270, Tim Brewer. RealTracs MLS as distributed by MLS GRID
- $394,9003 bd2 ba1.2k sqft4913 Olivia Dr, Antioch, TN 37013For SaleMLS ID #3302469, Parviz Youssefi. RealTracs MLS as distributed by MLS GRID
- $385,0004 bd2 ba1.5k sqft2740 Jones Ave, Nashville, TN 37207For SaleMLS ID #3232893, Anthony Parker. RealTracs MLS as distributed by MLS GRID
- $350,0003 bd1 ba1k sqft4252 Woods St, Old Hickory, TN 37138For SaleMLS ID #3302537, Brian Mosbaugh / 615-762-7375. RealTracs MLS as distributed by MLS GRID
- $397,0003 bd3 ba1.4k sqft724 Woodmere Dr, Nashville, TN 37217For SaleMLS ID #3192981, Karen Albright. RealTracs MLS as distributed by MLS GRID
- $389,9003 bd1 ba907 sqft1018 S Graycroft Ave, Madison, TN 37115For SaleMLS ID #3239738, Taylor Duncan Walker. RealTracs MLS as distributed by MLS GRID
- $379,0004 bd3 ba1.5k sqft4108 Dalemere Ct, Nashville, TN 37207For SaleMLS ID #3215686, Amber Bianca Carney. RealTracs MLS as distributed by MLS GRID
- $479,9003 bd2 ba1.2k sqft2705 Live Oak Rd, Nashville, TN 37210For SaleMLS ID #3306382, Kimberly Cunliffe. RealTracs MLS as distributed by MLS GRID
- $350,0003 bd2 ba1.1k sqft1952 Waterford Dr, Old Hickory, TN 37138For SaleMLS ID #3302513, Mayra Mercado. RealTracs MLS as distributed by MLS GRID
- $374,9003 bd2 ba1.2k sqft1455 Dividing Ridge Rd, Goodlettsville, TN 37072For SaleMLS ID #3272114, Steven Russell. RealTracs MLS as distributed by MLS GRID
- $414,9003 bd1 ba1.4k sqft2346 Dennywood Dr, Nashville, TN 37214For SaleMLS ID #3233931, Richard Van Kluyve. RealTracs MLS as distributed by MLS GRID
