**Builder is offering $25,000 in concessions with full price offer** Welcome to modern luxury in Wofford Estates! The Aspen Ridge floor plan sits beautifully on a level,1 acre lot and offers the perfect blend of elevated design, thoughtful function, and quality finishes. Just completed, this stunning home features a Hardie front with three sides brick, gorgeous laminate flooring throughout the main living areas and primary bedroom, and impressive details from the moment you walk in.
The vaulted living room showcases a floor-to-ceiling gas fireplace with beautiful ceiling beams, creating a warm and dramatic focal point. The kitchen is perfect for cooking and entertaining! It features a large island with cabinets on both sides, quartz countertops, a pot filler, and a huge hidden butler’s pantry with shelving and cabinets. A separate dining room with an accent wall and beamed ceiling adds the perfect space for special meals or could be set up as an office.
The main level primary suite features a fashionista’s dream closet with a custom closet system, double vanity with quartz counters, tile floors, tiled shower, and a separate freestanding tub. Upstairs there are 3 additional bedrooms, 2 full baths and a massive bonus room over the 3-car garage. With luxury finishes throughout, this home offers the space, style, and setting buyers are looking for!
Under contract - showing
Price cut: $10K (7/1)
$750,000
2108 Chivalry Way Lot 69, Clarksville, TN 37040
4beds
3,178sqft
:
Get pre-qualified$4,601/mo
Single Family Residence, Residential
Built in 2026
1.06 Acres Lot
$-- Zestimate®
$236/sqft
$35/mo HOA
What's special
Pot fillerMain level primary suiteTile floorsBeautiful ceiling beamsQuartz countertopsLuxury finishes throughoutTiled shower
- 71 days |
- 81 |
- 4 |
Zillow last checked:
Listing updated:
Listed by:
Aubre Rios 931-561-6515,
Tennessee's Elite at BHHS PenFed Realty 931-820-2842,
Tiffany Klusacek - MRP, SRS 931-436-1546,
Tennessee's Elite at BHHS PenFed Realty
Source: RealTracs MLS as distributed by MLS GRID,MLS#: 3220291
Facts & features
Interior
Bedrooms & bathrooms
- Bedrooms: 4
- Bathrooms: 4
- Full bathrooms: 3
- 1/2 bathrooms: 1
- Main level bedrooms: 1
Bedroom 1
- Features: Suite
- Level: Suite
- Area: 266 Square Feet
- Dimensions: 14x19
Bedroom 2
- Area: 154 Square Feet
- Dimensions: 11x14
Bedroom 3
- Area: 143 Square Feet
- Dimensions: 11x13
Bedroom 4
- Area: 121 Square Feet
- Dimensions: 11x11
Primary bathroom
- Features: Double Vanity
- Level: Double Vanity
Dining room
- Area: 180 Square Feet
- Dimensions: 12x15
Kitchen
- Features: Pantry
- Level: Pantry
- Area: 210 Square Feet
- Dimensions: 10x21
Living room
- Area: 441 Square Feet
- Dimensions: 21x21
Other
- Features: Utility Room
- Level: Utility Room
Recreation room
- Features: Second Floor
- Level: Second Floor
- Area: 440 Square Feet
- Dimensions: 20x22
Heating
- Central
Cooling
- Central Air
Appliances
- Included: Built-In Electric Oven, Built-In Electric Range, Dishwasher, Microwave, Stainless Steel Appliance(s)
- Laundry: Electric Dryer Hookup, Washer Hookup
Features
- Ceiling Fan(s), Pantry, High Speed Internet
- Flooring: Carpet, Laminate, Tile
- Basement: Crawl Space,None
- Number of fireplaces: 1
- Fireplace features: Living Room
Interior area
- Total structure area: 3,178
- Total interior livable area: 3,178 sqft
- Finished area above ground: 3,178
Property
Parking
- Total spaces: 3
- Parking features: Garage Door Opener, Garage Faces Side, Concrete
- Garage spaces: 3
Features
- Levels: Two
- Stories: 2
- Patio & porch: Porch, Covered
Lot
- Size: 1.06 Acres
- Features: Level
- Topography: Level
Details
- Parcel number: 063010L A 06900 00001010M
- Special conditions: Standard
- Other equipment: Satellite Dish
Construction
Type & style
- Home type: SingleFamily
- Property subtype: Single Family Residence, Residential
Materials
- Hardboard Siding, Brick
- Roof: Shingle
Condition
- New construction: Yes
- Year built: 2026
Utilities & green energy
- Sewer: Septic Tank
- Water: Public
- Utilities for property: Water Available, Cable Connected
Community & HOA
Community
- Security: Smoke Detector(s)
- Subdivision: Wofford Estates
HOA
- Has HOA: Yes
- Services included: Maintenance Grounds, Trash
- HOA fee: $35 monthly
- Second HOA fee: $300 one time
Location
- Region: Clarksville
Financial & listing details
- Price per square foot: $236/sqft
- Annual tax amount: $390
- Date on market: 5/22/2026
- Date available: 05/12/2026
Estimated market value
Not available
Estimated sales range
Not available
Not available
Price history
| Date | Event | Price |
|---|---|---|
| 7/6/2026 | Contingent | $750,000$236/sqft |
Source:  RealTracs MLS as distributed by MLS GRID #3220291 Report a problem RealTracs MLS as distributed by MLS GRID #3220291 Report a problem | ||
| 7/1/2026 | Price change | $750,000-1.3%$236/sqft |
Source: RealTracs MLS as distributed by MLS GRID #3220291 Report a problem | ||
| 5/23/2026 | Listed for sale | $760,000$239/sqft |
Source: RealTracs MLS as distributed by MLS GRID #3220291 Report a problem | ||
| 4/28/2026 | Listing removed | $760,000$239/sqft |
Source: RealTracs MLS as distributed by MLS GRID #2962999 Report a problem | ||
| 7/29/2025 | Listed for sale | $760,000$239/sqft |
Source: RealTracs MLS as distributed by MLS GRID #2962999 Report a problem | ||
Public tax history
Tax history is unavailable.
Monthly payment
Est. payment
Payment breakdown
Explore the cost of this home by adjusting the details. Changes won't be saved.Climate risks
Neighborhood: 37040
Nearby schools
GreatSchools rating
- 5/10Oakland ElementaryGrades: K-5Distance: 5.1 mi
- 8/10Kirkwood MiddleGrades: 6-8Distance: 4.4 mi
- 7/10Kirkwood HighGrades: 9-12Distance: 4.6 mi
Schools provided by the listing agent
- Elementary: Oakland Elementary
- Middle: Kirkwood Middle
- High: Kirkwood High
Source: RealTracs MLS as distributed by MLS GRID. This data may not be complete. We recommend contacting the local school district to confirm school assignments for this home.
- $125,0004 bd4 ba3.1k sqft2108 Chivalry Way, Clarksville, TN 37040Sold

- $125,000-- bd-- ba-- sqft2102 Chivalry Way, Clarksville, TN 37040Sold
- $584,9004 bd3 ba2.2k sqft70 Wofford Ests LOT 70, Clarksville, TN 37040New Construction

- $817,650-- bd-- ba-- sqft2114 Chivalry Way, Clarksville, TN 37040Sold
- $125,000-- bd-- ba-- sqft4881 Royal View Way, Clarksville, TN 37040Sold
- $879,2804 bd4 ba3.7k sqft2113 Chivalry Way LOT 55, Clarksville, TN 37040Sold
- $673,200-- bd-- ba-- sqft308 Cleric Ct, Clarksville, TN 37040Off Market
- $125,000-- bd-- ba-- sqft302 Cleric Ct, Clarksville, TN 37040Sold
A local agent can set up tours, give advice and negotiate with sellers.
A local lender can help you make sure your offer is ready when you are.
Similar homes
- $639,9004 bd3 ba2.6k sqft4917 Royal View Way Lot 76, Clarksville, TN 37040New Construction

 MLS ID #3246079, Su Whetsell. RealTracs MLS as distributed by MLS GRID
 - $649,9004 bd3 ba2.5k sqft4923 Royal View Way Lot 77, Clarksville, TN 37040New Construction
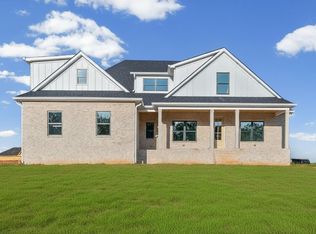 MLS ID #3245511, Su Whetsell. RealTracs MLS as distributed by MLS GRID
 - $685,0004 bd4 ba3.3k sqft1141 Archibald Dr, Clarksville, TN 37040For Sale
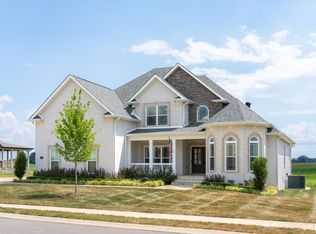 MLS ID #3287588, Melissa Emily. RealTracs MLS as distributed by MLS GRID
 - $789,0004 bd3 ba3k sqft250 Harrowgate Dr, Clarksville, TN 37043For Sale
 MLS ID #3307485, Ciera Netherton. RealTracs MLS as distributed by MLS GRID
 - $639,9004 bd4 ba3.1k sqft1717 Powell Rd Lot 51, Clarksville, TN 37043New ConstructionMLS ID #3318649, Kristin Grant. RealTracs MLS as distributed by MLS GRID
- $790,0005 bd4 ba3.4k sqft2030 Daniel Johnson Way Lot 14, Clarksville, TN 37043New ConstructionMLS ID #3318725, Dorothy Havens. RealTracs MLS as distributed by MLS GRID
- $828,0004 bd4 ba3.5k sqft863 Shady Bluff Trl, Clarksville, TN 37043For SaleMLS ID #3318522, Tiffany Klusacek - MRP, SRS. RealTracs MLS as distributed by MLS GRID
- from $609,9004 bd3 ba2.4k sqftStella Plan, Wofford Estates, Clarksville, TN 37040New ConstructionRockwood Homes - TN
- $789,9004 bd3 ba3.2k sqft1808 Gholson Rd Lot 2, Clarksville, TN 37043New ConstructionMLS ID #3311866, Melissa Berner. RealTracs MLS as distributed by MLS GRID
- $619,9005 bd4 ba3.1k sqft344 Oasis Ln, Clarksville, TN 37043For SaleMLS ID #3223476, Leia Simmons | Realtor Bestie. RealTracs MLS as distributed by MLS GRID
- $799,9004 bd2 ba2.6k sqft3 Pace Rd, Clarksville, TN 37043New ConstructionMLS ID #3306559, Kyla Trainor. RealTracs MLS as distributed by MLS GRID
- $724,5005 bd3 ba3k sqft409 Sheas Way, Clarksville, TN 37043For SaleMLS ID #3239698, Candi Borck. RealTracs MLS as distributed by MLS GRID
- $715,0004 bd3 ba3k sqft120 Denton Ct Lot 111, Clarksville, TN 37043New ConstructionMLS ID #3260387, Jennifer Alston. RealTracs MLS as distributed by MLS GRID
- $799,0005 bd3 ba3.1k sqft251 Harrowgate Dr, Clarksville, TN 37043For SaleMLS ID #3251589, Jenn McMillion. RealTracs MLS as distributed by MLS GRID
- $579,9004 bd4 ba3.1k sqft218 Low Plains Ln Lot 248, Clarksville, TN 37043New ConstructionMLS ID #3262103, Kristin Grant. RealTracs MLS as distributed by MLS GRID
- $705,0004 bd4 ba3.2k sqft2457 Ellsworth Dr Lot 129, Clarksville, TN 37043New ConstructionMLS ID #3180727, Kellye Adams. RealTracs MLS as distributed by MLS GRID
- $790,0005 bd4 ba3.5k sqft867 Shady Bluff Trl, Clarksville, TN 37043New ConstructionMLS ID #3269856, Amy Davis. RealTracs MLS as distributed by MLS GRID
- $763,0004 bd3 ba3.4k sqft105 Sarah Frances Ct, Clarksville, TN 37043For SaleMLS ID #3123096, Brandon Easton. RealTracs MLS as distributed by MLS GRID
- $619,9005 bd3 ba3k sqft48 Powell Rd Lot 48, Clarksville, TN 37043New ConstructionMLS ID #3224955, Heather M. Eisenmann. RealTracs MLS as distributed by MLS GRID
- $749,9004 bd3 ba2.6k sqft4247 Turnersville Rd, Cedar Hill, TN 37032For SaleMLS ID #3232396, Syndi Shin Norton. RealTracs MLS as distributed by MLS GRID
