Built in 2021 and well-maintained, this 4-bedroom home boasts the perfect blend of comfort, beauty and functionality. Ideally located just minutes from I-20, this home blends the convenience of shopping, dining and everyday necessities with the peace and charm of a quiet neighborhood. Inside, you’ll find an open and inviting layout featuring a spacious kitchen island that’s ideal for entertaining or gathering with family and friends. The kitchen also features a walk-in pantry with plenty of storage space. The private primary suite offers a sizable walk-in closet, oversized tub and large walk-in shower. Outside, you'll enjoy the large fenced backyard — one of the largest in the subdivision- great for entertaining! The home also includes a sprinkler system to help keep the yard looking its best year-round. Additional highlights include a brand-new roof installed in May of 2026 and convenient access to walking trails and parks.
Under contract
Price increase: $90.1K (7/2)
$389,999
2108 Hill Crest Ct, Weatherford, TX 76086
4beds
2,040sqft
:
Get pre-qualified$2,686/mo
Single Family Residence
Built in 2021
10,410 Square Feet Lot
$384,700 Zestimate®
$191/sqft
$-- HOA
What's special
Large walk-in showerSizable walk-in closetOversized tubSpacious kitchen islandSprinkler systemPrivate primary suiteOpen and inviting layout
- 21 days |
- 633 |
- 47 |
Likely to sell faster than
Zillow last checked:
Listing updated:
Listed by:
Caroline Conner 0653031,
Game Plan Realty 817-965-5019
Source: NTREIS,MLS#: 21318956
Facts & features
Interior
Bedrooms & bathrooms
- Bedrooms: 4
- Bathrooms: 2
- Full bathrooms: 2
Primary bedroom
- Features: Dual Sinks, Linen Closet, Separate Shower, Walk-In Closet(s)
- Level: First
- Dimensions: 14 x 16
Bedroom
- Level: First
- Dimensions: 10 x 15
Bedroom
- Level: First
- Dimensions: 11 x 11
Bedroom
- Level: First
- Dimensions: 11 x 11
Dining room
- Level: First
- Dimensions: 15 x 10
Kitchen
- Features: Built-in Features, Granite Counters, Kitchen Island, Pantry, Walk-In Pantry
- Level: First
- Dimensions: 16 x 10
Living room
- Level: First
- Dimensions: 21 x 14
Heating
- Central, Electric
Cooling
- Central Air, Electric
Appliances
- Included: Dishwasher, Electric Range, Electric Water Heater, Disposal, Microwave
Features
- Decorative/Designer Lighting Fixtures, Double Vanity, Eat-in Kitchen, Granite Counters, High Speed Internet, Kitchen Island, Open Floorplan, Pantry, Vaulted Ceiling(s), Walk-In Closet(s)
- Flooring: Carpet, Tile
- Windows: Window Coverings
- Has basement: No
- Number of fireplaces: 1
- Fireplace features: Wood Burning
Interior area
- Total interior livable area: 2,040 sqft
Video & virtual tour
Property
Parking
- Total spaces: 2
- Parking features: Driveway
- Attached garage spaces: 2
Features
- Levels: One
- Stories: 1
- Patio & porch: Covered
- Pool features: None
- Fencing: Back Yard,Wood
Lot
- Size: 10,410 Square Feet
- Residential vegetation: Grassed
Details
- Parcel number: R000094658
Construction
Type & style
- Home type: SingleFamily
- Architectural style: Detached
- Property subtype: Single Family Residence
- Attached to another structure: Yes
Materials
- Brick
- Foundation: Slab
- Roof: Composition
Condition
- Year built: 2021
Utilities & green energy
- Sewer: Public Sewer
- Utilities for property: Sewer Available
Community & HOA
Community
- Features: Trails/Paths
- Security: Carbon Monoxide Detector(s), Smoke Detector(s)
- Subdivision: Town Creek Dev Ph
HOA
- Has HOA: No
Location
- Region: Weatherford
Financial & listing details
- Price per square foot: $191/sqft
- Tax assessed value: $402,840
- Annual tax amount: $7,169
- Date on market: 7/2/2026
- Cumulative days on market: 22 days
- Listing terms: Cash,Conventional,FHA,Other,VA Loan
- Exclusions: Wall mounted TV's
Estimated market value
$384,700
$365,000 - $404,000
$2,802/mo
Price history
| Date | Event | Price |
|---|---|---|
| 7/17/2026 | Contingent | $389,999$191/sqft |
Source: NTREIS #21318956 Report a problem | ||
| 7/2/2026 | Price change | $389,999+30%$191/sqft |
Source: NTREIS #21318956 Report a problem | ||
| 2/24/2021 | Pending sale | $299,900$147/sqft |
Source: NTREIS #14507056 Report a problem | ||
| 1/26/2021 | Listed for sale | $299,900$147/sqft |
Source: NTREIS #14507056 Report a problem | ||
Public tax history
| Year | Property taxes | Tax assessment |
|---|---|---|
| 2025 | $5,720 +2.7% | $402,840 +1.7% |
| 2024 | $5,570 +12.6% | $396,050 |
| 2023 | $4,947 -21.3% | $396,050 +39.8% |
| 2022 | $6,283 +0.2% | $283,250 +1.9% |
| 2021 | $6,268 +1075.7% | $278,040 +1152.4% |
| 2020 | $533 -0.6% | $22,200 |
| 2019 | $536 -5.4% | $22,200 |
| 2018 | $567 +187.3% | $22,200 +196% |
| 2017 | $197 +4.2% | $7,500 |
| 2016 | $189 | $7,500 +2% |
| 2015 | -- | $7,350 |
| 2014 | -- | $7,350 |
Find assessor info on the county website
Monthly payment
Est. payment
Payment breakdown
Explore the cost of this home by adjusting the details. Changes won't be saved.Climate risks
Neighborhood: Town Creek
Nearby schools
GreatSchools rating
- 4/10Ikard Elementary SchoolGrades: PK-5Distance: 0.9 mi
- 6/10Hall Middle SchoolGrades: 6-8Distance: 2.3 mi
- 5/10Weatherford High SchoolGrades: 9-12Distance: 2.4 mi
Schools provided by the listing agent
- Elementary: Ikard
- Middle: Hall
- High: Weatherford
- District: Weatherford ISD
Source: NTREIS. This data may not be complete. We recommend contacting the local school district to confirm school assignments for this home.
- $378,4003 bd2 ba2k sqft2104 Hill Crest Ct, Weatherford, TX 76086Off Market

- $--4 bd2 ba2k sqft2112 Hill Crest Ct, Weatherford, TX 76086Sold
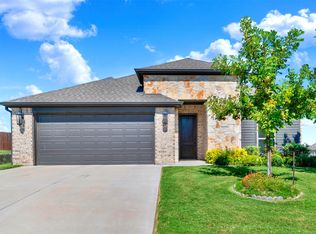
- $378,2003 bd2 ba1.9k sqft2128 Hill Crest Ct, Weatherford, TX 76086Off Market
- $--3 bd2 ba1.5k sqft1817 Town Creek Cir, Weatherford, TX 76086Sold

- $346,300-- bd-- ba1.6k sqft1821 Town Creek Cir, Weatherford, TX 76086Off Market
- $396,7004 bd2 ba2.2k sqft1809 Town Creek Cir, Weatherford, TX 76086Off Market
- $360,3003 bd2 ba1.8k sqft2116 Hill Crest Ct, Weatherford, TX 76086Off Market
- $311,6103 bd2 ba1.4k sqft1813 Town Creek Cir, Weatherford, TX 76086Off Market
A local agent can set up tours, give advice and negotiate with sellers.
A local lender can help you make sure your offer is ready when you are.
Similar homes
- $355,0003 bd2 ba1.9k sqft3016 Ridgemont Ct, Weatherford, TX 76086For Sale
 MLS ID #21277347, Allan Hudson. NTREIS
 - $402,5003 bd3 ba2k sqft3017 Ridgemont Ct, Weatherford, TX 76086For Sale
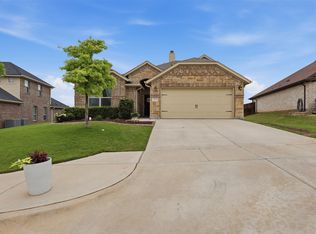 MLS ID #21241758, Christian Fussell. NTREIS
 - $382,5003 bd2 ba1.9k sqft421 Vaquero St, Weatherford, TX 76087For Sale
 MLS ID #21303466, Roxie Davidson. NTREIS
 - $345,0003 bd2 ba1.6k sqft214 Clover Cir, Weatherford, TX 76086For Sale
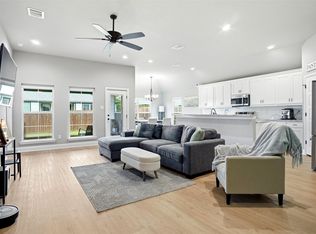 MLS ID #21268677, Alicia Dale. NTREIS
 - $354,0003 bd2 ba1.7k sqft500 Adams Ct, Weatherford, TX 76085For SaleMLS ID #21265857, Kathleen Griffith. NTREIS
- $485,0004 bd3 ba2.7k sqft1303 Hickory Ct, Weatherford, TX 76086For SaleMLS ID #21249056, Heather Kingston. NTREIS
- $435,0004 bd2 ba2.3k sqft1004 Forest Hill Dr, Weatherford, TX 76087For SaleMLS ID #21334031, Julie Bologna. NTREIS
- $365,0003 bd2 ba1.8k sqft2525 Silver Fox Trl, Weatherford, TX 76086For SaleMLS ID #21234088, Julie Perkins. NTREIS
- $--4 bd2 ba2.3k sqft1009 Northern Oaks Ct, Springtown, TX 76082AuctionAuction.com 2
- $409,8504 bd2 ba2k sqft1201 Shackleford Ln, Weatherford, TX 76087For SaleMLS ID #21231384, Dayna McCracken. NTREIS
- $440,0003 bd2 ba2.4k sqft169 Savannah Dr, Brock, TX 76087For SaleMLS ID #21336056, John Pollock. NTREIS
- $399,0003 bd2 ba2k sqft1504 Shindig Ct, Weatherford, TX 76087For SaleMLS ID #21255551, Carlee Otero. NTREIS
- $325,0003 bd2 ba1.5k sqft752 Ruellia St, Weatherford, TX 76086For SaleMLS ID #21304509, Holly Torri. NTREIS
- $334,9993 bd2 ba1.6k sqft425 Escondido St, Weatherford, TX 76087For SaleMLS ID #21273284, Allan Hudson. NTREIS
- $352,0003 bd2 ba1.7k sqft2428 Oconnor Ranch Dr, Weatherford, TX 76087For SaleMLS ID #21286074, Ann Motheral. NTREIS
- $344,0003 bd2 ba1.6k sqft2341 Waggoner Ranch Dr, Weatherford, TX 76087For SaleMLS ID #21300338, Tia Parker. NTREIS
- $445,0004 bd2 ba1.8k sqft2044 Redemption Dr, Weatherford, TX 76088For SaleMLS ID #21168862, Michelle White. NTREIS
- $485,0005 bd3 ba2.7k sqft1652 Spur Ledge Ct, Weatherford, TX 76087For SaleMLS ID #21338302, Alison Westly. NTREIS
- $415,0003 bd2 ba1.8k sqft101 Eagles Crest Ln, Brock, TX 76087For SaleMLS ID #21275776, Angelo Puma. NTREIS
- $464,9004 bd3 ba2.7k sqft1536 Sidewinder Trl, Weatherford, TX 76087For SaleMLS ID #21295764, Betty Fish. NTREIS
