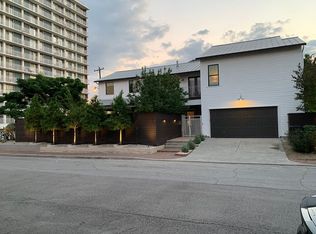
Don’t miss this rare opportunity for a move-in ready luxury home near the heart of downtown! Custom upgrades abound in the 3-4 bedrooms, 3.5 baths, an entertainment suite, and a 2-car garage. Neighborhood restaurants, walking trails, and parks are a short walk away. The 1st floor has wood floors throughout. The kitchen includes stainless steel appliances, Silestone counters, and custom cabinetry. The open concept dining area leads to a large area including a gas log fireplace and access to the no maintenance turf backyard. The 2nd floor hosts a spacious primary bedroom including an oversized custom-built closet and bath with double sinks, jetted tub, and separate shower. The 2nd floor includes an additional bedroom, a bedroom/office with a Pendleton safe that stays with the home, and a laundry room. The 3rd floor features a tiered media room with wet bar and a bonus room/bedroom with access to the rooftop deck. Electronics & appliances are available for purchase.
For sale
Price cut: $11K (8/31)
$799,000
2108 N Memorial Way, Houston, TX 77007
3beds
3,444sqft
Single Family Residence
Built in 2014
2,800 Square Feet Lot
$774,300 Zestimate®
$232/sqft
$-- HOA
What's special
Rooftop deckOversized custom-built closetSilestone countersOpen concept dining areaCustom cabinetryEntertainment suite
- 52 days
- 175
- 11
Zillow last checked:
Listing updated:
Listed by:
Michael Greiner TREC #0588268 713-683-0054,
My Castle Realty
Source: HAR,MLS#: 20902595
Facts & features
Interior
Bedrooms & bathrooms
- Bedrooms: 3
- Bathrooms: 4
- Full bathrooms: 3
- 1/2 bathrooms: 1
Rooms
- Room types: Media Room, Utility Room
Primary bedroom
- Level: Second
- Area: 247
- Dimensions: 19x13
Bedroom
- Level: Second
- Area: 168
- Dimensions: 14x12
Bedroom
- Level: Third
- Area: 144
- Dimensions: 12x12
Other
- Level: Second
- Area: 168
- Dimensions: 14x12
Dining room
- Level: First
- Area: 228
- Dimensions: 12x19
Kitchen
- Level: First
- Area: 224
- Dimensions: 14x16
Living room
- Level: First
- Area: 204
- Dimensions: 12x17
Media room
- Level: Third
- Area: 336
- Dimensions: 24x14
Heating
- Natural Gas, Zoned
Cooling
- Ceiling Fan(s), Electric, Zoned
Appliances
- Included: Disposal, Wine Refrigerator, Electric Oven, Microwave, Gas Range, Dishwasher
- Laundry: Electric Dryer Hookup, Gas Dryer Hookup, Washer Hookup
Features
- 2 Staircases, Balcony, Dry Bar, High Ceilings, Wet Bar, All Bedrooms Up
- Flooring: Carpet, Tile, Wood
- Windows: Window Coverings
- Number of fireplaces: 1
- Fireplace features: Gas Log
Interior area
- Total structure area: 3,444
- Total interior livable area: 3,444 sqft
Video & virtual tour
Property
Parking
- Total spaces: 2
- Parking features: Attached, Garage Door Opener, Double-Wide Driveway
- Attached garage spaces: 2
Features
- Stories: 3
- Patio & porch: Patio/Deck, Deck
- Exterior features: Balcony
- Has spa: Yes
- Fencing: Back Yard,Full
Lot
- Size: 2,800 Square Feet
- Features: Back Yard, Patio Lot, 0 Up To 1/4 Acre
Details
- Parcel number: 1363710010005
Construction
Type & style
- Home type: SingleFamily
- Architectural style: Traditional
- Property subtype: Single Family Residence
Materials
- Brick
- Foundation: Slab
- Roof: Composition
Condition
- New construction: No
- Year built: 2014
Details
- Builder name: Tricon Homes
Utilities & green energy
- Sewer: Public Sewer
- Water: Public
Green energy
- Energy efficient items: Thermostat
Community & HOA
Community
- Subdivision: Tricons North Memorial Way Court
Location
- Region: Houston
Financial & listing details
- Price per square foot: $232/sqft
- Tax assessed value: $789,192
- Annual tax amount: $16,772
- Date on market: 7/20/2026
- Listing terms: Cash,Conventional,FHA,VA Loan
- Road surface type: Concrete, Curbs, Gutters
Estimated market value
$774,300
$736,000 - $813,000
$5,380/mo
Price history
| Date | Event | Price |
|---|---|---|
| 8/31/2026 | Price change | $799,000-1.4%$232/sqft |
Source: | ||
| 7/20/2026 | Listed for sale | $810,000$235/sqft |
Source: | ||
Public tax history
| Year | Property taxes | Tax assessment |
|---|---|---|
| 2025 | $11,956 +6.3% | $789,192 +3.8% |
| 2024 | $11,247 +15.8% | $760,000 +3.8% |
| 2023 | $9,715 -4.6% | $732,000 +20.1% |
| 2022 | $10,186 | $609,520 +1.2% |
| 2021 | -- | $602,503 -3.5% |
| 2020 | $11,553 -3.9% | $624,359 -1.5% |
| 2019 | $12,022 +1.2% | $633,590 +5.6% |
| 2018 | $11,885 | $600,000 |
| 2017 | $11,885 -0.1% | $600,000 |
| 2016 | $11,896 | -- |
Find assessor info on the county website
Monthly payment
Est. payment
Payment breakdown
Explore the cost of this home by adjusting the details. Changes won't be saved.Climate risks
Neighborhood: Washington Avenue Coalition - Memorial Park
Nearby schools
Schools provided by the listing agent
- Elementary: Crockett Elementary School (Houston)
- Middle: Hogg Middle School (Houston)
- High: Heights High School
Source: HAR. This data may not be complete. We recommend contacting the local school district to confirm school assignments for this home.