Bold architecture. Downtown views. The award winning, contemporary design by Architects Institute of America MC2 architects, features dramatic two-story living spaces, soaring ceilings and floor-to-ceiling windows that connect the interior to inviting outdoor spaces. A gated entry and tranquil Zen garden create a memorable welcome, while multiple outdoor levels offer room to unwind or entertain against the city skyline. Concrete and hardwood floors complement the industrial aesthetic and an island kitchen opens to spacious living and dining areas. Two bedrooms with attached baths offer comfort and separation, while a study with built-ins adds flexibility. Minutes from Downtown, the Heights and Montrose, with convenient access to major freeways I-10, 59, 45 and 610-- and not to mention tons of dining, coffee shops and arts venues! Explore the possibilities for a distinctive residence or potential commercial use. Don't miss out on this rare gem in the heart of the Arts District of HOU.
For sale
$944,995
1411 Edwards St, Houston, TX 77007
2beds
2,394sqft
Single Family Residence
Built in 2001
5,000 Square Feet Lot
$897,600 Zestimate®
$395/sqft
$-- HOA
What's special
Floor-to-ceiling windowsTranquil zen gardenMultiple outdoor levelsIndustrial aestheticDramatic two-story living spacesInviting outdoor spacesDowntown views
- 14 days
- 230
- 22
Likely to sell faster than
Zillow last checked:
Listing updated:
Listed by:
Jenny Guerra TREC #0671737 832-728-0503,
Surge Realty
Source: HAR,MLS#: 42566643
Facts & features
Interior
Bedrooms & bathrooms
- Bedrooms: 2
- Bathrooms: 3
- Full bathrooms: 2
- 1/2 bathrooms: 1
Primary bedroom
- Level: Second
- Area: 400
- Dimensions: 20x20
Bedroom
- Level: Second
- Area: 132
- Dimensions: 12x11
Den
- Level: First
- Area: 234
- Dimensions: 18x13
Dining room
- Level: First
- Area: 165
- Dimensions: 15x11
Kitchen
- Level: First
- Area: 200
- Dimensions: 20x10
Living room
- Level: First
- Area: 340
- Dimensions: 20x17
Utility room
- Level: First
- Area: 36
- Dimensions: 6x6
Heating
- Natural Gas, Zoned
Cooling
- Electric, Zoned
Appliances
- Included: Disposal, Microwave, Gas Range, Dishwasher
Features
- Balcony, High Ceilings
- Flooring: Concrete, Wood
Interior area
- Total structure area: 2,394
- Total interior livable area: 2,394 sqft
Property
Parking
- Total spaces: 2
- Parking features: Attached
- Attached garage spaces: 2
Features
- Stories: 2
- Patio & porch: Patio/Deck
- Exterior features: Side Yard, Sprinkler System
- Has spa: Yes
- Spa features: Spa/Hot Tub, Private
- Fencing: Back Yard,Full
Lot
- Size: 5,000 Square Feet
- Features: Back Yard, Subdivided, 0 Up To 1/4 Acre
Details
- Additional structures: Shed(s)
- Parcel number: 0051020000010
Construction
Type & style
- Home type: SingleFamily
- Architectural style: Contemporary
- Property subtype: Single Family Residence
Materials
- Aluminum Siding, Cement Siding, Other
- Foundation: Slab, Slab on Builders Pier
- Roof: Metal
Condition
- New construction: No
- Year built: 2001
Utilities & green energy
- Sewer: Public Sewer
- Water: Public
Community & HOA
Community
- Subdivision: Baker Nsbb Blks 274-301
Location
- Region: Houston
Financial & listing details
- Price per square foot: $395/sqft
- Tax assessed value: $800,494
- Annual tax amount: $16,008
- Date on market: 10/8/2026
- Road surface type: Asphalt, Curbs, Gutters
Estimated market value
$897,600
$853,000 - $942,000
$3,149/mo
Price history
| Date | Event | Price |
|---|---|---|
| 10/8/2026 | Listed for sale | $944,995+20.4%$395/sqft |
Source:  HAR #42566643 Report a problem | ||
| 11/30/2023 | Listing removed | -- |
Source: HAR #2647482 Report a problem | ||
| 11/1/2023 | Pending sale | $785,000$328/sqft |
Source: HAR #2647482 Report a problem | ||
| 9/19/2023 | Listed for sale | $785,000-1.8%$328/sqft |
Source: HAR #2647482 Report a problem | ||
| 2/11/2022 | Listing removed | -- |
Source: HAR #39054507 Report a problem | ||
| 1/10/2022 | Pending sale | $799,000$334/sqft |
Source: HAR #39054507 Report a problem | ||
| 11/15/2021 | Listed for sale | $799,000$334/sqft |
Source: HAR #39054507 Report a problem | ||
| 11/10/2021 | Pending sale | $799,000$334/sqft |
Source: HAR #39054507 Report a problem | ||
| 10/12/2021 | Price change | $799,000-5.9%$334/sqft |
Source: HAR #39054507 Report a problem | ||
| 9/28/2021 | Listed for sale | $849,000+30.8%$355/sqft |
Source: HAR #39054507 Report a problem | ||
| 8/24/2018 | Sold | -- |
Source: Agent Provided Report a problem | ||
| 7/27/2018 | Pending sale | $649,000$271/sqft |
Source: Sotheby's International Realty - Memorial Brokerage #33871267 Report a problem | ||
| 7/5/2018 | Listed for sale | $649,000+23.6%$271/sqft |
Source: Martha Turner Sotheby's #33871267 Report a problem | ||
| 5/1/2013 | Sold | -- |
Source: Agent Provided Report a problem | ||
| 3/5/2013 | Listed for sale | $525,000$219/sqft |
Source: Circa Real Estate #43570724 Report a problem | ||
Public tax history
| Year | Property taxes | Tax assessment |
|---|---|---|
| 2025 | $17,012 +4.5% | $800,494 +2.9% |
| 2024 | $16,278 -25.5% | $777,972 -4.3% |
| 2023 | $21,837 +67.7% | $813,108 +6.9% |
| 2022 | $13,019 | $760,592 +9.9% |
| 2021 | -- | $691,902 -4.8% |
| 2020 | $17,435 +11% | $726,632 +12% |
| 2019 | $15,710 +51.8% | $648,735 +23.8% |
| 2018 | $10,346 | $524,210 |
| 2017 | $10,346 +5.1% | $524,210 |
| 2016 | $9,843 +17.9% | $524,210 |
| 2015 | $8,347 | $524,210 +27.1% |
| 2014 | $8,347 | $412,442 +55.6% |
| 2013 | -- | $265,060 |
| 2012 | -- | $265,060 0% |
| 2011 | -- | $265,183 |
| 2010 | -- | $265,183 |
| 2009 | -- | $265,183 -3% |
| 2007 | -- | $273,499 -4.8% |
| 2006 | -- | $287,322 +5.3% |
| 2005 | -- | $272,900 |
| 2004 | -- | $272,900 +3.2% |
| 2003 | -- | $264,500 |
Find assessor info on the county website
Monthly payment
Est. payment
Payment breakdown
Explore the cost of this home by adjusting the details. Changes won't be saved.Climate risks
Neighborhood: Washington Avenue Coalition - Memorial Park
Nearby schools
Schools provided by the listing agent
- Elementary: Crockett Elementary School (Houston)
- Middle: Hogg Middle School (Houston)
- High: Heights High School
Source: HAR. This data may not be complete. We recommend contacting the local school district to confirm school assignments for this home.
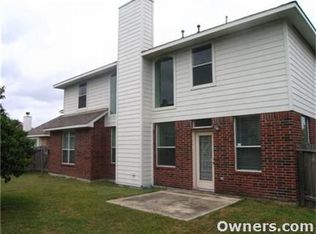
Similar homes
- $850,0004 bd3 ba2.3k sqft2007 Shearn St, Houston, TX 77007For Sale
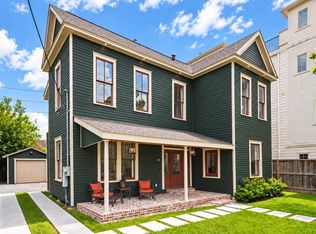 MLS ID #42998090, Erin Dominy, KSP. HAR
- $914,9003 bd4 ba2.7k sqft513 Memorial Heights Dr, Houston, TX 77007For Sale
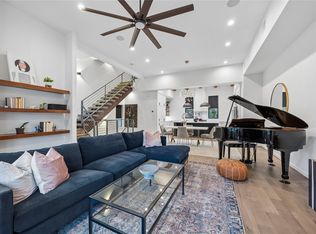 MLS ID #26787270, Jacqueline Davis, Compass RE Texas, LLC - The Heights. HAR
- $699,0003 bd2 ba1.8k sqft1308 Bingham St, Houston, TX 77007For Sale
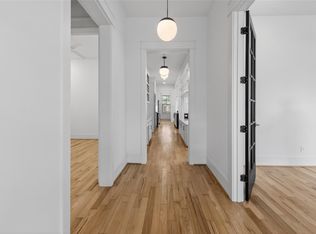 MLS ID #15710936, Gary Fondel, Sluco Realty Services. HAR
- $675,0004 bd3 ba1.8k sqft1614 Weber St, Houston, TX 77007For Sale
 MLS ID #13039472, Pei Lin Chong, Walzel Properties - Corporate Office. HAR
