Spacious, inviting, and ideally situated in a desirable Forney neighborhood, this impressive 5-bedroom, 3.5-bath home offers
the space and versatility today's buyers are looking for. The thoughtfully designed floor plan provides generous living areas
perfect for both everyday family life and entertaining, with plenty of room for everyone to spread out and enjoy. The
well-appointed kitchen offers ample cabinetry and counter space with an easy flow into the main living and dining areas. The
spacious primary suite provides a comfortable private retreat, while four additional bedrooms offer excellent flexibility for family, guests, a home office, or hobby space. A convenient half bath adds functionality for guests.
Outside, the backyard offers plenty of space for outdoor gatherings, play, or simply relaxing.
Located in a well-established and sought-after area of Forney with convenient access to schools,
shopping, dining, parks, and major roadways, this home offers the perfect combination of space,
comfort, and location.
For sale
Price cut: $10.1K (9/4)
$359,900
2109 Songbird Dr, Forney, TX 75126
5beds
4,210sqft
Single Family Residence
Built in 2006
10,659 Square Feet Lot
$-- Zestimate®
$85/sqft
$50/mo HOA
What's special
Thoughtfully designed floor planComfortable private retreatConvenient half bathSpacious primary suiteWell-appointed kitchen
- 24 days
- 468
- 38
Likely to sell faster than
Zillow last checked:
Listing updated:
Listed by:
Sitra Seman 0688138 855-299-7653,
Mark Spain Real Estate 855-299-7653
Source: NTREIS,MLS#: 21367405
Facts & features
Interior
Bedrooms & bathrooms
- Bedrooms: 5
- Bathrooms: 3
- Full bathrooms: 2
- 1/2 bathrooms: 1
Primary bedroom
- Features: Dual Sinks
- Level: First
- Dimensions: 1 x 1
Primary bedroom
- Level: Second
- Dimensions: 1 x 1
Bedroom
- Level: Second
- Dimensions: 1 x 1
Bedroom
- Level: Second
- Dimensions: 1 x 1
Primary bathroom
- Features: Dual Sinks
- Level: First
- Dimensions: 1 x 1
Other
- Level: Second
- Dimensions: 1 x 1
Half bath
- Level: First
- Dimensions: 1 x 1
Kitchen
- Features: Eat-in Kitchen
- Level: First
- Dimensions: 1 x 1
Living room
- Level: First
- Dimensions: 1 x 1
Heating
- Central
Cooling
- Central Air
Appliances
- Included: Dishwasher, Electric Cooktop, Electric Oven, Disposal, Microwave
Features
- Pantry, Walk-In Closet(s)
- Flooring: Carpet, Ceramic Tile, Laminate
- Has basement: No
- Number of fireplaces: 1
- Fireplace features: Living Room
Interior area
- Total interior livable area: 4,210 sqft
Video & virtual tour
Property
Parking
- Total spaces: 2
- Parking features: Garage, Garage Door Opener
- Attached garage spaces: 2
Features
- Levels: Two
- Stories: 2
- Pool features: None
- Fencing: High Fence
Lot
- Size: 10,659 Square Feet
Details
- Parcel number: 59064
Construction
Type & style
- Home type: SingleFamily
- Architectural style: Detached
- Property subtype: Single Family Residence
Condition
- Resale
- Year built: 2006
Utilities & green energy
- Sewer: Public Sewer
- Water: Public
- Utilities for property: Sewer Available, Water Available
Community & HOA
Community
- Subdivision: Amber Fields Windmill Farms P
HOA
- Has HOA: No
- Services included: All Facilities, Association Management
- HOA fee: $595 annually
- HOA name: Windmill Farms Hoa - Essex
- HOA phone: 972-428-2030
Location
- Region: Forney
Financial & listing details
- Price per square foot: $85/sqft
- Tax assessed value: $417,498
- Annual tax amount: $7,915
- Date on market: 8/24/2026
- Cumulative days on market: 25 days
Estimated market value
Not available
Estimated sales range
Not available
Not available
Price history
| Date | Event | Price |
|---|---|---|
| 9/4/2026 | Price change | $359,900-2.7%$85/sqft |
Source: NTREIS #21367405 Report a problem | ||
| 8/24/2026 | Listed for sale | $370,000+89.7%$88/sqft |
Source: NTREIS #21367405 Report a problem | ||
| 5/23/2013 | Sold | -- |
Source: Agent Provided Report a problem | ||
| 4/12/2013 | Price change | $195,000+5.4%$46/sqft |
Source: D & B Real Estate Services #11865014 Report a problem | ||
| 2/1/2013 | Price change | $185,000-5.6%$44/sqft |
Source: D & B Real Estate Services #11865014 Report a problem | ||
| 11/17/2012 | Listed for sale | $195,900$47/sqft |
Source: D & B Real Estate Services #11865014 Report a problem | ||
| 5/17/2012 | Listing removed | $1,975 |
Source: Elizabeth Hulbert #11658057 Report a problem | ||
| 12/8/2011 | Price change | $1,975+5.3% |
Source: Elizabeth Hulbert #11658057 Report a problem | ||
| 11/6/2011 | Price change | $1,875-5.1% |
Source: D & B Real Estate Services #11658057 Report a problem | ||
| 10/19/2011 | Price change | $1,975-1.3% |
Source: D & B Real Estate Services #11658057 Report a problem | ||
| 9/29/2011 | Price change | $2,000-2.4% |
Source: D & B Real Estate Services #11658057 Report a problem | ||
| 9/15/2011 | Listed for rent | $2,050 |
Source: D & B Real Estate Services #11658057 Report a problem | ||
Public tax history
| Year | Property taxes | Tax assessment |
|---|---|---|
| 2025 | $7,915 -10.1% | $417,498 +0.6% |
| 2024 | $8,806 +7.1% | $414,937 +10% |
| 2023 | $8,224 -3.2% | $377,215 +10% |
| 2022 | $8,493 +3.3% | $342,923 +10% |
| 2021 | $8,218 -1% | $311,748 +1.4% |
| 2020 | $8,298 | $307,570 -0.8% |
| 2019 | -- | $310,130 -1.6% |
| 2018 | $9,322 | $315,190 +4.4% |
| 2017 | $9,322 +9.7% | $301,810 +10.8% |
| 2016 | $8,494 +32.8% | $272,360 +27.8% |
| 2015 | $6,397 | $213,170 +4.8% |
| 2014 | $6,397 | $203,320 +4.2% |
| 2013 | -- | $195,190 +3% |
| 2012 | -- | $189,540 -1.1% |
| 2011 | -- | $191,670 -3.8% |
| 2010 | -- | $199,200 -2.9% |
| 2009 | -- | $205,130 -3.8% |
| 2008 | -- | $213,250 -1.7% |
| 2007 | -- | $216,970 +767.9% |
| 2006 | -- | $25,000 |
Find assessor info on the county website
Monthly payment
Est. payment
Payment breakdown
Explore the cost of this home by adjusting the details. Changes won't be saved.Climate risks
Neighborhood: Amber Fields
Nearby schools
Schools provided by the listing agent
- Elementary: Dewberry
- Middle: Brown,Smith
- High: North Forney
- District: Forney ISD
Source: NTREIS. This data may not be complete. We recommend contacting the local school district to confirm school assignments for this home.
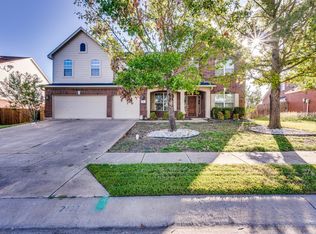

Similar homes
- $--5 bd5 ba3.6k sqft1111 Devonshire Dr S, Forney, TX 75126Auction
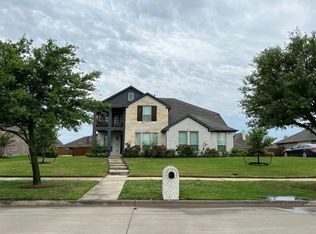 Auction.com 2
 - $--3 bd3 ba2.3k sqft1205 Cumberland Ct, Forney, TX 75126Auction
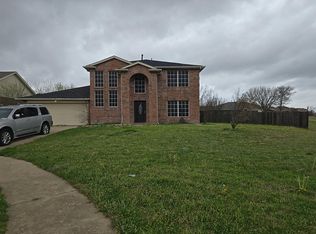 Auction.com 2
 - $324,9004 bd4 ba3.3k sqft2025 Aster Trl, Forney, TX 75126For Sale
 MLS ID #21345987, Shannon Runyan. NTREIS
 - $395,0004 bd3 ba3k sqft1306 Torrington Ln, Forney, TX 75126For Sale
 MLS ID #21388152, Monica Johnson. NTREIS
