~Picturesque Brand-New Construction w/ a Sweeping Panoramic Skyline View of Downtown Nashville! ~This Home Qualifies for Several Financing Opportunities to Include : 15k Grant or 0% Down Payment Financing w/ No Income Restrictions, Plus other Grant Opportunities for Select Buyers Through the Preferred Lender. This Beautifully Crafted Home Features an Open Concept w/ a Modern Flare, Premium Features Such as Covered Upper Deck To View the Beautiful Skyline and Covered Back Patio Great for Entertaining. Custom Cabinetry Throughout, Stylish Fireplace to Enjoy in the Living Room, The First Floor Features a Spacious Bedroom and Full Bath and 3 Full Bedrooms Upstairs and Bonus Area. Massive Windows That Fill Every Room w Abundant Natural Light. Solid Wood Floors Flow Seamlessly Throughout. Private Driveway and Garage. This Home Embodies the Perfect Blend of Comfort, Style and Convivence Like No Other.
Active
Price cut: $10K (6/24)
$625,000
2109C W Summitt Ave, Nashville, TN 37218
4beds
2,117sqft
:
Get pre-qualified$3,773/mo
Horizontal Property Regime - Detached, Residential
Built in 2026
-- sqft lot
$-- Zestimate®
$295/sqft
$-- HOA
What's special
Private driveway and garageCustom cabinetry throughout
- 167 days |
- 41 |
- 5 |
Zillow last checked:
Listing updated:
Listed by:
Gabrielle Garner Broker/Realtor, SFR, CLP, e-Pro 615-314-6552,
eXp Realty 888-519-5113
Source: RealTracs MLS as distributed by MLS GRID,MLS#: 3123869
Facts & features
Interior
Bedrooms & bathrooms
- Bedrooms: 4
- Bathrooms: 3
- Full bathrooms: 3
- Main level bedrooms: 1
Heating
- Central
Cooling
- Central Air
Appliances
- Included: Electric Oven
Features
- Flooring: Wood, Tile
- Basement: None
- Number of fireplaces: 1
- Fireplace features: Living Room
Interior area
- Total structure area: 2,117
- Total interior livable area: 2,117 sqft
- Finished area above ground: 2,117
Video & virtual tour
Property
Parking
- Total spaces: 1
- Parking features: Garage Faces Front
- Attached garage spaces: 1
Features
- Levels: Two
- Stories: 2
- Patio & porch: Deck, Covered, Patio
- Has view: Yes
- View description: City
Details
- Parcel number: 070130M00100CO
- Special conditions: Standard
Construction
Type & style
- Home type: SingleFamily
- Architectural style: Contemporary
- Property subtype: Horizontal Property Regime - Detached, Residential
Materials
- Brick, Fiber Cement
- Roof: Shingle
Condition
- New construction: Yes
- Year built: 2026
Utilities & green energy
- Sewer: Public Sewer
- Water: Public
- Utilities for property: Water Available
Community & HOA
Community
- Subdivision: None
HOA
- Has HOA: No
Location
- Region: Nashville
Financial & listing details
- Price per square foot: $295/sqft
- Date on market: 2/9/2026
- Date available: 03/16/2026
Estimated market value
Not available
Estimated sales range
Not available
Not available
Price history
| Date | Event | Price |
|---|---|---|
| 6/24/2026 | Price change | $625,000-1.6%$295/sqft |
Source:  RealTracs MLS as distributed by MLS GRID #3123869 Report a problem RealTracs MLS as distributed by MLS GRID #3123869 Report a problem | ||
| 6/3/2026 | Price change | $635,000-3.6%$300/sqft |
Source: RealTracs MLS as distributed by MLS GRID #3123869 Report a problem | ||
| 5/16/2026 | Listed for sale | $659,000$311/sqft |
Source: RealTracs MLS as distributed by MLS GRID #3123869 Report a problem | ||
Public tax history
Tax history is unavailable.
Monthly payment
Est. payment
Payment breakdown
Explore the cost of this home by adjusting the details. Changes won't be saved.Climate risks
Neighborhood: Bordeaux
Nearby schools
GreatSchools rating
- 4/10Cumberland Elementary SchoolGrades: K-5Distance: 2.2 mi
- 4/10Haynes MiddleGrades: 6-8Distance: 2.5 mi
- 4/10Whites Creek Comp High SchoolGrades: 9-12Distance: 5.6 mi
Schools provided by the listing agent
- Elementary: Cumberland Elementary
- Middle: Haynes Middle
- High: Whites Creek High
Source: RealTracs MLS as distributed by MLS GRID. This data may not be complete. We recommend contacting the local school district to confirm school assignments for this home.
- $43,200-- bd-- ba-- sqftW Summitt Ave, Nashville, TN 37218Off Market
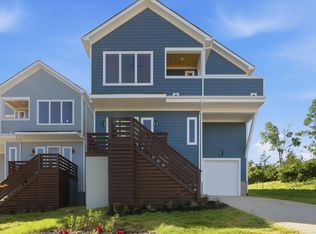
- $625,0004 bd3 ba2.1k sqft2109D W Summitt Ave, Nashville, TN 37218New Construction
- $356,0003 bd2 ba1.6k sqft2109 W Summitt Ave, Nashville, TN 37218Off Market
- $340,4003 bd1 ba1.6k sqft2108 W Summitt Ave, Nashville, TN 37218Off Market

- $400,0000.32 Acres2108 Summitt Ave, Nashville, TN 37218Lot/Land
- $399,0000.48 Acres3214 Resha Ln, Nashville, TN 37218Lot/Land
- $281,1003 bd1 ba1.1k sqft2107 W Summitt Ave, Nashville, TN 37218Off Market
- $450,0002 bd1 ba2.4k sqft2110 W Summitt Ave, Nashville, TN 37218Sold
A local agent can set up tours, give advice and negotiate with sellers.
Similar homes
- $574,0004 bd3 ba2.2k sqft3213 Resha Ln Unit B, Nashville, TN 37218New Construction

 MLS ID #3255855, Ursula Reed. RealTracs MLS as distributed by MLS GRID
 - $625,0004 bd3 ba2.1k sqft2109D W Summitt Ave, Nashville, TN 37218New ConstructionMLS ID #3123802, Gabrielle Garner Broker/Realtor, SFR, CLP, e-Pro. RealTracs MLS as distributed by MLS GRID
- $624,9003 bd3 ba2.1k sqft1508 E Stewarts Ln, Nashville, TN 37218For Sale
 MLS ID #3233927, Tucker Felts | Kelton Group. RealTracs MLS as distributed by MLS GRID
 - $649,9004 bd3 ba2.2k sqft2109A Courtney Ave, Nashville, TN 37218For Sale
 MLS ID #3200478, Amanda McFadden. RealTracs MLS as distributed by MLS GRID
 - $599,9004 bd5 ba3k sqft3213 Alpine Ave, Nashville, TN 37218For SaleMLS ID #3229405, Holley Booker. RealTracs MLS as distributed by MLS GRID
- $659,0003 bd4 ba2.3k sqft3206 Lincoln Ave, Nashville, TN 37218For SaleMLS ID #3256536, Ryan Stonehouse. RealTracs MLS as distributed by MLS GRID
- $594,0004 bd4 ba2.2k sqft1531 E Stewarts Ln, Nashville, TN 37218For SaleMLS ID #3260369, Chris Milfred. RealTracs MLS as distributed by MLS GRID
- $599,9904 bd4 ba1.7k sqft970 Youngs Ln APT A, Nashville, TN 37218For SaleMLS ID #3230280, Ashley Boykin. RealTracs MLS as distributed by MLS GRID
- $525,0003 bd3 ba2.1k sqft3715 Fairview Dr, Nashville, TN 37218For SaleMLS ID #3301734, Bernie Gallerani. RealTracs MLS as distributed by MLS GRID
- $499,0002 bd1 ba1.6k sqft2013 Manchester Ave, Nashville, TN 37218For SaleMLS ID #3288218, Tracy Baker. RealTracs MLS as distributed by MLS GRID
- $494,9003 bd3 ba1.6k sqft2116 Courtney Ave #A, Nashville, TN 37218For SaleMLS ID #3243820, Steven Asadoorian. RealTracs MLS as distributed by MLS GRID
- $605,3393 bd3 ba1.5k sqft2000 S Hamilton Rd #2, Nashville, TN 37218For SaleMLS ID #3211388, Gabriela Lira Sjogren. RealTracs MLS as distributed by MLS GRID
- $489,9003 bd3 ba2.1k sqft1812A Ashton Ave, Nashville, TN 37218New ConstructionMLS ID #3214013, Allen Huggins. RealTracs MLS as distributed by MLS GRID
- $425,0003 bd1 ba1.1k sqft3211 Resha Ln, Nashville, TN 37218For SaleMLS ID #3287992, Mykalynne Taylor. RealTracs MLS as distributed by MLS GRID
- $698,0004 bd3 ba2.6k sqft1805B River Dr, Nashville, TN 37218New ConstructionMLS ID #3193850, Angela Pickney Deal. RealTracs MLS as distributed by MLS GRID
- $699,2003 bd3 ba1.7k sqft3121 River Dr, Nashville, TN 37218New ConstructionMLS ID #3210950, Ashley Gittens. RealTracs MLS as distributed by MLS GRID
- $699,9003 bd4 ba1.9k sqft518A Eastboro Dr, Nashville, TN 37218New ConstructionMLS ID #3261032, Ashley Tetzel. RealTracs MLS as distributed by MLS GRID
- $349,9003 bd2 ba1.9k sqft3248 Crowe Dr, Nashville, TN 37218For SaleMLS ID #3305390, Steph Sexton. RealTracs MLS as distributed by MLS GRID
- $572,5003 bd3 ba1.5k sqft2000 S Hamilton Rd #17, Nashville, TN 37218For SaleMLS ID #3211396, Gabriela Lira Sjogren. RealTracs MLS as distributed by MLS GRID
- $589,9004 bd5 ba1.7k sqft2139 24th Ave N, Nashville, TN 37208For SaleMLS ID #3245341, David Goodman | THE GROW TEAM. RealTracs MLS as distributed by MLS GRID
