Welcome to 211 Audubon Drive, an extraordinary luxury residence nestled in the prestigious community of Red Lion Chase. . Perfectly positioned in one of the area’s most desirable enclaves, this exceptional home offers refined living, timeless elegance, and Toll Brothers' uncompromising attention to detail. From the moment you arrive, the home’s stately presence on a corner lot the tone for what awaits inside. What's special? New Anderson windows, beaded siding with hydrogap drainable wrap and custom front entrance door in 2023. All new patio doors and basement door in 2023. New hardwoods in kitchen and sunroom in 2023. House speaker sound system with electronic hub in digital closet.. A grand two-story foyer welcomes you with a stunning butterfly staircase, architectural millwork, and an abundance of natural light. Thoughtfully designed for both everyday comfort and elevated entertaining, the expansive floor plan seamlessly blends formal and informal living spaces. A formal living room sits to one side and an impressive formal dining room with a tray ceiling to the other. Gleaming hardwoods lead into the heart of the house where you'll find the gourmet eat in kitchen. You'll enjoy entertaining in this showplace featuring premium appliances, custom 42 inch cabinetry, an oversized center island with seating. It opens effortlessly to a bright sunroom with walls of windows that frame serene outdoor views. Overlooking the spacious, premium lot and the 670sq ft Trex deck, it's a beautiful place to gather. Our seller loves to watch the birds from this spot! The family room spans 2 stories and has a wood burning fireplace as a focal point. Next to that is a half bath, the private study with French doors and access to the massive unfinished basement with walk up - ready to be finished, should that be your choice. Upstairs, retreat to the luxurious primary suite, a private sanctuary complete with a double sided gas fireplace, recently renovated spa-inspired bath, dual vanities, a 2 person Jacuzzi tub, and two spacious walk-in closets. Generously sized secondary bedrooms offer comfort and privacy for family and guests alike. Bedroom 2 is a princess suite. Additional features include central vacuum system, surround sound with central component closet, first floor mud room and laundry, and a 3 car turned garage. Red Lion Chase offers amenities, a clubhouse with gathering space, swimming pool and hot tub, basketball and tennis courts and a fitness center. Located just minutes from shopping, dining, and major commuter routes, 211 Audubon Drive presents a rare opportunity to own a distinguished home where sophistication meets modern convenience. Experience elevated living at its finest.
Under contract
Price cut: $25K (6/1)
$874,900
211 Audubon Dr, Bear, DE 19701
4beds
4,275sqft
:
Get pre-qualified$5,602/mo
Single Family Residence
Built in 2004
0.56 Acres Lot
$837,900 Zestimate®
$205/sqft
$137/mo HOA
What's special
Recently renovated spa-inspired bathCustom front entrance doorStunning butterfly staircaseTwo spacious walk-in closetsWood burning fireplaceAbundance of natural lightLuxurious primary suite
- 157 days |
- 338 |
- 9 |
Zillow last checked:
Listing updated:
Listed by:
Maria Ruckle 302-299-3810,
Empower Real Estate, LLC 3027382300,
Co-Listing Agent: Todd M Ruckle 302-893-1601,
Empower Real Estate, LLC
Source: Bright MLS,MLS#: DENC2097254
Facts & features
Interior
Bedrooms & bathrooms
- Bedrooms: 4
- Bathrooms: 4
- Full bathrooms: 3
- 1/2 bathrooms: 1
- Main level bathrooms: 1
Rooms
- Room types: Living Room, Dining Room, Primary Bedroom, Bedroom 2, Bedroom 3, Bedroom 4, Kitchen, Family Room, Sun/Florida Room, Laundry, Office, Bathroom 2, Bathroom 3, Primary Bathroom, Half Bath
Primary bedroom
- Level: Upper
- Area: 434 Square Feet
- Dimensions: 14 X 31
Bedroom 2
- Level: Upper
- Area: 168 Square Feet
- Dimensions: 12 X 14
Bedroom 3
- Level: Upper
- Area: 180 Square Feet
- Dimensions: 15 X 12
Bedroom 4
- Level: Upper
- Area: 143 Square Feet
- Dimensions: 13 X 11
Primary bathroom
- Level: Upper
- Area: 209 Square Feet
- Dimensions: 11 X 19
Bathroom 2
- Level: Upper
Bathroom 3
- Level: Upper
Dining room
- Level: Main
- Area: 224 Square Feet
- Dimensions: 16 X 14
Family room
- Level: Main
- Area: 336 Square Feet
- Dimensions: 16 X 21
Half bath
- Level: Main
Kitchen
- Level: Main
- Area: 350 Square Feet
- Dimensions: 14 X 25
Laundry
- Level: Main
- Area: 70 Square Feet
- Dimensions: 7 X 10
Living room
- Level: Main
- Area: 240 Square Feet
- Dimensions: 15 X 16
Office
- Level: Main
- Area: 143 Square Feet
- Dimensions: 13 X 11
Other
- Level: Main
- Area: 240 Square Feet
- Dimensions: 15 X 16
Heating
- Forced Air, Programmable Thermostat, Zoned, Natural Gas
Cooling
- Central Air, Ceiling Fan(s), Attic Fan, Zoned, Programmable Thermostat, Electric
Appliances
- Included: Microwave, Central Vacuum, Cooktop, Dishwasher, Disposal, Dryer, Oven, Range Hood, Refrigerator, Stainless Steel Appliance(s), Washer, Water Heater, Gas Water Heater
- Laundry: Dryer In Unit, Main Level, Washer In Unit, Laundry Room
Features
- Attic, Attic/House Fan, Bathroom - Stall Shower, Bathroom - Tub Shower, Ceiling Fan(s), Central Vacuum, Chair Railings, Crown Molding, Double/Dual Staircase, Family Room Off Kitchen, Formal/Separate Dining Room, Eat-in Kitchen, Kitchen Island, Kitchen - Table Space, Pantry, Primary Bath(s), Recessed Lighting, Sound System, Upgraded Countertops, Walk-In Closet(s), 2 Story Ceilings, 9'+ Ceilings, Dry Wall, Tray Ceiling(s), Vaulted Ceiling(s)
- Flooring: Carpet, Ceramic Tile, Hardwood, Wood
- Doors: Six Panel, Atrium
- Windows: Palladian, Replacement, Screens, Transom
- Basement: Concrete,Sump Pump,Unfinished,Walk-Out Access,Interior Entry,Water Proofing System
- Number of fireplaces: 2
- Fireplace features: Double Sided, Glass Doors, Gas/Propane, Wood Burning
Interior area
- Total structure area: 4,275
- Total interior livable area: 4,275 sqft
- Finished area above ground: 4,275
- Finished area below ground: 0
Property
Parking
- Total spaces: 9
- Parking features: Garage Faces Side, Garage Door Opener, Inside Entrance, Asphalt, Attached, Driveway
- Attached garage spaces: 3
- Uncovered spaces: 6
Accessibility
- Accessibility features: None
Features
- Levels: Two
- Stories: 2
- Patio & porch: Deck
- Exterior features: Sidewalks, Street Lights
- Pool features: Community
- Has spa: Yes
- Spa features: Bath, Indoor
- Has view: Yes
- View description: Garden
Lot
- Size: 0.56 Acres
- Features: Corner Lot, Front Yard, Rear Yard, SideYard(s), Suburban
Details
- Additional structures: Above Grade, Below Grade
- Parcel number: 12019.00239
- Zoning: S
- Special conditions: Standard
Construction
Type & style
- Home type: SingleFamily
- Architectural style: Colonial
- Property subtype: Single Family Residence
Materials
- Brick, Vinyl Siding
- Foundation: Concrete Perimeter
- Roof: Architectural Shingle,Pitched,Shingle
Condition
- Excellent
- New construction: No
- Year built: 2004
- Major remodel year: 2024
Details
- Builder name: Toll Brothers
Utilities & green energy
- Electric: 220 Volts, 200+ Amp Service, Circuit Breakers
- Sewer: Public Sewer
- Water: Public
- Utilities for property: Cable Available, Underground Utilities
Community & HOA
Community
- Security: Carbon Monoxide Detector(s), Smoke Detector(s), Security System
- Subdivision: Red Lion Chase
HOA
- Has HOA: Yes
- Amenities included: Clubhouse, Common Grounds, Pool
- Services included: Common Area Maintenance, Pool(s), Recreation Facility, Snow Removal
- HOA fee: $137 monthly
- HOA name: CAMCO
Location
- Region: Bear
Financial & listing details
- Price per square foot: $205/sqft
- Tax assessed value: $756,500
- Annual tax amount: $5,961
- Date on market: 2/21/2026
- Listing agreement: Exclusive Right To Sell
- Exclusions: Freezer In Basement, Personal Property
- Ownership: Fee Simple
Estimated market value
$837,900
$796,000 - $880,000
$4,531/mo
Price history
| Date | Event | Price |
|---|---|---|
| 7/3/2026 | Contingent | $874,900$205/sqft |
Source:  Bright MLS #DENC2097254 Report a problem Bright MLS #DENC2097254 Report a problem | ||
| 6/1/2026 | Price change | $874,900-2.8%$205/sqft |
Source: Bright MLS #DENC2097254 Report a problem | ||
| 4/20/2026 | Price change | $899,900-1.1%$211/sqft |
Source: Bright MLS #DENC2097254 Report a problem | ||
| 3/8/2026 | Price change | $909,900-3.2%$213/sqft |
Source: Bright MLS #DENC2097254 Report a problem | ||
| 2/21/2026 | Listed for sale | $939,900+80.8%$220/sqft |
Source: Bright MLS #DENC2097254 Report a problem | ||
| 9/15/2017 | Sold | $520,000-2.8%$122/sqft |
Source: Agent Provided Report a problem | ||
| 7/28/2017 | Pending sale | $535,000$125/sqft |
Source: RE/MAX ASSOCIATES #6936851 Report a problem | ||
| 6/10/2017 | Price change | $535,000-1.8%$125/sqft |
Source: RE/MAX Associates-Wilmington #6936851 Report a problem | ||
| 5/22/2017 | Price change | $545,000-0.9%$127/sqft |
Source: RE/MAX Associates-Wilmington #6936851 Report a problem | ||
| 3/2/2017 | Listed for sale | $550,000-3.5%$129/sqft |
Source: RE/MAX Associates-Wilmington #6936851 Report a problem | ||
| 10/24/2016 | Listing removed | $569,900$133/sqft |
Source: Luke Real Estate #6808936 Report a problem | ||
| 6/10/2016 | Listed for sale | $569,900+7.7%$133/sqft |
Source: Luke Real Estate #6808936 Report a problem | ||
| 3/16/2005 | Sold | $529,165$124/sqft |
Source: Public Record Report a problem | ||
Public tax history
| Year | Property taxes | Tax assessment |
|---|---|---|
| 2025 | -- | $756,500 +339.1% |
| 2024 | $5,492 +10.4% | $172,300 |
| 2023 | $4,977 -4.4% | $172,300 |
| 2022 | $5,204 -8.7% | $172,300 |
| 2021 | $5,701 -0.6% | $172,300 |
| 2020 | $5,737 +0.2% | $172,300 |
| 2019 | $5,727 +8.3% | $172,300 |
| 2017 | $5,289 +12.2% | $172,300 |
| 2016 | $4,713 | $172,300 |
| 2015 | $4,713 0% | $172,300 |
| 2014 | $4,714 | $172,300 |
| 2013 | -- | $172,300 |
| 2012 | -- | $172,300 |
| 2011 | -- | $172,300 |
| 2010 | -- | $172,300 +1.4% |
| 2009 | -- | $170,000 |
| 2008 | -- | $170,000 |
| 2007 | -- | $170,000 |
| 2006 | -- | $170,000 |
| 2005 | -- | $170,000 +1810.1% |
| 2004 | -- | $8,900 |
Find assessor info on the county website
Monthly payment
Est. payment
Payment breakdown
Explore the cost of this home by adjusting the details. Changes won't be saved.Climate risks
Neighborhood: 19701
Nearby schools
GreatSchools rating
- 5/10Wilbur (Kathleen H.) ElementaryGrades: K-5Distance: 1 mi
- 3/10Bedford (Gunning) Middle SchoolGrades: 6-8Distance: 2.2 mi
- 2/10Penn (William) High SchoolGrades: 9-12Distance: 8.3 mi
Schools provided by the listing agent
- District: Colonial
Source: Bright MLS. This data may not be complete. We recommend contacting the local school district to confirm school assignments for this home.
- $682,2004 bd2 ba3.4k sqft302 Steller Dr, Bear, DE 19701Off Market
- $829,3005 bd5 ba5k sqft304 Steller Dr, Bear, DE 19701Off Market
- $765,2004 bd4 ba5.7k sqft212 Audubon Dr, Bear, DE 19701Off Market
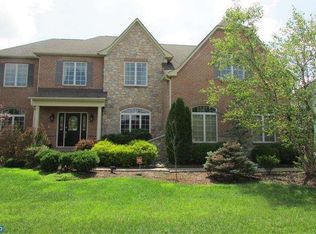
- $898,0004 bd3 ba4.3k sqft2 Waterton Dr, Bear, DE 19701Off Market
- $751,9004 bd3 ba24k sqft215 Audubon Dr, Bear, DE 19701Off Market
- $720,2004 bd2 ba4.5k sqft303 Steller Dr, Bear, DE 19701Off Market
- $1,013,2005 bd5 ba5.5k sqft214 Audubon Dr, Bear, DE 19701Off Market
- $723,4005 bd5 ba5k sqft306 Steller Dr, Bear, DE 19701Off Market
A local agent can set up tours, give advice and negotiate with sellers.
A local lender can help you make sure your offer is ready when you are.
Similar homes
- $850,0004 bd4 ba6.1k sqftNone Available, Bear, DE 19701For Sale

 MLS ID #DENC2104636, Lauri Brockson, Patterson-Schwartz-Newark. Bright MLS
 - $1,050,0006 bd7 ba5.4k sqft1422 Olmsted Dr, Bear, DE 19701For Sale
 MLS ID #DENC2102290, Ryan Mullins, Real Broker LLC. Bright MLS
 - $715,0004 bd4 ba4.8k sqft83 Caravel Dr, Bear, DE 19701For Sale
 MLS ID #DENC2103488, Justin Campbell, RE/MAX Associates - Newark. Bright MLS
 - $765,0004 bd4 ba3.6k sqft151 Green Forest Dr, Middletown, DE 19709For Sale
 MLS ID #DENC2107104, Vincent Cyr, Real Broker LLC. Bright MLS
 - $779,9004 bd4 ba4.4k sqft1238 Caitlin Way, New Castle, DE 19720For SaleMLS ID #DENC2098250, Kathy Melcher, Coldwell Banker Rowley Realtors. Bright MLS
- $634,9904 bd3 ba3.3k sqftNone Available, Bear, DE 19701For SaleMLS ID #DENC2105802, Nicholas Baldini, Patterson-Schwartz-Hockessin. Bright MLS
- $925,0004 bd3 ba4.9k sqft328 Wagon Wheel Ln, Hockessin, DE 19707For SaleMLS ID #DENC2106424, George Larson, Crown Homes Real Estate. Bright MLS
- $799,0004 bd4 ba5k sqftNone Available, Middletown, DE 19709For SaleMLS ID #DENC2106690, Ann Marie Germano, Patterson-Schwartz-Middletown. Bright MLS
- $775,0005 bd5 ba4.2k sqft201 Parker Dr, Middletown, DE 19709For SaleMLS ID #DENC2107056, Michael Kelczewski, Century 21 Emerald. Bright MLS
- $740,0004 bd5 ba4.8k sqft106 Anna Ct, Middletown, DE 19709For SaleMLS ID #DENC2107268, Lakeisha Cunningham, EXP Realty, LLC. Bright MLS
- $825,0004 bd4 ba4.7k sqft312 Dawnwood Dr, Landenberg, PA 19350For SaleMLS ID #PACT2130830, Christina Reid, RE/MAX Town & Country. Bright MLS
- $629,9003 bd4 ba2.7k sqft332 Sun Blvd, Bear, DE 19701For SaleMLS ID #DENC2106730, Ross Weiner, RE/MAX Associates-Wilmington. Bright MLS
- $789,0004 bd3 ba3.8k sqft228 Wickerberry Dr, Middletown, DE 19709For SaleMLS ID #DENC2097946, Angela Lewis Clement, EXP Realty, LLC. Bright MLS
- $885,0004 bd5 ba4.6k sqft104 Pennfield Dr, Kennett Square, PA 19348For SaleMLS ID #PACT2127184, Lynn Kuttruff, Compass. Bright MLS
- $614,9005 bd4 ba2.9k sqft603 Taurus Ave, Bear, DE 19701For SaleMLS ID #DENC2103708, Jim Rice, Real of Pennsylvania. Bright MLS
- $775,0006 bd4 ba4.3k sqft657 Vance Neck Rd, Middletown, DE 19709For SaleMLS ID #DENC2100788, Lisa Coleman, Thyme Real Estate Co LLC. Bright MLS
- $679,9004 bd4 ba3.6k sqft412 Maplewood Dr, Middletown, DE 19709For SaleMLS ID #DENC2104242, Liam O'Neill, Compass. Bright MLS
- $824,9996 bd5 ba5.1k sqft111 Antego Dr, Elkton, MD 21921For Sale By Owner
- $625,0004 bd4 ba3.2k sqftNone Available, New Castle, DE 19720For SaleMLS ID #DENC2098158, Bob Blackhurst, Compass. Bright MLS
- $995,0004 bd4 ba4.7k sqft251 Dillon Cir, Middletown, DE 19709For SaleMLS ID #DENC2094326, Sally Bittel Thomas, Compass. Bright MLS
