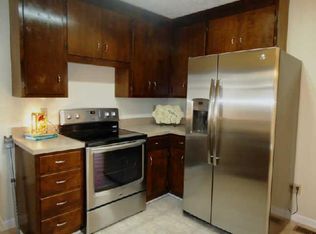
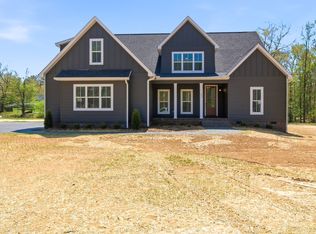
New construction by Northcutt Custom Homes, LLC. Level 1 acre wooded lot in private cul-de-sac with only 4 other new homes. Open floor plan w/ gourmet kitchen, quartz countertops, tile backsplalsh, SS appliances, walk in pantry. High ceilings in Great Rm w/ tile fp and gas logs. Primary suite w/ trey ceiling, WIC, tile shower, free standing tub & quartz tops. Downstairs office. Custom shelving, mud bench, kitchen hood and accent wall in office. Media room with white oak feature wall. White oak hardwood floors in the downstairs and in bonus and media room. Awesome floorplan with WIC in all bedrooms. Professionally decorated w/ other custom features and finishes. Simple HOA to maintain the landscaping at entrance. Enjoy the mature tress in your back yard on the veranda or deck. Suitable for even more outdoor living. Private lot at end of cul-de sac. Comcast Xfinity or AT & T fiber internet. City water, natural gas, underground electric. Energy pkg includes: Low E Pella windows, blown in wall insulation, conditioned crawl space w/ Aprilaire dehumidifier, high efficiency HVAC equipment, tankless w.h. House plans available for the other 3 lots left. These are RARE LEVEL 1 ACRE TRACTS just 15 minutes to Bellevue and 25 minutes to downtown Nashville. Interior pictures are of the same floor plan built in a different neighborhood so finishes are not the same. Media room was not built in last home so it is not included in pictures here. Exterior colors are the same. House completion date approximately 30 days.
Under contract - showing
$819,900
211 Beechwood Ct W Lot 1, Pegram, TN 37143
3beds
2,753sqft
:
Get pre-qualified$4,829/mo
Single Family Residence, Residential
Built in 2026
1.02 Acres Lot
$-- Zestimate®
$298/sqft
$60/mo HOA
What's special
Mud benchTile showerDownstairs officeOpen floor planGourmet kitchenKitchen hoodAccent wall in office
- 110 days |
- 13 |
- 0 |
Zillow last checked:
Listing updated:
Listed by:
Sarah J Northcutt 615-405-3888,
Kingston Realty & Development 615-952-2616
Source: RealTracs MLS as distributed by MLS GRID,MLS#: 3182325
Facts & features
Interior
Bedrooms & bathrooms
- Bedrooms: 3
- Bathrooms: 3
- Full bathrooms: 3
- Main level bedrooms: 1
Bedroom 1
- Features: Suite
- Level: Suite
- Area: 225 Square Feet
- Dimensions: 15x15
Bedroom 2
- Features: Walk-In Closet(s)
- Level: Walk-In Closet(s)
- Area: 143 Square Feet
- Dimensions: 13x11
Bedroom 3
- Features: Walk-In Closet(s)
- Level: Walk-In Closet(s)
- Area: 144 Square Feet
- Dimensions: 12x12
Primary bathroom
- Features: Primary Bedroom
- Level: Primary Bedroom
Den
- Features: Separate
- Level: Separate
- Area: 144 Square Feet
- Dimensions: 12x12
Dining room
- Features: Combination
- Level: Combination
- Area: 182 Square Feet
- Dimensions: 14x13
Kitchen
- Area: 187 Square Feet
- Dimensions: 17x11
Living room
- Features: Great Room
- Level: Great Room
- Area: 324 Square Feet
- Dimensions: 18x18
Other
- Features: Media Room
- Level: Media Room
- Area: 192 Square Feet
- Dimensions: 16x12
Recreation room
- Features: Second Floor
- Level: Second Floor
- Area: 266 Square Feet
- Dimensions: 19x14
Heating
- Furnace
Cooling
- Ceiling Fan(s), Central Air
Appliances
- Included: Built-In Gas Range, Dishwasher, Disposal, Microwave
- Laundry: Electric Dryer Hookup, Washer Hookup
Features
- Ceiling Fan(s), Open Floorplan, Pantry, Walk-In Closet(s), High Speed Internet, Kitchen Island
- Flooring: Carpet, Wood, Tile
- Basement: Crawl Space
- Number of fireplaces: 1
- Fireplace features: Insert, Gas
Interior area
- Total structure area: 2,753
- Total interior livable area: 2,753 sqft
- Finished area above ground: 2,753
Property
Parking
- Total spaces: 2
- Parking features: Garage Door Opener, Garage Faces Side, Aggregate
- Garage spaces: 2
Features
- Levels: Two
- Stories: 2
- Patio & porch: Deck, Covered, Porch
Lot
- Size: 1.02 Acres
- Features: Cul-De-Sac, Level, Wooded
- Topography: Cul-De-Sac,Level,Wooded
Details
- Special conditions: Owner Agent
Construction
Type & style
- Home type: SingleFamily
- Architectural style: Cottage
- Property subtype: Single Family Residence, Residential
Materials
- Fiber Cement, Brick
- Roof: Asphalt
Condition
- New construction: Yes
- Year built: 2026
Utilities & green energy
- Sewer: Septic Tank
- Water: Public
- Utilities for property: Water Available
Green energy
- Energy efficient items: Windows, Water Heater
Community & HOA
Community
- Security: Carbon Monoxide Detector(s), Smoke Detector(s)
- Subdivision: Beechwood
HOA
- Has HOA: Yes
- Services included: Maintenance Grounds
- HOA fee: $60 monthly
Location
- Region: Pegram
Financial & listing details
- Price per square foot: $298/sqft
- Annual tax amount: $4,500
- Date on market: 4/24/2026
Estimated market value
Not available
Estimated sales range
Not available
Not available
Price history
| Date | Event | Price |
|---|---|---|
| 6/24/2026 | Contingent | $819,900$298/sqft |
Source:  RealTracs MLS as distributed by MLS GRID #3182325 Report a problem RealTracs MLS as distributed by MLS GRID #3182325 Report a problem | ||
| 4/24/2026 | Listed for sale | $819,900$298/sqft |
Source: RealTracs MLS as distributed by MLS GRID #3182325 Report a problem | ||
Public tax history
Tax history is unavailable.
Monthly payment
Est. payment
Payment breakdown
Explore the cost of this home by adjusting the details. Changes won't be saved.Climate risks
Neighborhood: 37143
Nearby schools
GreatSchools rating
- 6/10Pegram Elementary SchoolGrades: PK-4Distance: 1 mi
- 5/10Harpeth Middle SchoolGrades: 5-8Distance: 1.5 mi
- 8/10Harpeth High SchoolGrades: 9-12Distance: 1.5 mi
Schools provided by the listing agent
- Elementary: Pegram Elementary Fine Arts Magnet School
- Middle: Harpeth Middle School
- High: Harpeth High School
Source: RealTracs MLS as distributed by MLS GRID. This data may not be complete. We recommend contacting the local school district to confirm school assignments for this home.
- $372,9003 bd2 ba1.2k sqft5591 Beech Hill Rd, Pegram, TN 37143Off Market
- $746,0006 bd4 ba4k sqft5585 Beech Hill Rd, Pegram, TN 37143Off Market
- $536,6003 bd2 ba1.6k sqft5597 Beech Hill Rd, Pegram, TN 37143Off Market
- $800,0003 bd3 ba2.6k sqft207 Beechwood Ct LOT 5, Pegram, TN 37143Sold
- $75,000-- bd-- ba-- sqft5579 Beech Hill Rd, Pegram, TN 37143Sold
- $28,400-- bd-- ba-- sqft5579 Beech Hill Rd, Pegram, TN 37143Off Market
- $800,000-- bd2 ba1.8k sqft5579 Beech Hill Rd, Pegram, TN 37143Sold
- $190,6002 bd2 ba1.2k sqft6030 Marijay Dr, Pegram, TN 37143Off Market
A local agent can set up tours, give advice and negotiate with sellers.
Similar homes
- $757,2003 bd2 ba2.7k sqft7257 Fairlawn Dr, Fairview, TN 37062New Construction

 MLS ID #3320068, Sandra Prince. RealTracs MLS as distributed by MLS GRID
 - $899,9004 bd4 ba3.2k sqft7401 Swindon Blvd, Fairview, TN 37062For Sale
 MLS ID #3259656, Cheryl Pitney. RealTracs MLS as distributed by MLS GRID
 - $849,9003 bd3 ba2.6k sqft7509 Shoal Mill Point Lot 43, Fairview, TN 37062New Construction
 RealTracs MLS as distributed by MLS GRID
 - $850,0004 bd4 ba3k sqft10 Evergreen Trl, Burns, TN 37029New Construction
 MLS ID #3319188, Amy Rooks. RealTracs MLS as distributed by MLS GRID
 - $665,0004 bd3 ba3k sqft125 Sequoyah Ln, Nashville, TN 37221For SaleMLS ID #3501323, Olivia Mortensen. RealTracs MLS as distributed by MLS GRID
- $850,0005 bd3 ba3k sqft524 Country Club Dr, Dickson, TN 37055For SaleMLS ID #3319355, Tyler Glass. RealTracs MLS as distributed by MLS GRID
- $799,9963 bd3 ba2.2k sqft565B Croley Dr, Nashville, TN 37209New ConstructionMLS ID #3510459, Aaron Goins. RealTracs MLS as distributed by MLS GRID
- $849,9003 bd4 ba2.6k sqft1167 Harmon Springs Rd, Dickson, TN 37055For SaleMLS ID #3256035, Sara L. Glass. RealTracs MLS as distributed by MLS GRID
- $675,0004 bd3 ba2.7k sqft7204 Affirmed Ct, Fairview, TN 37062For SaleMLS ID #3272279, Jacquelyn Scott. RealTracs MLS as distributed by MLS GRID
- $760,0004 bd4 ba3.2k sqft7209 Richvale Dr, Fairview, TN 37062For SaleMLS ID #3319102, Deneen Murphy. RealTracs MLS as distributed by MLS GRID
- $834,9004 bd3 ba2.8k sqft7325 Katherine Ct Lot 119, Fairview, TN 37062New ConstructionMLS ID #3268580, Greg Welton. RealTracs MLS as distributed by MLS GRID
- $644,0003 bd3 ba2.6k sqft1363 Greenstone Ln, Nashville, TN 37221For SaleMLS ID #3246524, Tina Keil. RealTracs MLS as distributed by MLS GRID
- $779,9904 bd4 ba3.1k sqft7428 Twill Heights Loop, Fairview, TN 37062New ConstructionRealTracs MLS as distributed by MLS GRID
- $759,9003 bd3 ba2.5k sqft7505 Shoal Mill Point Lot 41, Fairview, TN 37062New ConstructionRealTracs MLS as distributed by MLS GRID
- $836,9004 bd3 ba2.9k sqft7317 Katherine Ct Lot 117, Fairview, TN 37062New ConstructionMLS ID #3268767, Greg Welton. RealTracs MLS as distributed by MLS GRID
- $739,9004 bd3 ba2.7k sqft7324 Dutch River Cir, Fairview, TN 37062New ConstructionRealTracs MLS as distributed by MLS GRID
- $639,9003 bd3 ba2.3k sqft1174 Abiff Rd, Bon Aqua, TN 37025For SaleMLS ID #3318816, Michele Davis ,Broker CRS. RealTracs MLS as distributed by MLS GRID
- $649,0003 bd3 ba2.8k sqft7409 Hemen Way, Fairview, TN 37062For SaleMLS ID #3309217, Becky Groves. RealTracs MLS as distributed by MLS GRID
- $699,9004 bd4 ba2.3k sqft824 Borum Rd, Ashland City, TN 37015For SaleMLS ID #3270437, Destiny White. RealTracs MLS as distributed by MLS GRID
- from $699,9003 bd3 ba2.6k sqftRidgeland II Plan, Richvale Estates, Fairview, TN 37062New ConstructionRegent Homes
