This thoughtfully updated, pristine 3-bedroom, 2-full-bath ranch is situated on a beautifully landscaped 100' x 145' lot in one of Clark's most desirable neighborhoods. The stunning custom kitchen, completely renovated in 2024, features hardwood flooring throughout first floor, premium finishes, custom cabinetry, and an open flow to the family room, with sliding doors to the large deck. A formal dining room is perfect for gatherings, while the inviting living room features custom built-ins and a bay window. Three bedrooms offer customized closets; the primary bedroom has two closets and full bath. Renovated baths (main bath with Kohler jetted tub), Andersen windows, hardwood floors, custom moldings, and abundant natural light add warmth throughout. An entrance foyer, mud room, first floor laundry, and garage access add everyday convenience. The large finished basement with wood-look vinyl flooring expands the living space with a recreation room, home office or gym potential, a dedicated workshop, and plentiful storage. Outside, enjoy your own private retreat with a deck, paver patio, mature landscaping, and landscape lighting. Major improvements include a Timberline roof, a whole-house generator, cac, LeafGuard gutters, a newer water heater, and an expanded driveway with Belgium block curbing. Conveniently located near parks, schools, shopping, dining, and transportation, this exceptional home is truly move-in ready. *NOT IN FLOOD ZONE*
Under contract
$795,000
211 Briarheath Lane, Clark Twp., NJ 07066
3beds
--sqft
Single Family Residence
Built in 1962
0.33 Acres Lot
$820,900 Zestimate®
$--/sqft
$-- HOA
What's special
- 44 days
- 192
- 3
Likely to sell faster than
Zillow last checked:
Listing updated:
Listed by:
Susan Checchio 908-370-7900,
Coldwell Banker Realty
Source: GSMLS,MLS#: 4049215
Facts & features
Interior
Bedrooms & bathrooms
- Bedrooms: 3
- Bathrooms: 2
- Full bathrooms: 2
Primary bedroom
- Description: 1st Floor, Full Bath
Bedroom 1
- Level: First
- Area: 154
- Dimensions: 14 x 11
Bedroom 2
- Level: First
- Area: 143
- Dimensions: 13 x 11
Bedroom 3
- Level: First
- Area: 110
- Dimensions: 11 x 10
Primary bathroom
- Features: Stall Shower
Dining room
- Features: Formal Dining Room
- Level: First
- Area: 140
- Dimensions: 14 x 10
Family room
- Level: First
- Area: 165
- Dimensions: 15 x 11
Kitchen
- Features: Breakfast Bar
- Level: First
- Area: 187
- Dimensions: 17 x 11
Living room
- Level: First
- Area: 270
- Dimensions: 18 x 15
Basement
- Features: Family Room, Storage Room, Utility Room, Workshop
Heating
- 1 Unit, Baseboard - Hotwater, Natural Gas
Cooling
- Ceiling Fan(s), Central Air, See Remarks
Appliances
- Included: Carbon Monoxide Detector, Dishwasher, Disposal, Dryer, Generator-Built-In, Kitchen Exhaust Fan, Microwave, Range/Oven-Gas, Refrigerator, Self Cleaning Oven, Washer, Gas Water Heater
- Laundry: Level 1
Features
- Foyer, Workshop
- Flooring: Vinyl-Linoleum, Wood
- Windows: Thermal Windows/Doors, Window Treatments
- Basement: Yes,Partially Finished,Full,Sump Pump
- Has fireplace: No
Property
Parking
- Total spaces: 1
- Parking features: 2 Car Width, Asphalt, Driveway-Exclusive
- Garage spaces: 1
- Has uncovered spaces: Yes
Features
- Patio & porch: Deck, Patio
Lot
- Size: 0.33 Acres
- Dimensions: 100 x 145
- Features: Level
Details
- Additional structures: Storage Shed
- Parcel number: 2902000170000000020000
- Other equipment: Generator-Built-In
Construction
Type & style
- Home type: SingleFamily
- Architectural style: Ranch
- Property subtype: Single Family Residence
Materials
- Roof: Asphalt Shingle
Condition
- Year built: 1962
- Major remodel year: 2024
Utilities & green energy
- Gas: Gas-Natural
- Sewer: Public Sewer
- Water: Public
- Utilities for property: Electricity Connected, Natural Gas Connected, Fiber Optic Available, Garbage Extra Charge
Community & HOA
Community
- Security: Carbon Monoxide Detector(s), Security System, Smoke Detector(s), Carbon Monoxide Detector
- Subdivision: Nob Hill
Location
- Region: Clark
Financial & listing details
- Tax assessed value: $493,600
- Annual tax amount: $11,199
- Date on market: 8/29/2026
- Exclusions: Dining Room chandelier.
- Ownership type: Fee Simple
- Electric utility on property: Yes
Estimated market value
$820,900
$780,000 - $862,000
$4,138/mo
Price history
| Date | Event | Price |
|---|---|---|
| 9/5/2026 | Pending sale | $795,000 |
Source:  GSMLS #4049215 Report a problem GSMLS #4049215 Report a problem | ||
| 8/29/2026 | Listed for sale | $795,000+269.8% |
Source: GSMLS #4049215 Report a problem | ||
| 9/4/1986 | Sold | $215,000 |
Source: Agent Provided Report a problem | ||
Public tax history
| Year | Property taxes | Tax assessment |
|---|---|---|
| 2025 | $10,928 | $493,600 |
| 2024 | $10,928 +1.5% | $493,600 |
| 2023 | $10,765 +3% | $493,600 |
| 2022 | $10,454 -15.4% | $493,600 +255.1% |
| 2021 | $12,357 +2.7% | $139,000 |
| 2020 | $12,033 +34.2% | $139,000 |
| 2019 | $8,964 | $139,000 |
| 2018 | $8,964 -23.4% | $139,000 |
| 2017 | $11,698 +4.9% | $139,000 |
| 2016 | $11,153 +2.2% | $139,000 |
| 2015 | $10,918 +1.4% | $139,000 |
| 2014 | $10,768 +1.8% | $139,000 |
| 2013 | $10,582 +3.2% | $139,000 |
| 2012 | $10,254 +3.2% | $139,000 |
| 2011 | $9,936 +2.1% | $139,000 |
| 2010 | $9,733 +2.3% | $139,000 |
| 2009 | $9,515 | $139,000 |
| 2008 | -- | $139,000 |
| 2007 | $9,250 | $139,000 +0.9% |
| 2006 | -- | $137,700 |
| 2005 | -- | $137,700 |
| 2004 | -- | $137,700 |
| 2003 | -- | $137,700 |
| 2002 | -- | $137,700 |
| 2001 | -- | $137,700 |
Find assessor info on the county website
Monthly payment
Est. payment
Payment breakdown
Explore the cost of this home by adjusting the details. Changes won't be saved.Climate risks
Neighborhood: 07066
Nearby schools
Schools provided by the listing agent
- Elementary: Hehnly
- Middle: Kumpf M.s.
- High: Johnson Hs
Source: GSMLS. This data may not be complete. We recommend contacting the local school district to confirm school assignments for this home.

Similar homes
- $789,0006 bd3 ba-- sqft2090 Raritan Rd, Scotch Plains Twp., NJ 07076For Sale
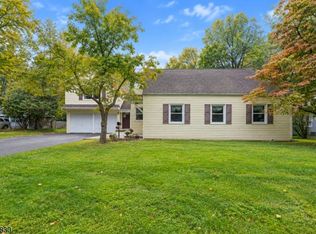 MLS ID #4054723, Michael Martinetti, Keller Williams Realty. GSMLS
 - $775,0003 bd2 ba-- sqft248 Johnston Dr, Watchung Boro, NJ 07069For Sale
 MLS ID #4045263, Chris Joo, Keller Williams Towne Square Real. GSMLS
 - $724,9003 bd3 ba-- sqft23 Evergreen Ave, Springfield Twp., NJ 07081For Sale
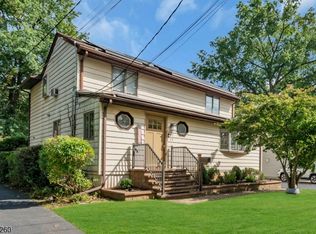 MLS ID #4056816, Vincent J Costa Iii, Weichert Realtors. GSMLS
 - $849,0004 bd2 ba-- sqft333 Manor Ave, Cranford Twp., NJ 07016For Sale
 MLS ID #4057069, Alfredo Oquendo, Real. GSMLS
