Welcome to this recently renovated, stylishly updated spacious house in an AMAZING location! This 4-level house offers up to 5 bedrooms and 3.5 bathrooms and is situated on lot just under 1/3 of an acre. The entrance features a section of elegant inlaid wood in the main level's beautiful hardwood floor. The open-concept floor plan is perfect for everyday living and entertaining, with a large living/family room that seamlessly flows into the contemporary kitchen which features stainless steel appliances, a pantry, kitchen island with cabinets on 3 sides and a breakfast bar. The gas stove features a middle griddle section. The marble countertops and flooring maintain the light and bright feel of the main level, augmented by 2 skylights (installed in 2023 when the roof was replaced) and 3 walls of windows in the dining area, which also provides access to stairs down to the back yard. The main level includes a 1/2 bath. The upper level features wood floors and includes 3 BRs, one with an en-suite bathroom with a spa-like shower panel in the tub/shower combo. ** Lower level 1 was used as the Primary suite; you'll walk down into the sitting room/office with access to the back yard, the Primary bedroom, and another spa inspired bathroom. **The fully finished lower level 2 includes a large recreation area with door out to the side of the house, a small bedroom, with it's own door to the rear of the house and yet another elegantly finished full bathroom. This level also includes the washer and dryer. **Both lower levels feature brand new carpeting. Throughout the house you'll find recessed lighting fixtures, fresh paint and elegant Roman shades that open from the top or the bottom with a light canceling shade in Lower Level 2. Situated on a desirable corner lot at the top of a cul-de-sac with 4 houses, this home boasts a huge backyard. Ample parking provides convenience for both family and guests. A privacy fence runs along the side street with path access to Maryvale Park, which boosts a soccer field, basketball courts, large children's playground and a covered pavilion off a water jet play area. Ideally located less than 1 mile from the Rockville Metro and MARC Station and downtown Rockville and in close proximity to the shopping centers, parks, dining, entertainment and amenities along Rockville Pike, this exceptional home combines modern updates, generous living space, and an unbeatable location. Come make 211 Charles St your new home!
Pending
$775,000
211 Charles St, Rockville, MD 20850
5beds
2,362sqft
:
Get pre-qualified$4,799/mo
Single Family Residence
Built in 1962
0.29 Acres Lot
$757,800 Zestimate®
$328/sqft
$-- HOA
What's special
Contemporary kitchenHuge backyardRecently renovatedStylishly updated spacious houseFresh paintStainless steel appliancesRecessed lighting fixtures
- 31 days |
- 1,327 |
- 127 |
Zillow last checked:
Listing updated:
Listed by:
June Gardner 301-758-3301,
Long & Foster Real Estate, Inc. (202) 966-1400
Source: Bright MLS,MLS#: MDMC2224740
Facts & features
Interior
Bedrooms & bathrooms
- Bedrooms: 5
- Bathrooms: 4
- Full bathrooms: 3
- 1/2 bathrooms: 1
- Main level bathrooms: 1
Rooms
- Room types: Bedroom 2, Bedroom 3, Bedroom 1, Bathroom 1, Half Bath
Bedroom 1
- Level: Upper
Bedroom 1
- Level: Lower
Bedroom 1
- Level: Lower
Bedroom 2
- Level: Upper
Bedroom 3
- Level: Upper
Bathroom 1
- Level: Upper
Bathroom 1
- Level: Lower
Bathroom 1
- Level: Lower
Half bath
- Level: Main
Heating
- Forced Air, Natural Gas
Cooling
- Central Air, Ceiling Fan(s), Programmable Thermostat, Electric
Appliances
- Included: Microwave, Dishwasher, Disposal, Dryer, Oven/Range - Gas, Refrigerator, Stainless Steel Appliance(s), Washer, Gas Water Heater
- Laundry: Lower Level
Features
- Built-in Features, Ceiling Fan(s), Combination Kitchen/Living, Combination Kitchen/Dining, Open Floorplan, Kitchen Island, Recessed Lighting, Upgraded Countertops
- Flooring: Hardwood, Wood
- Windows: Skylight(s)
- Basement: Full,Finished,Heated,Interior Entry,Exterior Entry,Windows
- Has fireplace: No
Interior area
- Total structure area: 2,504
- Total interior livable area: 2,362 sqft
- Finished area above ground: 1,812
- Finished area below ground: 550
Property
Parking
- Parking features: Driveway, On Street
- Has uncovered spaces: Yes
Accessibility
- Accessibility features: None
Features
- Levels: Multi/Split,Four
- Stories: 4
- Patio & porch: Deck, Patio
- Exterior features: Lighting, Street Lights
- Pool features: None
- Fencing: Partial,Privacy,Wood
Lot
- Size: 0.29 Acres
- Features: Adjoins - Public Land, Cul-De-Sac, No Thru Street, Rear Yard
Details
- Additional structures: Above Grade, Below Grade
- Parcel number: 160400171004
- Zoning: R60
- Special conditions: Standard
Construction
Type & style
- Home type: SingleFamily
- Architectural style: Contemporary
- Property subtype: Single Family Residence
Materials
- Vinyl Siding
- Foundation: Other
Condition
- New construction: No
- Year built: 1962
- Major remodel year: 2022
Utilities & green energy
- Sewer: Public Sewer
- Water: Public
Community & HOA
Community
- Subdivision: Harriett Park
HOA
- Has HOA: No
Location
- Region: Rockville
Financial & listing details
- Price per square foot: $328/sqft
- Tax assessed value: $671,400
- Annual tax amount: $9,124
- Date on market: 6/23/2026
- Listing agreement: Exclusive Agency
- Ownership: Fee Simple
Estimated market value
$757,800
$720,000 - $796,000
$3,934/mo
Price history
| Date | Event | Price |
|---|---|---|
| 7/11/2026 | Pending sale | $775,000$328/sqft |
Source:  Bright MLS #MDMC2224740 Report a problem Bright MLS #MDMC2224740 Report a problem | ||
| 6/23/2026 | Listed for sale | $775,000+14.8%$328/sqft |
Source: Bright MLS #MDMC2224740 Report a problem | ||
| 6/21/2022 | Sold | $675,000-3.4%$286/sqft |
Source: Bright MLS #MDMC2051312 Report a problem | ||
| 6/15/2022 | Pending sale | $699,000$296/sqft |
Source: Bright MLS #MDMC2051312 Report a problem | ||
| 5/18/2022 | Contingent | $699,000$296/sqft |
Source: Bright MLS #MDMC2051312 Report a problem | ||
| 5/14/2022 | Listed for sale | $699,000+50.6%$296/sqft |
Source: Bright MLS #MDMC2051312 Report a problem | ||
| 10/28/2021 | Sold | $464,000+196.9%$196/sqft |
Source: Public Record Report a problem | ||
| 7/2/1997 | Sold | $156,300$66/sqft |
Source: Public Record Report a problem | ||
Public tax history
| Year | Property taxes | Tax assessment |
|---|---|---|
| 2025 | $8,432 +9.6% | $624,667 +8.1% |
| 2024 | $7,695 +9.3% | $577,933 +8.8% |
| 2023 | $7,042 +6.1% | $531,200 +3.3% |
| 2022 | $6,635 +2.9% | $514,467 +3.4% |
| 2021 | $6,448 +3.8% | $497,733 +3.5% |
| 2020 | $6,213 +5.9% | $481,000 |
| 2019 | $5,868 -0.5% | $481,000 +6.2% |
| 2018 | $5,900 +0.8% | $452,933 +3.2% |
| 2017 | $5,855 +46.4% | $438,900 +1.7% |
| 2016 | $3,999 | $431,700 +1.7% |
| 2015 | $3,999 | $424,500 +1.7% |
| 2014 | $3,999 | $417,300 |
| 2013 | -- | $417,300 |
| 2012 | -- | $417,300 -14.4% |
| 2011 | -- | $487,510 |
| 2010 | -- | $487,510 |
| 2009 | -- | $487,510 -9.9% |
| 2008 | -- | $541,150 +20.9% |
| 2007 | -- | $447,532 +26.5% |
| 2006 | -- | $353,916 +36% |
| 2005 | -- | $260,300 +16.1% |
| 2004 | -- | $224,196 |
| 2003 | -- | $224,196 +47.5% |
| 2002 | -- | $151,990 |
| 2001 | -- | $151,990 |
Find assessor info on the county website
Monthly payment
Est. payment
Payment breakdown
Explore the cost of this home by adjusting the details. Changes won't be saved.Climate risks
Neighborhood: 20850
Nearby schools
GreatSchools rating
- 6/10Maryvale Elementary SchoolGrades: PK-5Distance: 0.3 mi
- 6/10Earle B. Wood Middle SchoolGrades: 6-8Distance: 1.7 mi
- 6/10Rockville High SchoolGrades: 9-12Distance: 1.1 mi
Schools provided by the listing agent
- District: Montgomery County Public Schools
Source: Bright MLS. This data may not be complete. We recommend contacting the local school district to confirm school assignments for this home.

- $527,1001 bd1 ba300 sqft205 Charles St, Rockville, MD 20850Off Market
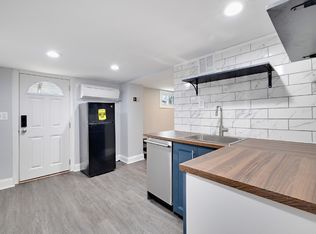
- $--1 bd1 ba138 sqft205 Charles St #B, Rockville, MD 20850Off Market
- $454,4003 bd1 ba1.2k sqft209 Taylor Ave, Rockville, MD 20850Off Market
- $551,3004 bd2 ba1.2k sqft208 Charles St, Rockville, MD 20850Off Market
- $373,900-- bd2 ba934 sqft301 Charles St, Rockville, MD 20850Off Market
- $12,100-- bd-- ba-- sqft203 Charles St, Rockville, MD 20850Off Market
- $381,200-- bd1 ba760 sqft505 McArthur Dr, Rockville, MD 20850Off Market
- $517,400-- bd2 ba1.4k sqft206 Charles St, Rockville, MD 20850Off Market
A local agent can set up tours, give advice and negotiate with sellers.
Similar homes
- $799,0005 bd3 ba2.7k sqft7204 Righters Mill Rd, Derwood, MD 20855For Sale

 MLS ID #MDMC2246966, Juan umanzor, Long & Foster Real Estate, Inc.. Bright MLS
 - $695,0005 bd2 ba1.1k sqft1006 Scott Ave, Rockville, MD 20851For Sale
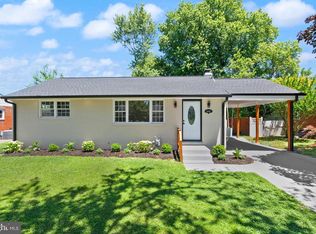 MLS ID #MDMC2241052, Luz J Ary, America's Choice Realty. Bright MLS
 - $729,9005 bd4 ba3.1k sqft2000 McAuliffe Dr, Rockville, MD 20851For Sale
 MLS ID #MDMC2228280, Edward Quach, EQCO Real Estate Inc.. Bright MLS
 - $869,0005 bd4 ba2.5k sqft607 Burgundy Dr, Rockville, MD 20850New Construction
 MLS ID #MDMC2212350, Rocky Bowers, Compass. Bright MLS
 - $985,0005 bd5 ba3.3k sqft908 N Stonestreet Ave, Rockville, MD 20850For SaleMLS ID #MDMC2220598, Sam Lin, RLAH @properties. Bright MLS
- $625,9994 bd4 ba2k sqft13406 Parkland Dr, Rockville, MD 20853For SaleMLS ID #MDMC2246184, NWABUEZE OKWODU, Samson Properties. Bright MLS
- $690,0004 bd4 ba2.8k sqft6 Brighton Dr, Gaithersburg, MD 20877For SaleMLS ID #MDMC2246924, Russell Chandler, Redfin Corp. Bright MLS
- $700,0005 bd4 ba2.3k sqft2610 Silverdale Dr, Silver Spring, MD 20906For SaleMLS ID #MDMC2242272, Jeannie Nguyen, Century 21 Redwood Realty. Bright MLS
- $644,0005 bd2 ba2k sqft4304 Elizabeth St, Rockville, MD 20853For SaleMLS ID #MDMC2239662, Marissa Vermeulen, RE/MAX Distinctive. Bright MLS
- $950,0004 bd4 ba3.3k sqft419 Watts Branch Pkwy, Rockville, MD 20854For SaleMLS ID #MDMC2240268, Kevin Grolig, Compass. Bright MLS
- $769,9884 bd2 ba1.8k sqft11200 Trippon Ct, North Potomac, MD 20878For SaleMLS ID #MDMC2219292, Juan umanzor, Long & Foster Real Estate, Inc.. Bright MLS
- $819,0004 bd3 ba1.9k sqft15004 Dufief Dr, Gaithersburg, MD 20878For SaleMLS ID #MDMC2237560, Mr. Albert Amar, Compass. Bright MLS
- $739,0005 bd3 ba2.2k sqft4000 Adams Dr, Silver Spring, MD 20902For SaleMLS ID #MDMC2233544, Adam Bazyluk, Realty Advantage of Maryland LLC. Bright MLS
- $850,0004 bd5 ba2.8k sqft312 Kimblewick Dr, Silver Spring, MD 20904For SaleMLS ID #MDMC2232884, Mark Day, Long & Foster Real Estate, Inc.. Bright MLS
- $779,9003 bd4 ba2.8k sqft3332 Tanterra Cir, Brookeville, MD 20833For SaleMLS ID #MDMC2242782, Annette Bergmann, Douglas Realty LLC. Bright MLS
- $840,0004 bd3 ba2.3k sqft1111 Archer Ct, Alexandria, VA 22312For SaleMLS ID #VAAX2063074, Jillian Keck Hogan, Corcoran McEnearney. Bright MLS
- $795,0004 bd3 ba2.8k sqft21031 Clarksburg Rd, Boyds, MD 20841For SaleMLS ID #MDMC2244044, Denise Parsons, Hagan Realty. Bright MLS
- $859,0005 bd3 ba2.4k sqft2215 Reedie Dr, Wheaton, MD 20902For SaleMLS ID #MDMC2229378, Jack Deeds, Long & Foster Real Estate, Inc.. Bright MLS
- $749,0003 bd3 ba2k sqft10817 Madison St, Kensington, MD 20895For SaleMLS ID #MDMC2242688, James Fitzpatrick, Compass. Bright MLS
- $674,9003 bd2 ba1.6k sqft12405 Lime Kiln Rd, Fulton, MD 20759For SaleMLS ID #MDHW2072018, Brian Leibowitz, Maryland Realty Company. Bright MLS
