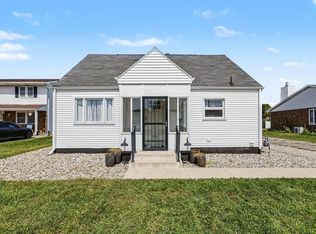
Welcome to this beautifully updated five-bedroom home, thoughtfully designed for comfortable living and entertaining. The amazing new kitchen features stylish backsplash, solid-surface countertops, new cabinetry, modern lighting, and brand-new microwave, dishwasher, and range. The oversized living room is perfect for gatherings and opens conveniently to the dining room. The main level also offers a bedroom and a convenient half bathroom. Upstairs, you’ll find four additional spacious bedrooms and a stunning full bathroom featuring a beautiful tiled shower and new vanity—a wonderful way to start your day. Throughout the home, enjoy fresh paint, updated flooring, and modern lighting. With so many improvements already completed, this home is truly move-in ready. The full basement provides excellent storage space, with the potential to finish an additional room for even more living area. Outside, the chain link fenced backyard offers privacy and space to enjoy, while the one-car garage adds valuable convenience. Don’t miss this gorgeous, updated home!
Pending
Price cut: $10K (10/5)
$199,900
211 Cleveland St, Mishawaka, IN 46544
5beds
1,344sqft
Single Family Residence
Built in 1903
6,534 Square Feet Lot
$196,100 Zestimate®
$--/sqft
$-- HOA
What's special
Convenient half bathroomModern lightingStylish backsplashBeautifully updated five-bedroom homeBeautiful tiled showerUpdated flooringAmazing new kitchen
- 55 days
- 749
- 102
Zillow last checked:
Listing updated:
Listed by:
Brad Beer Cell:574-596-0376,
Heart City Realty LLC
Source: IRMLS,MLS#: 202635004
Facts & features
Interior
Bedrooms & bathrooms
- Bedrooms: 5
- Bathrooms: 2
- Full bathrooms: 1
- 1/2 bathrooms: 1
- Main level bedrooms: 1
Bedroom 1
- Level: Main
Bedroom 2
- Level: Upper
Dining room
- Level: Main
- Area: 132
- Dimensions: 11 x 12
Kitchen
- Level: Main
- Area: 90
- Dimensions: 9 x 10
Living room
- Level: Main
- Area: 336
- Dimensions: 14 x 24
Heating
- Natural Gas, Forced Air
Cooling
- Central Air
Appliances
- Included: Dishwasher, Microwave, Gas Range
Features
- Countertops-Solid Surf
- Flooring: Carpet, Vinyl
- Basement: Full,Unfinished
- Has fireplace: No
Interior area
- Total structure area: 2,016
- Total interior livable area: 1,344 sqft
- Finished area above ground: 1,344
- Finished area below ground: 0
Property
Parking
- Total spaces: 1
- Parking features: Detached
- Garage spaces: 1
Features
- Levels: Two
- Stories: 2
- Fencing: Chain Link
Lot
- Size: 6,534 Square Feet
- Dimensions: 50X132
- Features: 0-2.9999, City/Town/Suburb
Details
- Parcel number: 710916157014.000023
- Zoning: R1
Construction
Type & style
- Home type: SingleFamily
- Property subtype: Single Family Residence
Materials
- Vinyl Siding
- Roof: Shingle
Condition
- New construction: No
- Year built: 1903
Utilities & green energy
- Sewer: City
- Water: City
Community & HOA
Community
- Subdivision: Adam Bakers
Location
- Region: Mishawaka
Financial & listing details
- Tax assessed value: $149,500
- Annual tax amount: $1,547
- Date on market: 8/26/2026
- Listing terms: Conventional,FHA,VA Loan
Estimated market value
$196,100
$186,000 - $206,000
$1,930/mo
Price history
| Date | Event | Price |
|---|---|---|
| 10/12/2026 | Pending sale | $199,900 |
Source:  IRMLS #202635004 Report a problem IRMLS #202635004 Report a problem | ||
| 10/5/2026 | Price change | $199,900-4.8% |
Source: IRMLS #202635004 Report a problem | ||
| 9/18/2026 | Listed for sale | $209,900 |
Source: IRMLS #202635004 Report a problem | ||
| 9/1/2026 | Pending sale | $209,900 |
Source: IRMLS #202635004 Report a problem | ||
| 8/26/2026 | Listed for sale | $209,900+115.3% |
Source: IRMLS #202635004 Report a problem | ||
| 5/14/2026 | Sold | $97,500$73/sqft |
Source: Public Record Report a problem | ||
Public tax history
| Year | Property taxes | Tax assessment |
|---|---|---|
| 2025 | $1,493 +17.6% | $149,500 +13.6% |
| 2024 | $1,269 -0.6% | $131,600 +16.2% |
| 2023 | $1,276 +17.7% | $113,300 |
| 2022 | $1,084 +17.5% | $113,300 +16.4% |
| 2021 | $923 +9.7% | $97,300 +11.8% |
| 2020 | $841 +15.1% | $87,000 +4.8% |
| 2019 | $730 -4.2% | $83,000 +6% |
| 2018 | $762 -14.6% | $78,300 +0.5% |
| 2017 | $892 +9.4% | $77,900 -7.7% |
| 2016 | $816 +2.1% | $84,400 +1.1% |
| 2014 | $799 -0.7% | $83,500 |
| 2013 | $804 -0.9% | $83,500 -0.5% |
| 2012 | $812 +59.4% | $83,900 +25% |
| 2011 | $509 -12.6% | $67,100 -12.4% |
| 2010 | $583 +6.9% | $76,600 |
| 2009 | $545 | $76,600 +2.1% |
| 2007 | -- | $75,000 -46.4% |
| 2006 | $830 +0.2% | $139,800 |
| 2004 | $828 +2.8% | $139,800 -11.6% |
| 2003 | $806 | $158,100 +2491.8% |
| 2001 | -- | $6,100 |
Find assessor info on the county website
Monthly payment
Est. payment
Payment breakdown
Explore the cost of this home by adjusting the details. Changes won't be saved.Climate risks
Neighborhood: 46544
Nearby schools
Schools provided by the listing agent
- Elementary: Lasalle
- Middle: John Young
- High: Mishawaka
- District: School City of Mishawaka
Source: IRMLS. This data may not be complete. We recommend contacting the local school district to confirm school assignments for this home.

Similar homes
- $205,0003 bd1 ba1.2k sqft610 W 15th St, Mishawaka, IN 46544For Sale
 MLS ID #202637170, Melanie Brennan, North Star Realty. IRMLS
 - $232,0004 bd2 ba1.5k sqft730 Jackson St, Mishawaka, IN 46544For Sale
 MLS ID #202627714, Lance Roush, RE/MAX 100. IRMLS
 - $195,9004 bd1 ba1.5k sqft216 W Broadway St, Mishawaka, IN 46545For Sale
 MLS ID #202636390, Pam Colen, McKinnies Realty, LLC. IRMLS
 - $179,9002 bd2 ba1.5k sqft418 N State St, Mishawaka, IN 46544For Sale
 MLS ID #202636029, Brad Beer, Heart City Realty LLC. IRMLS
