One of the 1st properties in Lafayette to be on their Historic Register, the original Lafayette Methodist Church built in 1901, a home since 1945! Separate Main floor lock off features earlier remodeled kitchen & bathroom, A/C, new LED lighting, ceiling fans, & fresh paint. Vintage doors, hardwood floors, door hardware, & hickory cabinets retain vintage charm, as does the Living Room pellet fireplace. Bright, sunny Southern exposure provides plenty of natural light. Spacious 1 bed/1 bath Loft has own entrance, full kitchen, open floor plan w/plenty of privacy. Unfinished basement has 10' ceilings, 2 private entrances, partially framed to convert into a 3rd rental or living space. Newer Tankless Water Heater, New Class 4 Impact Resistant Shingles installed 2019. Huge covered patio w/garden box overlooking backyard gardens, oversized 2 car garage w/workshop area & attached greenhouse for vegetables & flowers. Walk or bike into Old Town's shops, restaurants, festivals, Farmer's Market's, breweries, distillery's, trails and Open Space; Downtown Lafayette is only 2 blocks away!!
For sale
Price cut: $20K (6/6)
$979,999
211 E Geneseo St, Lafayette, CO 80026
4beds
4,839sqft
:
Get pre-qualified$5,476/mo
Single Family Residence
Built in 1901
6,950 Square Feet Lot
$-- Zestimate®
$203/sqft
$-- HOA
What's special
Fresh paintNew led lightingHardwood floorsVintage doorsCeiling fansDoor hardware
- 89 days |
- 571 |
- 14 |
Zillow last checked:
Listing updated:
Listed by:
Kevin Chard 303-666-4300,
Phoenix Realty & Property Mngt
Source: IRES as distributed by MLS GRID,MLS#: 1057519
Facts & features
Interior
Bedrooms & bathrooms
- Bedrooms: 4
- Bathrooms: 2
- Full bathrooms: 2
- Main level bathrooms: 1
Primary bedroom
- Description: Hardwood
- Features: Shared Primary Bath, Full Primary Bath
- Level: Main
- Area: 165 Square Feet
- Dimensions: 11 x 15
Bedroom 2
- Description: Hardwood
- Level: Main
- Area: 135 Square Feet
- Dimensions: 9 x 15
Bedroom 3
- Description: Hardwood
- Level: Main
- Area: 126 Square Feet
- Dimensions: 9 x 14
Bedroom 4
- Description: Hardwood
- Level: Upper
- Area: 120 Square Feet
- Dimensions: 12 x 10
Dining room
- Description: Hardwood
- Level: Main
- Area: 140 Square Feet
- Dimensions: 10 x 14
Great room
- Description: Hardwood
- Level: Main
- Area: 300 Square Feet
- Dimensions: 15 x 20
Kitchen
- Description: Luxury Vinyl
- Level: Main
- Area: 238 Square Feet
- Dimensions: 17 x 14
Laundry
- Description: Hardwood
- Level: Main
- Area: 32 Square Feet
- Dimensions: 4 x 8
Living room
- Description: Hardwood
- Level: Main
- Area: 315 Square Feet
- Dimensions: 15 x 21
Study
- Description: Hardwood
- Level: Main
- Area: 88 Square Feet
- Dimensions: 11 x 8
Heating
- Forced Air
Cooling
- Central Air, Ceiling Fan(s)
Appliances
- Included: Electric Range, Dishwasher, Refrigerator, Washer, Dryer, Microwave, Disposal
- Laundry: Washer/Dryer Hookup
Features
- Eat-in Kitchen, Separate Dining Room, Open Floorplan, Pantry, Jack & Jill Bathroom, Crown Molding
- Flooring: Wood
- Windows: Window Coverings
- Basement: Full,Unfinished,Walk-Out Access,Radon Unknown
- Number of fireplaces: 1
- Fireplace features: Free Standing, One
Interior area
- Total structure area: 3,183
- Total interior livable area: 4,839 sqft
- Finished area above ground: 3,183
Property
Parking
- Total spaces: 2
- Parking features: Garage Door Opener, Detached, Oversized
- Garage spaces: 2
- Details: Detached
Accessibility
- Accessibility features: Level Lot, Main Floor Bath, Accessible Bedroom, Main Level Laundry
Features
- Levels: Two
- Stories: 2
- Patio & porch: Patio
- Exterior features: Sprinkler System
- Fencing: Partial,Fenced,Wood,Chain Link
Lot
- Size: 6,950 Square Feet
- Features: Corner Lot, Wooded, Evergreen Trees, Deciduous Trees, Native Plants, Level, Historic District, City Limits, Paved, Curbs, Gutters, Sidewalks, Street Light, Alley, Mineral Rights Excluded
Details
- Additional structures: Storage
- Parcel number: R0021280
- Zoning: Duplex/Tri
- Special conditions: Private Owner
Construction
Type & style
- Home type: SingleFamily
- Architectural style: Cottage,Victorian
- Property subtype: Single Family Residence
Materials
- Frame, Metal Siding, Painted/Stained
- Roof: Composition,Fiberglass,Shake
Condition
- New construction: No
- Year built: 1901
Utilities & green energy
- Electric: Xcel Energy
- Gas: Xcel Energy
- Sewer: Public Sewer
- Water: City
- Utilities for property: Natural Gas Available, Electricity Available, Cable Available, Satellite Avail, High Speed Avail
Green energy
- Energy efficient items: Southern Exposure, Windows
Community & HOA
Community
- Security: Fire Alarm
- Subdivision: Lafayette O T
HOA
- Has HOA: No
Location
- Region: Lafayette
Financial & listing details
- Price per square foot: $203/sqft
- Tax assessed value: $1,122,700
- Annual tax amount: $6,688
- Date on market: 4/25/2026
- Listing terms: Cash,Conventional
- Exclusions: Resident and Owner's personal possessions
- Electric utility on property: Yes
- Road surface type: Asphalt
Estimated market value
Not available
Estimated sales range
Not available
Not available
Price history
| Date | Event | Price |
|---|---|---|
| 7/8/2026 | Price change | $2,800-3.4%$1/sqft |
Source: Zillow Rentals Report a problem | ||
| 6/30/2026 | Listed for rent | $2,900+3.6%$1/sqft |
Source: Zillow Rentals Report a problem | ||
| 6/27/2026 | Listed for sale | $979,999$203/sqft |
Source:  IRES as distributed by MLS GRID #1057519 Report a problem IRES as distributed by MLS GRID #1057519 Report a problem | ||
| 6/20/2026 | Pending sale | $979,999$203/sqft |
Source: IRES as distributed by MLS GRID #1057519 Report a problem | ||
| 6/6/2026 | Price change | $979,999-2%$203/sqft |
Source: IRES as distributed by MLS GRID #1057519 Report a problem | ||
| 4/25/2026 | Listed for sale | $999,999-2.8%$207/sqft |
Source: IRES as distributed by MLS GRID #1057519 Report a problem | ||
| 6/18/2025 | Listing removed | $1,029,000$213/sqft |
Source: IRES as distributed by MLS GRID #1028127 Report a problem | ||
| 6/16/2025 | Listing removed | $2,800$1/sqft |
Source: Zillow Rentals Report a problem | ||
| 5/28/2025 | Listed for rent | $2,800+12%$1/sqft |
Source: Zillow Rentals Report a problem | ||
| 5/20/2025 | Price change | $1,029,000-4.7%$213/sqft |
Source: IRES as distributed by MLS GRID #1028127 Report a problem | ||
| 3/13/2025 | Listed for sale | $1,079,999-1.7%$223/sqft |
Source: IRES as distributed by MLS GRID #1028127 Report a problem | ||
| 7/11/2022 | Listing removed | -- |
Source: Zillow Rental Network Premium Report a problem | ||
| 7/6/2022 | Listed for rent | $2,500+67.2%$1/sqft |
Source: Zillow Rental Network Premium Report a problem | ||
| 6/28/2022 | Listing removed | -- |
Source: IRES as distributed by MLS GRID #963767 Report a problem | ||
| 6/3/2022 | Price change | $1,099,000-6.8%$227/sqft |
Source: IRES as distributed by MLS GRID #963767 Report a problem | ||
| 5/10/2022 | Price change | $1,179,000-1.7%$244/sqft |
Source: IRES as distributed by MLS GRID #963767 Report a problem | ||
| 4/28/2022 | Listed for sale | $1,199,000+56.9%$248/sqft |
Source: IRES as distributed by MLS GRID #963767 Report a problem | ||
| 12/6/2018 | Listing removed | $1,495 |
Source: Phoenix Realty & Property Management Report a problem | ||
| 11/30/2018 | Listed for rent | $1,495-25.1% |
Source: Phoenix Realty & Property Management Report a problem | ||
| 4/18/2017 | Listing removed | $1,995 |
Source: Phoenix Realty & Property Management Report a problem | ||
| 4/14/2017 | Price change | $1,995-9.3% |
Source: Phoenix Realty & Property Management Report a problem | ||
| 4/8/2017 | Listed for rent | $2,200 |
Source: Phoenix Realty & Property Management Report a problem | ||
| 2/21/2017 | Sold | $764,000-0.7%$158/sqft |
Source: IRES as distributed by MLS GRID #808982 Report a problem | ||
| 1/9/2017 | Price change | $769,000-2.5%$159/sqft |
Source: mp munding REALTY #808982 Report a problem | ||
| 12/3/2016 | Listed for sale | $789,000+181.8%$163/sqft |
Source: Equity Colorado-Front Range #807161 Report a problem | ||
| 6/2/2009 | Sold | $280,000+42.5%$58/sqft |
Source: Public Record Report a problem | ||
| 12/7/1998 | Sold | $196,500$41/sqft |
Source: Public Record Report a problem | ||
Public tax history
| Year | Property taxes | Tax assessment |
|---|---|---|
| 2025 | $6,716 +1.7% | $70,169 -13% |
| 2024 | $6,601 +21.3% | $80,661 +0.5% |
| 2023 | $5,443 -1.1% | $80,246 +38.5% |
| 2022 | $5,502 +25.1% | $57,943 -4.9% |
| 2021 | $4,399 | $60,925 +26.6% |
| 2020 | $4,399 +21.7% | $48,134 |
| 2019 | $3,615 | $48,134 +21.6% |
| 2018 | $3,615 | $39,600 -9.5% |
| 2017 | $3,615 +17% | $43,780 +30.1% |
| 2016 | $3,091 +6.7% | $33,663 +33.8% |
| 2015 | $2,896 +33.1% | $25,162 |
| 2014 | $2,176 -6.2% | $25,162 |
| 2013 | $2,318 +0.9% | $25,162 -6.5% |
| 2012 | $2,299 -2.4% | $26,905 |
| 2011 | $2,356 +5.2% | -- |
| 2010 | $2,240 +41.5% | $27,940 |
| 2009 | $1,583 +9.3% | $27,940 +21.6% |
| 2008 | $1,448 -18% | $22,970 |
| 2007 | $1,766 +3.3% | $22,970 -14.8% |
| 2006 | $1,710 +13.5% | $26,950 |
| 2005 | $1,507 +1.8% | $26,950 +10.4% |
| 2004 | $1,481 -8.8% | $24,410 |
| 2003 | $1,623 +9.5% | $24,410 |
| 2002 | $1,483 | -- |
| 2001 | -- | $252,900 |
Find assessor info on the county website
Monthly payment
Est. payment
Payment breakdown
Explore the cost of this home by adjusting the details. Changes won't be saved.Climate risks
Neighborhood: 80026
Nearby schools
GreatSchools rating
- 5/10Sanchez Elementary SchoolGrades: PK-5Distance: 0.7 mi
- 6/10Angevine Middle SchoolGrades: 6-8Distance: 1.1 mi
- 9/10Centaurus High SchoolGrades: 9-12Distance: 1.6 mi
Schools provided by the listing agent
- Elementary: Sanchez (Alicia)
- Middle: Angevine
- High: Centaurus
Source: IRES as distributed by MLS GRID. This data may not be complete. We recommend contacting the local school district to confirm school assignments for this home.
- $823,7004 bd2 ba2.2k sqft209 E Geneseo St, Lafayette, CO 80026Off Market
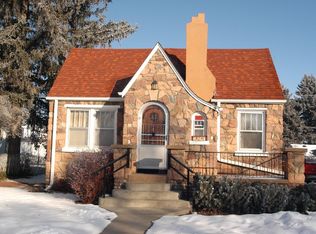
- $609,0003 bd1 ba1k sqft207 E Geneseo St, Lafayette, CO 80026Off Market
- $639,3003 bd1 ba1.3k sqft301 E Geneseo St, Lafayette, CO 80026Off Market
- $579,0003 bd3 ba1.9k sqft303 E Geneseo St, Lafayette, CO 80026Sold

- $499,4003 bd3 ba1.1k sqft303 E Geneseo St SUITE 303, Lafayette, CO 80026Off Market
- $762,2006 bd7 ba1.3k sqft303 E Geneseo St SUITE 303, Lafayette, CO 80026Off Market
- $626,0002 bd1 ba1.1k sqft205 E Geneseo St, Lafayette, CO 80026Off Market
- $627,1003 bd1 ba1k sqft210 E Baseline Rd, Lafayette, CO 80026Off Market
A local agent can set up tours, give advice and negotiate with sellers.
Similar homes
- $1,009,0005 bd3 ba3.4k sqft1482 High Plains Ct, Lafayette, CO 80026For Sale
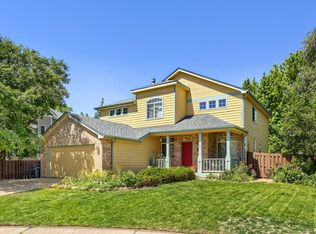
 MLS ID #1058662, Linda Nehls, RE/MAX of Boulder, Inc. IRES as distributed by MLS GRID
 - $799,0005 bd3 ba3.1k sqft595 Beauprez Ave, Lafayette, CO 80026For Sale By Owner

- $980,0005 bd2 ba2.4k sqft116 Aline St, Louisville, CO 80027For Sale
 MLS ID #1061936, Lovato Properties, Compass - Boulder. IRES as distributed by MLS GRID
 - $999,0004 bd3 ba3k sqft405 Orchard Dr, Louisville, CO 80027For Sale
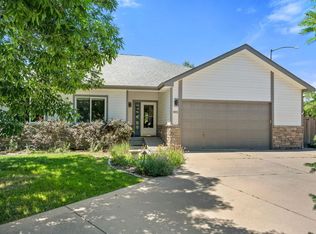 MLS ID #1062307, Cory Nickerson, 8z Real Estate. IRES as distributed by MLS GRID
 - $1,100,0004 bd3 ba3.1k sqft15200 Zuni Street, Broomfield, CO 80023For Sale
 MLS ID #5412793, Aimee Quaratino, 8z Real Estate. REcolorado as distributed by MLS GRID
 - $850,0004 bd4 ba3.9k sqft913 Serene Court, Erie, CO 80516For SaleMLS ID #7101821, Bernadette Melton, Compass - Denver. REcolorado as distributed by MLS GRID
- $974,5004 bd4 ba3.1k sqft4705 Chatham St, Boulder, CO 80301For SaleMLS ID #1060987, Sally Anderson, Live West Realty. IRES as distributed by MLS GRID
- $949,0004 bd4 ba3k sqft4461 Pembroke Gdns, Boulder, CO 80301For SaleMLS ID #1057607, Dorothy Pacheco, Compass - Boulder. IRES as distributed by MLS GRID
- $950,0005 bd5 ba4.5k sqft11056 Clay Drive, Denver, CO 80234For SaleMLS ID #7857782, Janine Ruscetta, Compass - Denver. REcolorado as distributed by MLS GRID
- $1,012,0003 bd2 ba2.4k sqft405 S 44th St, Boulder, CO 80305For SaleMLS ID #1063527, Bruce Drogsvold, WK Real Estate. IRES as distributed by MLS GRID
- $749,9004 bd3 ba3k sqft1055 E 16th Avenue, Broomfield, CO 80020For SaleMLS ID #4014721, Bonnie Peterson, Keller Williams Preferred Realty. REcolorado as distributed by MLS GRID
- $975,5005 bd4 ba3.6k sqft14804 County Road 7, Mead, CO 80542For SaleMLS ID #1052837, Cheryl Melichar, Coldwell Banker Realty-NOCO. IRES as distributed by MLS GRID
- $924,9996 bd4 ba4.1k sqft2284 Indian Peaks Cir, Longmont, CO 80504For SaleMLS ID #1058786, The Bernardi Group, Coldwell Banker Realty-Boulder. IRES as distributed by MLS GRID
- $1,275,0004 bd3 ba3.9k sqft9748 Majestic Rd, Longmont, CO 80504For SaleMLS ID #1063448, Suzanne Holmes, Sellstate Altitude Property Group. IRES as distributed by MLS GRID
- $899,0004 bd3 ba4.1k sqft4219 Prairie Fire Cir, Longmont, CO 80503For SaleMLS ID #1063573, John Vaughan, eXp Realty LLC. IRES as distributed by MLS GRID
- $849,7005 bd5 ba3.8k sqft12654 Kalamath Court, Westminster, CO 80234For SaleMLS ID #2371923, Scott Jensen, eXp Realty, LLC. REcolorado as distributed by MLS GRID
- $786,0005 bd4 ba2.8k sqft1310 Laurel Street, Broomfield, CO 80020For SaleMLS ID #7742107, Kevin DeLaOliva, Megastar Realty. REcolorado as distributed by MLS GRID
- $685,0005 bd4 ba2.5k sqft223 Yellowfield Way, Erie, CO 80516For SaleMLS ID #1060284, Paula King, Kentwood Real Estate Boulder Valley. IRES as distributed by MLS GRID
- $735,0005 bd3 ba3.4k sqft1345 Aberdeen Drive, Broomfield, CO 80020For SaleMLS ID #8965775, Wisdom Real Estate, Wisdom Real Estate. REcolorado as distributed by MLS GRID
- $795,0004 bd3 ba3.1k sqft4955 Cornwall Dr, Boulder, CO 80301For SaleMLS ID #1061734, Jennifer Burke, Compass - Boulder. IRES as distributed by MLS GRID
