CHARMING STONE COTTAGE IN AN UNBEATABLE EASTWOOD NEIGHBORS LOCATION! Full of character and thoughtfully renovated, this adorable 1920s stone cottage perfectly blends timeless charm with modern convenience. Tucked along a quiet street in the heart of Eastwood Neighbors, this home welcomes you with a picturesque front porch, and the location is perfect! Enjoy being just a short stroll from some of East Nashville's favorite neighborhood spots, including KōRE, Noko, Ugly Mugs, Rosepepper, Café Roze, and Schulman's, just to name a few.
Inside, you'll find beautiful new hardwood floors throughout, fresh paint, and a completely new kitchen featuring quartz countertops and Café appliances. The main level features two generously sized bedrooms and a beautifully renovated bathroom, and upstairs escape to a spacious suite complete with a private ensuite bathroom and skylights that fill the space with natural light. Need a little extra room? The finished basement, with its own separate entrance, offers endless possibilities for a home office, gym, creative studio, or additional flex space, along with ample storage. Brand-new rear deck offering plenty of room for entertaining, dining, and relaxing. The large backyard, complete with alley access, provides even more room to enjoy.
Plans for a 750ft2 addition to the home in the rear (adding an additional bedroom suite and a second living area) and a DADU have been completed and approved by historic and will convey to the new buyer along with survey. OPEN HOUSE SUNDAY 11/8 FROM 2-4!!
Under contract - showing
$799,000
211 Fall St, Nashville, TN 37206
3beds
2,019sqft
Single Family Residence, Residential
Built in 1920
7,405 Square Feet Lot
$-- Zestimate®
$396/sqft
$-- HOA
What's special
Picturesque front porchFresh paintBeautifully renovated bathroomCharming stone cottageTwo generously sized bedroomsAmple storage
- 9 days
- 1,002
- 133
Likely to sell faster than
Zillow last checked:
Listing updated:
Listed by:
Brian Bequette 615-294-6910,
Sneaky Ninja, Inc. 615-294-6910
Source: RealTracs MLS as distributed by MLS GRID,MLS#: 3633141
Facts & features
Interior
Bedrooms & bathrooms
- Bedrooms: 3
- Bathrooms: 2
- Full bathrooms: 2
- Main level bedrooms: 2
Bedroom 1
- Area: 156 Square Feet
- Dimensions: 13x12
Bedroom 2
- Area: 144 Square Feet
- Dimensions: 12x12
Bedroom 3
- Area: 312 Square Feet
- Dimensions: 12x26
Dining room
- Area: 168 Square Feet
- Dimensions: 12x14
Kitchen
- Area: 231 Square Feet
- Dimensions: 11x21
Living room
- Area: 195 Square Feet
- Dimensions: 13x15
Heating
- Central
Cooling
- Central Air
Appliances
- Included: Double Oven, Gas Oven, Dishwasher, Refrigerator
Features
- Flooring: Wood, Tile
- Basement: Partially Finished
Interior area
- Total structure area: 2,019
- Total interior livable area: 2,019 sqft
- Finished area above ground: 1,819
- Finished area below ground: 200
Property
Features
- Levels: Three Or More
- Stories: 2
- Patio & porch: Deck, Porch
Lot
- Size: 7,405 Square Feet
- Dimensions: 50 x 150
Details
- Parcel number: 08306017700
- Special conditions: Owner Agent
Construction
Type & style
- Home type: SingleFamily
- Architectural style: Cottage
- Property subtype: Single Family Residence, Residential
Materials
- Stone
- Roof: Asphalt
Condition
- New construction: No
- Year built: 1920
Utilities & green energy
- Sewer: Public Sewer
- Water: Public
- Utilities for property: Water Available
Community & HOA
Community
- Subdivision: Sneed & Hamilton
HOA
- Has HOA: No
Location
- Region: Nashville
Financial & listing details
- Price per square foot: $396/sqft
- Tax assessed value: $563,600
- Annual tax amount: $3,965
- Date on market: 11/5/2026
Estimated market value
Not available
Estimated sales range
Not available
Not available
Price history
| Date | Event | Price |
|---|---|---|
| 11/9/2026 | Contingent | $799,000$396/sqft |
Source:  RealTracs MLS as distributed by MLS GRID #3633141 Report a problem | ||
| 11/6/2026 | Listed for sale | $799,000+45.3%$396/sqft |
Source: RealTracs MLS as distributed by MLS GRID #3633141 Report a problem | ||
| 6/21/2024 | Sold | $550,000+4.8%$272/sqft |
Source: RealTracs MLS as distributed by MLS GRID #2661163 Report a problem | ||
| 6/4/2024 | Pending sale | $525,000$260/sqft |
Source: RealTracs MLS as distributed by MLS GRID #2661163 Report a problem | ||
| 6/1/2024 | Listed for sale | $525,000$260/sqft |
Source: RealTracs MLS as distributed by MLS GRID #2661163 Report a problem | ||
Public tax history
| Year | Property taxes | Tax assessment |
|---|---|---|
| 2025 | $3,965 +21.7% | $140,900 +40.7% |
| 2024 | $3,259 | $100,150 |
| 2023 | $3,259 | $100,150 |
| 2022 | $3,259 -1% | $100,150 |
| 2021 | $3,293 -0.9% | $100,150 +27.3% |
| 2020 | $3,322 +33.8% | $78,700 |
| 2019 | $2,483 | $78,700 |
| 2018 | $2,483 +128.4% | $78,700 |
| 2017 | $1,087 | $78,700 +49.8% |
| 2016 | -- | $52,550 |
| 2015 | $1,087 -54.2% | $52,550 |
| 2014 | $2,373 | $52,550 |
| 2013 | -- | $52,550 +17.6% |
| 2012 | -- | $44,700 |
| 2011 | -- | $44,700 |
| 2010 | -- | $44,700 |
| 2009 | -- | $44,700 +92.9% |
| 2008 | -- | $23,175 |
| 2007 | -- | $23,175 |
| 2006 | -- | -- |
| 2005 | -- | -- |
| 2004 | -- | -- |
| 2003 | -- | -- |
| 2002 | -- | -- |
| 2001 | -- | -- |
| 2000 | -- | -- |
Find assessor info on the county website
Monthly payment
Est. payment
Payment breakdown
Explore the cost of this home by adjusting the details. Changes won't be saved.Climate risks
Neighborhood: Eastwood
Nearby schools
Schools provided by the listing agent
- Elementary: Rosebank Elementary
- Middle: Stratford STEM Magnet School Lower Campus
- High: Stratford STEM Magnet School Upper Campus
Source: RealTracs MLS as distributed by MLS GRID. This data may not be complete. We recommend contacting the local school district to confirm school assignments for this home.
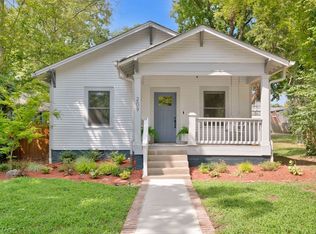
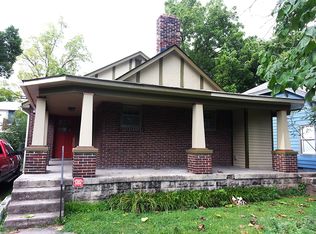

Similar homes
- $849,9003 bd2 ba1.7k sqft1415 Fatherland St, Nashville, TN 37206For Sale

 MLS ID #3603411, Gary Ashton. RealTracs MLS as distributed by MLS GRID
- $925,0004 bd2 ba2.2k sqft810 Porter Rd, Nashville, TN 37206For Sale
 MLS ID #3256580, Bobby Johnson. RealTracs MLS as distributed by MLS GRID
- $875,0004 bd3 ba2.7k sqft909 N 14th St, Nashville, TN 37206For Sale
 MLS ID #3180229, Alexander Brandau IV. RealTracs MLS as distributed by MLS GRID
- $800,0004 bd3 ba2.1k sqft911 Fairwin Ave, Nashville, TN 37216For Sale
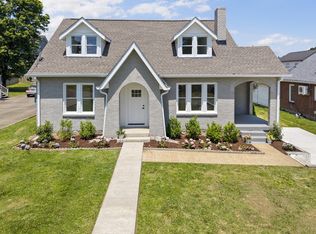 MLS ID #3602188, Martin (Marty) Kerrigan. RealTracs MLS as distributed by MLS GRID
- $684,9003 bd2 ba1.9k sqft1035 Seymour Ave, Nashville, TN 37206For SaleMLS ID #3271034, Barry Richards. RealTracs MLS as distributed by MLS GRID
- $735,0003 bd2 ba1.6k sqft1010 Maxwell Ave, Nashville, TN 37206For SaleMLS ID #3230183, Sally Locke. RealTracs MLS as distributed by MLS GRID
- $799,9004 bd3 ba2.4k sqft2101 Porter Rd, Nashville, TN 37206For SaleMLS ID #3189996, Ryan G Cook. RealTracs MLS as distributed by MLS GRID
- $775,0004 bd3 ba2.1k sqft1106 Pennock Ave, Nashville, TN 37207For SaleMLS ID #3624182, Chris Fumia. RealTracs MLS as distributed by MLS GRID
- $759,9004 bd2 ba2.1k sqft1013 Maynor Ave, Nashville, TN 37216For SaleMLS ID #3633084, Sheri Hendel. RealTracs MLS as distributed by MLS GRID
- $775,0003 bd2 ba1.8k sqft4136 Brick Church Pike, Whites Creek, TN 37189For SaleMLS ID #3632107, Julie Hasley Coone. RealTracs MLS as distributed by MLS GRID
- $839,0004 bd3 ba2.3k sqft1602 Lischey Ave, Nashville, TN 37207For SaleMLS ID #3526475, David Doran. RealTracs MLS as distributed by MLS GRID
- $750,0003 bd3 ba2k sqft3607A Wilbur Pl, Nashville, TN 37204For SaleMLS ID #3632114, Newell Anatol Anderson. RealTracs MLS as distributed by MLS GRID
- $565,0003 bd2 ba1.2k sqft1413 Porter Rd, Nashville, TN 37206For SaleMLS ID #3621633, Bill Lurwick. RealTracs MLS as distributed by MLS GRID
- $824,9003 bd2 ba1.6k sqft843 Crestridge Dr, Nashville, TN 37204For SaleMLS ID #3623998, Janet Denton Gatewood. RealTracs MLS as distributed by MLS GRID
- $435,0004 bd2 ba1.5k sqft822 Douglas Ave, Nashville, TN 37206For SaleMLS ID #3319987, Jaclyn Capozzolo. RealTracs MLS as distributed by MLS GRID
- $739,9004 bd3 ba2.1k sqft2320 Ridgeland Dr, Nashville, TN 37214For SaleMLS ID #3601961, Ethan McCormack. RealTracs MLS as distributed by MLS GRID
- $890,0004 bd4 ba2.5k sqft1504B Dugger Dr, Nashville, TN 37206For SaleMLS ID #3593301, Meredith Rachel Zeller. RealTracs MLS as distributed by MLS GRID
- $545,0003 bd2 ba2k sqft2408 Inga St, Nashville, TN 37206For SaleMLS ID #3620227, Jaden Ismael Porto. RealTracs MLS as distributed by MLS GRID
- $1,190,0004 bd4 ba2.7k sqft1118 Douglas Ave, Nashville, TN 37206For SaleMLS ID #3214278, Alan Worthy. RealTracs MLS as distributed by MLS GRID
- $475,0003 bd2 ba1.9k sqft3703 Burrus St, Nashville, TN 37216For SaleMLS ID #3634485, Kate McClarnon. RealTracs MLS as distributed by MLS GRID
