This is the one you have been waiting for! Recently renovated and situated on just under an acre, this stunning property provides the perfect blend of charm, space, and modern updates. A beautiful front porch welcomes you home. Once inside you’ll find refinished hardwood floors that flow throughout. The spacious family room with a gas fireplace, seamlessly connects to a sunroom with a cathedral ceiling, creating a bright and inviting space for relaxation. A formal dining room, featuring a bay window and elegant moulding, adds a touch of sophistication for gatherings. At the heart of the home, a chef’s dream kitchen boasting marble countertops, custom cabinetry, and stainless steel appliances, including a Wolf range, built-in wall oven and microwave. A custom-built walk-in pantry provides ample storage. The recent addition of a well-appointed mudroom/laundry room features a built-in desk with views of the private backyard, tile floors, and easy access to the pool area, making everyday living effortless. To finish off the downstairs there is a half bath conveniently located adjacent to the mudroom. Upstairs, the beautiful owner’s suite is a private retreat with hardwood floors, two closets, and a fully renovated spa-like bathroom. Enjoy dual vanities with quartz countertops, a freestanding soaking tub, and water closet with separate shower. Two additional bedrooms share a beautifully upgraded bathroom with quartz countertops, while a fourth bedroom/bonus room features its own full bathroom, giving flexibility for guests or additional living space. Step outside to your private oasis. A large back deck, overlooking the in-ground pool and massive fenced-in private backyard—the ultimate setting for outdoor entertaining. An extended driveway ensures ample parking for guests, making this home perfect for hosting gatherings and making lasting memories. Conveniently located to shopping and dining in Lexington and zoned for award winning Lexington One Schools! Disclaimer: CMLS has not reviewed and, therefore, does not endorse vendors who may appear in listings.
Pending
$534,900
211 Farmington Ct, Lexington, SC 29072
4beds
2,556sqft
Single Family Residence
Built in 1993
0.82 Acres Lot
$539,000 Zestimate®
$209/sqft
$150/mo HOA
What's special
- 67 days
- 111
- 1
Likely to sell faster than
Zillow last checked:
Listing updated:
Listed by:
Enoch Walters,
Walters Realty
Source: Consolidated MLS,MLS#: 640932
Facts & features
Interior
Bedrooms & bathrooms
- Bedrooms: 4
- Bathrooms: 4
- Full bathrooms: 3
- 1/2 bathrooms: 1
- Partial bathrooms: 1
- Main level bathrooms: 1
Primary bedroom
- Level: Second
Bedroom 2
- Level: Second
Bedroom 3
- Level: Second
Bedroom 4
- Level: Second
Heating
- Central
Cooling
- Central Air
Features
- Basement: Crawl Space
- Number of fireplaces: 1
Interior area
- Total structure area: 2,556
- Total interior livable area: 2,556 sqft
Property
Parking
- Total spaces: 2
- Parking features: Garage - Attached
- Attached garage spaces: 2
Features
- Pool features: Inground-Other
Lot
- Size: 0.82 Acres
Details
- Parcel number: 00422701013
Construction
Type & style
- Home type: SingleFamily
- Architectural style: Traditional
- Property subtype: Single Family Residence
Materials
- Vinyl
Condition
- New construction: No
- Year built: 1993
Utilities & green energy
- Sewer: Septic Tank
- Water: Public
Community & HOA
Community
- Subdivision: PIEDMONTE PLACE
HOA
- Has HOA: Yes
- HOA fee: $150 monthly
Location
- Region: Lexington
Financial & listing details
- Price per square foot: $209/sqft
- Tax assessed value: $460,000
- Annual tax amount: $2,609
- Date on market: 8/15/2026
- Listing agreement: Exclusive Right To Sell
- Road surface type: Paved
Estimated market value
$539,000
$512,000 - $566,000
$2,867/mo
Price history
| Date | Event | Price |
|---|---|---|
| 8/23/2026 | Pending sale | $534,900$209/sqft |
Source:  Consolidated MLS #640932 Report a problem | ||
| 8/15/2026 | Listed for sale | $534,900+7.1%$209/sqft |
Source: Consolidated MLS #640932 Report a problem | ||
| 4/24/2025 | Listing removed | $499,400$195/sqft |
Source: Consolidated MLS #602945 Report a problem | ||
| 4/24/2025 | Pending sale | $499,400-4%$195/sqft |
Source: Consolidated MLS #602945 Report a problem | ||
| 4/17/2025 | Sold | $520,000+4.1%$203/sqft |
Source: Public Record Report a problem | ||
| 3/3/2025 | Contingent | $499,400$195/sqft |
Source: Consolidated MLS #602945 Report a problem | ||
| 2/28/2025 | Listed for sale | $499,400+8.6%$195/sqft |
Source: Consolidated MLS #602945 Report a problem | ||
| 5/5/2022 | Sold | $460,000-4.2%$180/sqft |
Source: Public Record Report a problem | ||
| 3/10/2022 | Listed for sale | $480,000+50%$188/sqft |
Source: Consolidated MLS #536264 Report a problem | ||
| 12/28/2020 | Sold | $320,000-3%$125/sqft |
Source: Public Record Report a problem | ||
| 10/30/2020 | Listed for sale | $330,000+20%$129/sqft |
Source: Keller Williams Columbia #505377 Report a problem | ||
| 5/25/2016 | Sold | $275,000-8%$108/sqft |
Source: Public Record Report a problem | ||
| 3/3/2016 | Listed for sale | $299,000$117/sqft |
Source: Keller Williams Columbia #395663 Report a problem | ||
| 1/1/2016 | Listing removed | $299,000$117/sqft |
Source: Keller Williams - Columbia, SC #385349 Report a problem | ||
| 9/3/2015 | Listed for sale | $299,000+40.7%$117/sqft |
Source: Keller Williams Columbia #385349 Report a problem | ||
| 10/12/2005 | Sold | $212,500$83/sqft |
Source: Public Record Report a problem | ||
| 10/25/2004 | Sold | $212,500$83/sqft |
Source: Public Record Report a problem | ||
Public tax history
| Year | Property taxes | Tax assessment |
|---|---|---|
| 2025 | $2,609 -5.1% | $18,401 +0% |
| 2024 | $2,747 +4.4% | $18,400 |
| 2023 | $2,631 +38% | $18,400 +43.8% |
| 2022 | $1,906 -79.1% | $12,800 |
| 2021 | $9,128 | $12,800 +16.4% |
| 2019 | -- | $10,999 |
| 2018 | $1,710 +1.9% | $10,999 |
| 2017 | $1,678 +3.1% | $10,999 +13.9% |
| 2016 | $1,628 +14.9% | $9,656 |
| 2015 | $1,417 | $9,656 +5.3% |
| 2014 | $1,417 +10.1% | $9,167 0% |
| 2013 | $1,286 | $9,170 |
| 2012 | -- | $9,170 |
| 2011 | -- | $9,170 |
| 2010 | -- | $9,170 +7.4% |
| 2009 | -- | $8,540 |
| 2008 | -- | $8,540 |
| 2007 | -- | $8,540 |
| 2006 | -- | $8,540 +5.3% |
| 2005 | -- | $8,110 +29.3% |
| 2004 | -- | $6,270 |
| 2003 | -- | $6,270 |
| 2001 | -- | $6,270 +6.3% |
| 2000 | -- | $5,900 |
Find assessor info on the county website
Monthly payment
Est. payment
Payment breakdown
Explore the cost of this home by adjusting the details. Changes won't be saved.Climate risks
Neighborhood: 29072
Nearby schools
Schools provided by the listing agent
- Elementary: LakeMurray (Lex 1)
- Middle: Beechwood Middle School
- High: Lexington
- District: Lexington One
Source: Consolidated MLS. This data may not be complete. We recommend contacting the local school district to confirm school assignments for this home.
Similar homes
- $469,9004 bd3 ba2.7k sqft353 Vista Springs Cir, Lexington, SC 29072For Sale
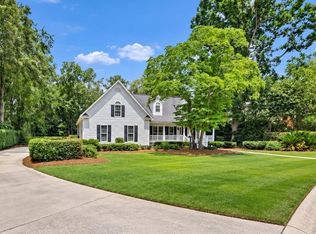 MLS ID #645355, Blair Minick. Consolidated MLS
- $595,0004 bd3 ba2.7k sqft365 Oak Haven Dr, Lexington, SC 29072For Sale
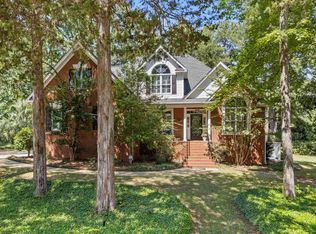 MLS ID #643059, Tracy Vanconant. Consolidated MLS
- $480,0004 bd3 ba2.9k sqft200 Forecastle Ct, Lexington, SC 29072For Sale
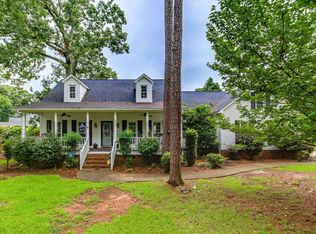 MLS ID #639460, Shannon Robison. Consolidated MLS
- $429,9004 bd4 ba2.9k sqft524 Madison Park Dr, Lexington, SC 29072For Sale
 MLS ID #637948, Terence Smith. Consolidated MLS
- $569,9004 bd3 ba2.9k sqft2205 Quail Hollow Ct, West Columbia, SC 29169For Sale
 MLS ID #26026001, Kristin Weatherford. CTMLS
