The Greenbrier II at Ridgewood by Smith Douglas Homes greets you with a covered front porch for excellent curb appeal. Just off the owner's entrance is a spacious island kitchen with a large pantry for easy grocery drop-off. The open and light-filled family room and dining areas have direct access to the backyard for seamless entertaining. A generous upstairs owner's suite offers privacy for rest and relaxation, while the laundry is just steps away. Two additional bedrooms and a shared bath are separated by an oversized loft. This is a 3-bedroom home with a loft on lot 89.
*Community offers sidewalks, underground utilities, beautiful entrance with iron decorative gates, and our homes combine brick or stone with fiber cement, no vinyl siding. MOVE IN READY! Shelbyville is USDA approved, meaning, no money down. LAST AVAILABLE MOVE IN READY HOME IN RIDGEWOOD *
Smith Douglas Homes has the best price value in the Nashville market. We guarantee it! Receive a 1% credit based on loan amount toward closing cost when working with Samantha Koenig with All Western Mortgage.
Under contract - not showing
$324,990
211 Hillview Ave Lot 89, Shelbyville, TN 37160
3beds
2,236sqft
Single Family Residence, Residential
Built in 2025
-- sqft lot
$-- Zestimate®
$145/sqft
$28/mo HOA
What's special
Oversized loftSpacious island kitchen
- 230 days |
- 4 |
- 0 |
Likely to sell faster than
Zillow last checked:
Listing updated:
Listed by:
Angela Dover 615-424-7987,
SDH Nashville, LLC 404-803-8985
Source: RealTracs MLS as distributed by MLS GRID,MLS#: 3073514
Facts & features
Interior
Bedrooms & bathrooms
- Bedrooms: 3
- Bathrooms: 3
- Full bathrooms: 2
- 1/2 bathrooms: 1
Recreation room
- Features: Second Floor
- Level: Second Floor
- Area: 230 Square Feet
- Dimensions: 23x10
Heating
- Central
Cooling
- Central Air
Appliances
- Included: Electric Oven, Electric Range, Dishwasher, Microwave, Stainless Steel Appliance(s)
- Laundry: Electric Dryer Hookup, Washer Hookup
Features
- Extra Closets, Open Floorplan, Pantry
- Flooring: Carpet, Laminate, Vinyl
- Basement: None
Interior area
- Total structure area: 2,236
- Total interior livable area: 2,236 sqft
- Finished area above ground: 2,236
Property
Parking
- Total spaces: 2
- Parking features: Garage Faces Front
- Attached garage spaces: 2
Features
- Levels: Two
- Stories: 2
- Patio & porch: Patio, Covered
Details
- Special conditions: Standard
Construction
Type & style
- Home type: SingleFamily
- Property subtype: Single Family Residence, Residential
Materials
- Fiber Cement, Brick
Condition
- New construction: Yes
- Year built: 2025
Utilities & green energy
- Sewer: Public Sewer
- Water: Public
- Utilities for property: Water Available, Underground Utilities
Community & HOA
Community
- Subdivision: Ridgewood
HOA
- Has HOA: Yes
- Amenities included: Sidewalks, Underground Utilities
- HOA fee: $28 monthly
Location
- Region: Shelbyville
Financial & listing details
- Price per square foot: $145/sqft
- Annual tax amount: $3,100
- Date on market: 1/7/2026
- Date available: 06/17/2025
Estimated market value
Not available
Estimated sales range
Not available
Not available
Price history
| Date | Event | Price |
|---|---|---|
| 2/9/2026 | Pending sale | $324,990$145/sqft |
Source:  RealTracs MLS as distributed by MLS GRID #3073514 Report a problem RealTracs MLS as distributed by MLS GRID #3073514 Report a problem | ||
| 1/26/2026 | Price change | $324,990-1.5%$145/sqft |
Source: RealTracs MLS as distributed by MLS GRID #3073514 Report a problem | ||
| 1/17/2026 | Price change | $329,990-2.9%$148/sqft |
Source: RealTracs MLS as distributed by MLS GRID #3073514 Report a problem | ||
| 1/10/2026 | Price change | $339,990+3%$152/sqft |
Source: RealTracs MLS as distributed by MLS GRID #3073514 Report a problem | ||
| 1/7/2026 | Listed for sale | $329,990$148/sqft |
Source: RealTracs MLS as distributed by MLS GRID #3073514 Report a problem | ||
| 1/7/2026 | Listing removed | $329,990$148/sqft |
Source: RealTracs MLS as distributed by MLS GRID #3039696 Report a problem | ||
| 12/29/2025 | Price change | $329,990-2.9%$148/sqft |
Source: RealTracs MLS as distributed by MLS GRID #3039696 Report a problem | ||
| 11/6/2025 | Price change | $339,990-6.1%$152/sqft |
Source: RealTracs MLS as distributed by MLS GRID #3039696 Report a problem | ||
| 10/25/2025 | Price change | $362,250+6.5%$162/sqft |
Source: RealTracs MLS as distributed by MLS GRID #2992420 Report a problem | ||
| 10/11/2025 | Price change | $339,990-2.9%$152/sqft |
Source: RealTracs MLS as distributed by MLS GRID #2992420 Report a problem | ||
| 9/10/2025 | Listed for sale | $349,990$157/sqft |
Source: RealTracs MLS as distributed by MLS GRID #2992420 Report a problem | ||
| 9/10/2025 | Listing removed | $349,990$157/sqft |
Source:  Smith Douglas Homes Report a problem Smith Douglas Homes Report a problem | ||
| 8/9/2025 | Price change | $349,990-3.3%$157/sqft |
Source: RealTracs MLS as distributed by MLS GRID #2942849 Report a problem | ||
| 7/16/2025 | Listed for sale | $361,900$162/sqft |
Source: RealTracs MLS as distributed by MLS GRID #2942849 Report a problem | ||
| 7/16/2025 | Listing removed | $361,900$162/sqft |
Source: Smith Douglas Homes Report a problem | ||
| 7/2/2025 | Price change | $361,900+1.5%$162/sqft |
Source: RealTracs MLS as distributed by MLS GRID #2807888 Report a problem | ||
| 6/10/2025 | Price change | $356,500-0.9%$159/sqft |
Source: RealTracs MLS as distributed by MLS GRID #2807888 Report a problem | ||
| 3/23/2025 | Listed for sale | $359,640$161/sqft |
Source: RealTracs MLS as distributed by MLS GRID #2807888 Report a problem | ||
Public tax history
Tax history is unavailable.
Monthly payment
Est. payment
Payment breakdown
Explore the cost of this home by adjusting the details. Changes won't be saved.Climate risks
Neighborhood: 37160
Nearby schools
GreatSchools rating
- 8/10Thomas MagnetGrades: K-8Distance: 2.2 mi
- 3/10Central High SchoolGrades: 9-12Distance: 4.7 mi
- 4/10Harris Middle SchoolGrades: 6-8Distance: 4.8 mi
Schools provided by the listing agent
- Elementary: Cartwright Elementary School
- Middle: Harris Middle School
- High: Shelbyville Central High School
Source: RealTracs MLS as distributed by MLS GRID. This data may not be complete. We recommend contacting the local school district to confirm school assignments for this home.
- $323,4003 bd2 ba1.7k sqft102 Dawson St, Shelbyville, TN 37160Off Market
- $310,900-- bd2 ba1.5k sqft613 Grand Station Blvd, Shelbyville, TN 37160Off Market
- $319,9003 bd3 ba1.9k sqft611 Grand Station Blvd, Shelbyville, TN 37160Sold
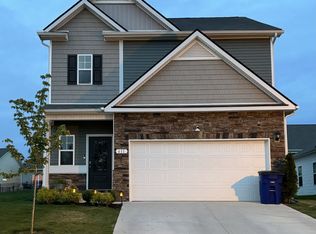
- $339,0104 bd3 ba1.9k sqft213 Hillview Ave LOT 88, Shelbyville, TN 37160Sold

- $336,2203 bd3 ba1.9k sqft209 Hillview Ave LOT 90, Shelbyville, TN 37160Sold
- $334,9904 bd3 ba1.9k sqft203 Hillview Ave LOT 93, Shelbyville, TN 37160Sold
- $344,0004 bd3 ba1.9k sqft103 Avalon Way LOT 916, Shelbyville, TN 37160Off Market
- $344,0004 bd3 ba1.9k sqft103 Avalon Way LOT 16, Shelbyville, TN 37160Off Market
A local agent can set up tours, give advice and negotiate with sellers.
Similar homes
- $314,9003 bd3 ba1.9k sqft409 Tines Dr, Shelbyville, TN 37160For Sale

 MLS ID #3145695, Chris M. Smith. RealTracs MLS as distributed by MLS GRID
 - $329,9003 bd3 ba1.9k sqft128 Annas Way, Shelbyville, TN 37160For Sale
 MLS ID #3244390, Amanda Seibers. RealTracs MLS as distributed by MLS GRID
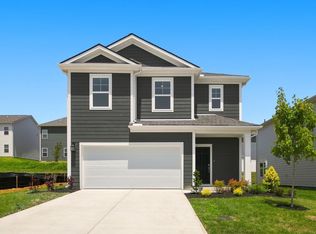
 - $329,9904 bd3 ba2.3k sqft104 Ridgeview Dr, Shelbyville, TN 37160New Construction
 RealTracs MLS as distributed by MLS GRID
 - $319,9003 bd3 ba1.4k sqft100 Chevelle Ct, Shelbyville, TN 37160For Sale
 MLS ID #3287539, Aliyah Loyd. RealTracs MLS as distributed by MLS GRID
 - $344,9904 bd3 ba2.1k sqft102 Ridgeview Dr, Shelbyville, TN 37160New ConstructionRealTracs MLS as distributed by MLS GRID
- $364,9903 bd3 ba2.3k sqft100 Ridgeview Dr, Shelbyville, TN 37160New ConstructionRealTracs MLS as distributed by MLS GRID
- $334,9903 bd2 ba1.5k sqft131 Millet St Lot 145, Shelbyville, TN 37160New ConstructionRealTracs MLS as distributed by MLS GRID
- $389,9905 bd3 ba2.4k sqft123 Ridgeview Dr, Shelbyville, TN 37160New ConstructionMLS ID #3521006, Angela Dover. RealTracs MLS as distributed by MLS GRID
- $345,0003 bd3 ba1.8k sqft319 Durum St, Shelbyville, TN 37160For SaleMLS ID #3314903, Christina (Chris) Diestelow. RealTracs MLS as distributed by MLS GRID
- $334,9903 bd2 ba1.5k sqft131 Millet St, Shelbyville, TN 37160New ConstructionOle South Properties
- $354,9904 bd3 ba2k sqft236 Republic St, Shelbyville, TN 37160New ConstructionOle South Properties
- $354,9904 bd3 ba2k sqft236 Republic St Lot 119, Shelbyville, TN 37160New ConstructionRealTracs MLS as distributed by MLS GRID
- $299,9003 bd3 ba1.9k sqft161 Townsend Cir, Shelbyville, TN 37160For SaleMLS ID #3247302, Karla Frieson. RealTracs MLS as distributed by MLS GRID
- $305,9003 bd2 ba1.5k sqft337 Bethany Ln, Shelbyville, TN 37160New ConstructionMLS ID #3213607, Jeff Hurst. RealTracs MLS as distributed by MLS GRID
- $369,8994 bd3 ba2.5k sqft322 Winners Cir, Shelbyville, TN 37160For SaleMLS ID #3158661, Janelle Holst, CREN. RealTracs MLS as distributed by MLS GRID
- $389,9003 bd2 ba1.6k sqft107 Stonebrook Dr Lot 21, Shelbyville, TN 37160New ConstructionMLS ID #3150293, Diana Grogan. RealTracs MLS as distributed by MLS GRID
- from $329,9904 bd2 ba1.7k sqftCALI Plan, Savannah Lakes, Lewisburg, TN 37091New ConstructionDR Horton
- $374,9002 bd2 ba1.6k sqft2290 Midland Rd #4A, Shelbyville, TN 37160New ConstructionMLS ID #3216298, Jeff Letzler. RealTracs MLS as distributed by MLS GRID
- $284,9003 bd3 ba1.6k sqft705 S Wall St #63, Shelbyville, TN 37160New ConstructionMLS ID #2674259, Roger Sevigny. RealTracs MLS as distributed by MLS GRID
- $340,0003 bd2 ba1.2k sqft312 Spring Creek St, Chapel Hill, TN 37034For SaleMLS ID #3270609, Andy Brown. RealTracs MLS as distributed by MLS GRID
