Just in time for summer! Sellers offering $2000 concessions and lower price. Come home to 211 Piccadilly!
Perfectly positioned within walking distance of Kramer Elementary School, this home is set to be the ideal place for individuals and families!
Fresh paint throughout the interior gives the home natural brightness. The fireplace is rare and beautiful, definitely a must see. Freshly stained patio and front entry concrete floors invite you to enjoy your outdoor spaces with family and friends.
This home’s kitchen is a true standout, featuring newly installed custom cabinets, a stylish farm sink, and rich wooden countertops that blend functionality with rustic charm. Samsung stainless steel refrigerator and matching Samsung washer and dryer will convey with the purchase of the home.
Several modern updates, updated fixtures and finishes, these spaces exude comfort and style.
You will appreciate the newly installed energy-efficient double-pane heat shield glass windows, which help keep the home cool in the summer and warm in the winter, all while lowering energy costs, window warranty will convey with the purchase of the home.
This home has been well maintained with several recent updates, including a flushed water heater, and a roof, fence, and HVAC system that were replaced just seven years ago. These updates provide added peace of mind, knowing the major components of the home are in great condition and ready for years of use.
Pending
Price cut: $3.5K (5/5)
$292,500
211 Piccadilly Cir, Wylie, TX 75098
3beds
1,346sqft
:
Get pre-qualified$2,076/mo
Single Family Residence
Built in 1987
5,662 Square Feet Lot
$300,000 Zestimate®
$217/sqft
$-- HOA
What's special
Samsung stainless steel refrigeratorNewly installed custom cabinetsStylish farm sink
- 165 days |
- 26 |
- 0 |
Zillow last checked:
Listing updated:
Listed by:
Ebony Robinson 0811066 682-412-4110,
Keller Williams Realty 817-329-8850
Source: NTREIS,MLS#: 21172388
Facts & features
Interior
Bedrooms & bathrooms
- Bedrooms: 3
- Bathrooms: 2
- Full bathrooms: 2
Primary bedroom
- Level: First
- Dimensions: 16 x 13
Living room
- Level: First
- Dimensions: 16 x 13
Heating
- Central
Cooling
- Central Air, Ceiling Fan(s)
Appliances
- Included: Dishwasher, Disposal
Features
- Built-in Features, High Speed Internet, Wired for Sound
- Has basement: No
- Number of fireplaces: 1
- Fireplace features: Masonry
Interior area
- Total interior livable area: 1,346 sqft
Video & virtual tour
Property
Parking
- Total spaces: 2
- Parking features: Garage, Outside
- Attached garage spaces: 2
Features
- Levels: One
- Stories: 1
- Pool features: None
- Fencing: Back Yard,Wood
Lot
- Size: 5,662 Square Feet
Details
- Parcel number: R208400I004B1
Construction
Type & style
- Home type: SingleFamily
- Architectural style: Traditional,Detached
- Property subtype: Single Family Residence
Materials
- Brick
- Foundation: Slab
- Roof: Composition
Condition
- Year built: 1987
Utilities & green energy
- Water: Public
- Utilities for property: Cable Available, Electricity Available, Phone Available, Water Available
Community & HOA
Community
- Subdivision: Wyndham Estates Ph Ii
HOA
- Has HOA: No
Location
- Region: Wylie
Financial & listing details
- Price per square foot: $217/sqft
- Tax assessed value: $245,190
- Annual tax amount: $4,689
- Date on market: 2/18/2026
- Cumulative days on market: 157 days
Estimated market value
$300,000
$285,000 - $315,000
$1,995/mo
Price history
| Date | Event | Price |
|---|---|---|
| 6/4/2026 | Pending sale | $292,500$217/sqft |
Source: NTREIS #21172388 Report a problem | ||
| 6/1/2026 | Contingent | $292,500$217/sqft |
Source: NTREIS #21172388 Report a problem | ||
| 5/27/2026 | Pending sale | $292,500$217/sqft |
Source: NTREIS #21172388 Report a problem | ||
| 5/5/2026 | Price change | $292,500-1.2%$217/sqft |
Source: NTREIS #21172388 Report a problem | ||
| 4/3/2026 | Price change | $296,000-1.3%$220/sqft |
Source: NTREIS #21172388 Report a problem | ||
| 3/14/2026 | Price change | $299,950-2.3%$223/sqft |
Source: NTREIS #21172388 Report a problem | ||
| 2/18/2026 | Listed for sale | $307,000+5.9%$228/sqft |
Source: NTREIS #21172388 Report a problem | ||
| 5/12/2025 | Listing removed | $290,000$215/sqft |
Source: NTREIS #20839623 Report a problem | ||
| 4/28/2025 | Listed for sale | $290,000-6.5%$215/sqft |
Source: NTREIS #20839623 Report a problem | ||
| 4/21/2025 | Contingent | $310,000$230/sqft |
Source: NTREIS #20839623 Report a problem | ||
| 4/1/2025 | Listed for sale | $310,000$230/sqft |
Source: NTREIS #20839623 Report a problem | ||
| 3/30/2025 | Contingent | $310,000$230/sqft |
Source: NTREIS #20839623 Report a problem | ||
| 3/23/2025 | Price change | $310,000-1.6%$230/sqft |
Source: NTREIS #20839623 Report a problem | ||
| 2/27/2025 | Price change | $315,000-1.9%$234/sqft |
Source: NTREIS #20839623 Report a problem | ||
| 2/19/2025 | Listed for sale | $321,000$238/sqft |
Source: NTREIS #20839623 Report a problem | ||
| 2/18/2025 | Contingent | $321,000$238/sqft |
Source: NTREIS #20839623 Report a problem | ||
| 2/11/2025 | Listed for sale | $321,000$238/sqft |
Source: NTREIS #20839623 Report a problem | ||
| 3/7/2024 | Sold | -- |
Source: Agent Provided Report a problem | ||
Public tax history
| Year | Property taxes | Tax assessment |
|---|---|---|
| 2025 | $4,779 -10.7% | $245,190 -9.5% |
| 2024 | $5,351 +56.4% | $270,939 +14.5% |
| 2023 | $3,421 -20.4% | $236,604 +6.3% |
| 2022 | $4,300 -1.7% | $222,528 +10% |
| 2021 | $4,374 +5.9% | $202,298 +9.2% |
| 2020 | $4,131 +9.3% | $185,283 +10% |
| 2019 | $3,778 +5.1% | $168,439 +10% |
| 2018 | $3,594 +16.2% | $153,126 +6.7% |
| 2017 | $3,092 | $143,452 +5.5% |
| 2016 | $3,092 +14.2% | $135,938 +11.1% |
| 2015 | $2,707 | $122,380 +14.9% |
| 2014 | $2,707 | $106,464 +12% |
| 2013 | -- | $95,078 -3.4% |
| 2012 | -- | $98,474 -0.3% |
| 2011 | -- | $98,749 -1.2% |
| 2010 | -- | $99,906 +4.7% |
| 2009 | -- | $95,423 -6.9% |
| 2008 | -- | $102,533 +0.7% |
| 2007 | -- | $101,844 -1.2% |
| 2006 | -- | $103,106 +2.9% |
| 2005 | -- | $100,209 -2.7% |
| 2003 | -- | $103,025 +4.2% |
| 2002 | -- | $98,855 +3.8% |
| 2001 | -- | $95,214 +9.1% |
| 2000 | -- | $87,275 |
Find assessor info on the county website
Monthly payment
Est. payment
Payment breakdown
Explore the cost of this home by adjusting the details. Changes won't be saved.Climate risks
Neighborhood: Wyndham Estates
Nearby schools
GreatSchools rating
- 10/10P M Akin Elementary SchoolGrades: PK-4Distance: 0.8 mi
- 9/10Grady Burnett Junior High SchoolGrades: 7-8Distance: 1.6 mi
- 8/10Wylie East High SchoolGrades: 9-12Distance: 1.2 mi
Schools provided by the listing agent
- Elementary: Kreymer
- Middle: Harrison,Burnett
- High: Wylie East
- District: Wylie ISD
Source: NTREIS. This data may not be complete. We recommend contacting the local school district to confirm school assignments for this home.
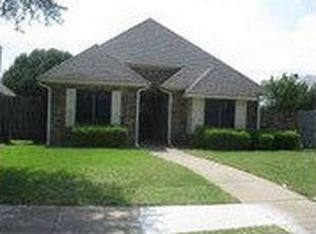
- $268,3003 bd2 ba1 sqft213 Piccadilly Cir, Wylie, TX 75098Off Market
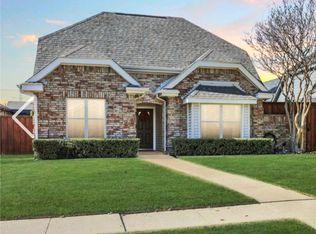
- $277,1003 bd2 ba1.5k sqft209 Piccadilly Cir, Wylie, TX 75098Off Market
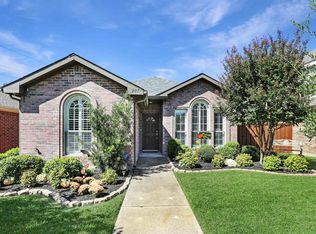
- $269,6003 bd2 ba1.3k sqft207 Piccadilly Cir, Wylie, TX 75098Off Market
- $340,000-- bd-- ba-- sqft207 Piccadilly Cir, Wylie, TX 75098Off Market
- $--3 bd2 ba1.6k sqft215 Piccadilly Cir, Wylie, TX 75098Sold
- $275,2003 bd2 ba1.3k sqft214 Wyndham Meadows Way, Wylie, TX 75098Off Market
- $264,1002 bd2 ba1.1k sqft212 Wyndham Meadows Way, Wylie, TX 75098Off Market
- $--3 bd2 ba1.3k sqft205 Piccadilly Cir, Wylie, TX 75098Sold
A local agent can set up tours, give advice and negotiate with sellers.
A local lender can help you make sure your offer is ready when you are.
Similar homes
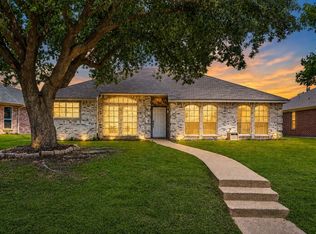
- $299,9993 bd2 ba1.2k sqft1111 Old Knoll Dr, Wylie, TX 75098For Sale
 MLS ID #21259022, Vonda Bailey. NTREIS
 - $350,0003 bd2 ba1.7k sqft708 Stoneybrook Dr, Wylie, TX 75098For Sale
 MLS ID #21340465, Alison Odom. NTREIS
 - $340,0003 bd2 ba1.8k sqft117 Shadybrook Dr, Wylie, TX 75098For Sale
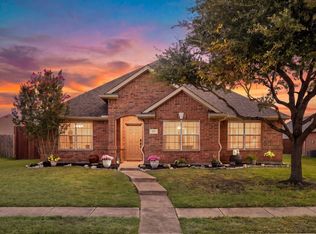 MLS ID #21333979, Skyler McKinley. NTREIS
 - $325,0003 bd2 ba1.5k sqft306 Barton St, Royse City, TX 75189For Sale
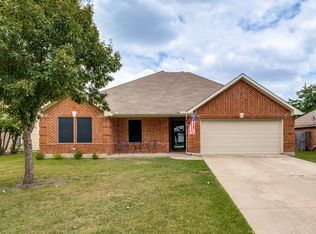 MLS ID #21334285, Sonja Cook. NTREIS
 - $335,0004 bd2 ba1.1k sqft3312 Sharon Cir, Plano, TX 75074For SaleMLS ID #21346903, Elizabeth Deane. NTREIS
- $399,0003 bd3 ba1.8k sqft2912 Grandview Dr, Wylie, TX 75098For SaleMLS ID #21346914, Imad Hashmi. NTREIS
- $389,9003 bd2 ba1.7k sqft7518 Vista Creek Ln, Sachse, TX 75048For SaleMLS ID #21339119, Shelbi Ronnau. NTREIS
- $309,9993 bd2 ba1.1k sqft218 Saint Marys Pl, Rockwall, TX 75087For SaleMLS ID #21309637, Laura McGrath. NTREIS
- $295,0003 bd2 ba1.4k sqft523 Summit Pass Ln, Princeton, TX 75407For SaleMLS ID #21324675, Melissa Oates. NTREIS
- $275,0002 bd3 ba1.4k sqft4066 Kyndra Cir, Richardson, TX 75082For SaleMLS ID #21335626, Heather Shubzda. NTREIS
- $299,9993 bd3 ba1.8k sqft1669 Morrison Dr, Garland, TX 75040For SaleMLS ID #21286431, Susie Goad. NTREIS
- $242,5003 bd2 ba1.2k sqft5415 Longshadow Dr, Princeton, TX 75407For SaleMLS ID #21311587, Matthew Brown. NTREIS
- $289,0003 bd2 ba1.2k sqft808 Intervale Dr, Garland, TX 75043For SaleMLS ID #21217899, Paula Gallego. NTREIS
- $299,9903 bd2 ba1.6k sqft3314 Everly Dr, Royse City, TX 75189For SaleMLS ID #21210951, Logan White. NTREIS
- $355,0003 bd2 ba1.6k sqft429 Collin St, Nevada, TX 75173For SaleMLS ID #21337444, Morgan Cook. NTREIS
- $370,0003 bd2 ba1.6k sqft6709 Abilene Dr, Sachse, TX 75048For SaleMLS ID #21319149, Sylvia Zurita. NTREIS
- $319,9004 bd2 ba1.7k sqft317 Stillmeadow Dr, Garland, TX 75040For SaleMLS ID #21202675, Leia Turner. NTREIS
- $270,0003 bd2 ba1.4k sqft509 Stampede Ln, Princeton, TX 75407For SaleMLS ID #21251379, Lacy Dupler. NTREIS
- $315,0003 bd2 ba1.6k sqft149 Meadow Crest Dr, Princeton, TX 75407For SaleMLS ID #21307413, Joanna Housewright. NTREIS
- $299,0004 bd2 ba1.8k sqft109 Clason Rd, Royse City, TX 75189For SaleMLS ID #21326643, Denis Isakovic. NTREIS
