Welcome to your new home!
Built in 2022, this beautifully maintained end-unit townhome offers 1,886 square feet of modern living in the heart of Wylie. The open-concept floor plan features soaring ceilings, abundant natural light, and a private patio—perfect for relaxing or entertaining. The spacious kitchen is equipped with stainless steel appliances, a large center island, and a gas range, making it ideal for both everyday living and hosting guests.
Upstairs, you’ll find a versatile flex space that can be used as a home office, playroom, or media area. The primary suite features a large walk-in closet, dual vanities, and an oversized walk-in shower. For added convenience, the laundry room is also located upstairs. Two additional bedrooms share a full bathroom, providing plenty of space for family or guests. Ideally situated just off FM 544 and Highway 78, this home offers quick access to shopping, dining, and everyday conveniences. Commuting throughout the Dallas-Fort Worth metroplex is easy with nearby access to President George Bush Turnpike and US-75. The property is also zoned to the highly rated Wylie ISD.
Residents enjoy a low-maintenance lifestyle with HOA-maintained lawns and landscaping, along with outstanding community amenities including a resort-style pool, playground, dog park, and scenic walking and biking trails. Schedule your showing today!
For sale
$399,000
2912 Grandview Dr, Wylie, TX 75098
3beds
1,889sqft
Townhouse
Built in 2022
3,223 Square Feet Lot
$387,900 Zestimate®
$211/sqft
$235/mo HOA
What's special
Private patioResort-style poolOpen-concept floor planAbundant natural lightStainless steel appliancesHoa-maintained lawns and landscapingLarge walk-in closet
- 17 days |
- 342 |
- 14 |
Likely to sell faster than
Zillow last checked:
Listing updated:
Listed by:
Imad Hashmi 0781438 254-238-9204,
DHS Realty 972-979-8413
Source: NTREIS,MLS#: 21346914
Facts & features
Interior
Bedrooms & bathrooms
- Bedrooms: 3
- Bathrooms: 3
- Full bathrooms: 2
- 1/2 bathrooms: 1
Primary bedroom
- Level: Second
- Dimensions: 14 x 14
Bedroom
- Level: Second
- Dimensions: 12 x 12
Bedroom
- Level: Second
- Dimensions: 12 x 12
Living room
- Level: First
- Dimensions: 16 x 12
Appliances
- Included: Dishwasher, Disposal, Gas Range, Microwave
Features
- Cable TV
- Has basement: No
- Has fireplace: No
Interior area
- Total interior livable area: 1,889 sqft
Video & virtual tour
Property
Parking
- Total spaces: 2
- Parking features: Driveway
- Attached garage spaces: 2
Features
- Levels: Two
- Stories: 2
- Pool features: None
Lot
- Size: 3,223 Square Feet
Details
- Parcel number: R1209800101401
Construction
Type & style
- Home type: Townhouse
- Property subtype: Townhouse
Condition
- Year built: 2022
Utilities & green energy
- Sewer: Public Sewer
- Water: Public
- Utilities for property: Electricity Connected, Sewer Available, Water Available, Cable Available
Community & HOA
Community
- Subdivision: Woodbridge Twnhms Tr A-4, Ph 1
HOA
- Has HOA: Yes
- Amenities included: Maintenance Front Yard
- Services included: Maintenance Grounds, Pest Control
- HOA fee: $235 monthly
- HOA name: Legacy Southwest Property Management
- HOA phone: 214-705-1615
Location
- Region: Wylie
Financial & listing details
- Price per square foot: $211/sqft
- Tax assessed value: $416,940
- Annual tax amount: $8,127
- Date on market: 7/31/2026
- Cumulative days on market: 17 days
Estimated market value
$387,900
$369,000 - $407,000
$2,551/mo
Price history
| Date | Event | Price |
|---|---|---|
| 7/31/2026 | Listed for sale | $399,000$211/sqft |
Source: NTREIS #21346914 Report a problem | ||
Public tax history
| Year | Property taxes | Tax assessment |
|---|---|---|
| 2025 | $8,127 +3.5% | $416,940 +4.9% |
| 2024 | $7,850 +0.5% | $397,451 +0.8% |
| 2023 | $7,813 +747.9% | $394,218 +838.6% |
| 2022 | $921 -0.1% | $42,000 +7.1% |
| 2021 | $923 | $39,210 |
Find assessor info on the county website
Monthly payment
Est. payment
Payment breakdown
Explore the cost of this home by adjusting the details. Changes won't be saved.Climate risks
Neighborhood: 75098
Nearby schools
GreatSchools rating
- 10/10Dodd Elementary SchoolGrades: PK-4Distance: 2.3 mi
- 10/10Frank Mcmillan Junior High SchoolGrades: 7-8Distance: 2.5 mi
- 9/10Wylie High SchoolGrades: 9-12Distance: 0.9 mi
Schools provided by the listing agent
- Elementary: Dodd
- Middle: Mcmillan
- High: Wylie
- District: Wylie ISD
Source: NTREIS. This data may not be complete. We recommend contacting the local school district to confirm school assignments for this home.
- $377,4003 bd3 ba1.8k sqft3000 Grandview Dr, Wylie, TX 75098Off Market
- $374,4003 bd2 ba2k sqft2910 Grandview Dr, Wylie, TX 75098Off Market
- $346,2002 bd2 ba1.5k sqft2908 Grandview Dr, Wylie, TX 75098Off Market
- $360,1003 bd2 ba1.7k sqft3002 Grandview Dr, Wylie, TX 75098Off Market
- $358,4003 bd2 ba1.7k sqft2906 Grandview Dr, Wylie, TX 75098Off Market
- $364,2002 bd2 ba2k sqft3004 Grandview Dr, Wylie, TX 75098Off Market
- $371,5002 bd2 ba2k sqft2904 Grandview Dr, Wylie, TX 75098Off Market
- $304,7002 bd2 ba1.3k sqft3006 Grandview Dr, Wylie, TX 75098Off Market
A local agent can set up tours, give advice and negotiate with sellers.
A local lender can help you make sure your offer is ready when you are.
Similar homes
- $390,0003 bd3 ba1.8k sqft3016 Grandview Dr, Wylie, TX 75098For Sale
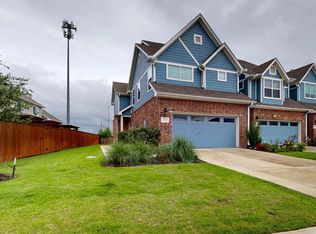 MLS ID #21279581, Svetlana Vilig. NTREIS
 - $359,9003 bd3 ba1.6k sqft4828 Bridgewater St, Plano, TX 75074For Sale
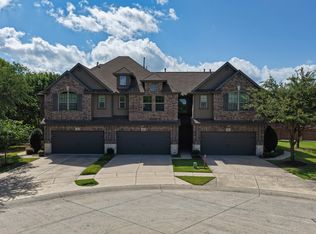 MLS ID #21318776, Krishna Upadhyaya. NTREIS
 - $405,0003 bd3 ba1.5k sqft1000 17th St, Plano, TX 75074For Sale
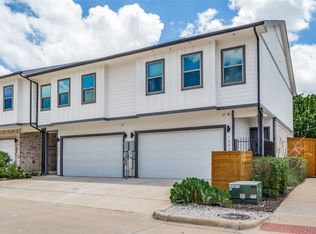 MLS ID #21286460, Randy Plemons. NTREIS
 - $429,0003 bd3 ba2k sqft2521 Barnwood Ln, Garland, TX 75042For Sale
 MLS ID #21314194, Baljeet Kaur Pannu. NTREIS
 - $405,0004 bd3 ba2.3k sqft1824 Fair Oaks Ln, Royse City, TX 75189For SaleMLS ID #21358043, Heather Alba. NTREIS
- $399,9003 bd3 ba1.9k sqft9220 Lamar St, Rowlett, TX 75089For SaleMLS ID #21136207, Karen Rutherford. NTREIS
- $399,0003 bd3 ba1.7k sqft4629 Golden Gate Way, Garland, TX 75043For SaleMLS ID #21341699, Jonathan Flores. NTREIS
- $399,9994 bd2 ba1.7k sqft8900 Homestead Blvd, Rowlett, TX 75089For SaleMLS ID #21246494, Nick Termini. NTREIS
- $370,0003 bd3 ba1.9k sqft3000 Gaylord Dr, McKinney, TX 75070For SaleMLS ID #21273466, Barry Hardman. NTREIS
- $399,9004 bd3 ba2.2k sqft7104 Bayhill Ln, Rowlett, TX 75088For SaleMLS ID #21327996, Matthew Johns. NTREIS
- $565,0004 bd3 ba2.4k sqft1225 Treasure Trl, Wylie, TX 75098For SaleMLS ID #21311532, Kathleen Schiele. NTREIS
- $499,9004 bd4 ba2k sqft3349 Norris St, Plano, TX 75074For SaleMLS ID #21317532, Lory Franke. NTREIS
- $415,0003 bd3 ba2.2k sqft1224 Wiltshire Dr, Allen, TX 75013For SaleMLS ID #21153381, Neimon Beavers. NTREIS
- $550,0004 bd2 ba2.3k sqft1802 Emerald Vista Blvd, Wylie, TX 75098For SaleMLS ID #21136027, Kathy Spillyards. NTREIS
- $355,0003 bd2 ba1.7k sqft12420 Audubon Trl, Rowlett, TX 75089For SaleMLS ID #21321266, Jeannie Dalmolin. NTREIS
- $400,0004 bd3 ba1.9k sqft6802 Christina Ln, Garland, TX 75043For SaleMLS ID #21310785, Huan Lu. NTREIS
- $384,9004 bd3 ba2.4k sqft3301 Knights Haven Ln, Garland, TX 75044For SaleMLS ID #21320922, Angel Jara. NTREIS
- $449,0003 bd3 ba2.3k sqft9224 Lamar St, Rowlett, TX 75089For SaleMLS ID #21291182, Corey Booth. NTREIS
- $349,9903 bd3 ba1.9k sqft2408 Jameson Ln, McKinney, TX 75070For SaleMLS ID #21299862, Lingqian Zhuo. NTREIS
- $402,0004 bd3 ba2.5k sqft9509 Glenshee Dr, Rowlett, TX 75089For SaleMLS ID #21208835, Charlene Winter. NTREIS
