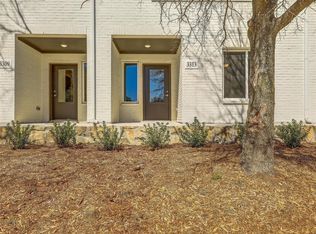
ASSUMABLE FHA LOAN AT 5.625% TO A QUALIFIED BUYER • Lock-And-Leave Modern Luxury Townhome • Construction Complete 2023 • Two Private Primary Bedroom Suites (1st & 3rd Floors) • Quartz Countertops • Luxury Vinyl Plank Flooring • Attached 2-Car Garage • Covered Patio • Premium Corner Unit • HOA Maintained Yards • Near PGBT & US-75 Central Expressway -- A rare opportunity to own a modern, low-maintenance townhome in Plano with an assumable FHA loan featuring a low 5.625% interest rate for a qualified buyer, subject to lender approval and applicable terms. Completed in 2023, this home offers a premium corner-unit location in Wynnwood Estates with two private Primary Bedroom Suites, high ceilings, luxury vinyl plank flooring, quartz countertops, and an attached Two-Car Garage. The GROUND-LEVEL Primary Bedroom Suite creates a private retreat with flexible potential for a Guest Suite, multigenerational Living, Home Office, Home Gym, or Media Room. The Second Floor serves as the heart of the home, featuring an open-concept Living-Dining-Kitchen area with stainless-steel appliances, a gas cooktop, walk-in Pantry, soft-close cabinetry, and direct access to a covered Patio. The Third Floor offers a spacious Primary Bedroom Suite plus two additional Bedrooms and a Full Bathroom, providing privacy from the areas below. The convenience of HOA-maintained yards for easy, low-maintenance living. With quick access to President George Bush Turnpike and US-75 Central Expressway, this modern Plano townhome offers convenient connectivity to shopping, dining, entertainment, and destinations throughout the Metroplex. Take a look now before it's gone! Buyer to independently verify loan eligibility, balance, interest rate, payment, remaining term, and all assumption requirements with the loan servicer.
Pending
$499,900
3349 Norris St, Plano, TX 75074
4beds
2,086sqft
Townhouse
Built in 2021
958 Square Feet Lot
$479,300 Zestimate®
$240/sqft
$225/mo HOA
What's special
Premium corner unitHigh ceilingsStainless-steel appliancesLuxury vinyl plank flooringQuartz countertopsCovered patioHoa maintained yards
- 111 days
- 177
- 9
Zillow last checked:
Listing updated:
Listed by:
Lory Franke 0681342 972-335-6564,
Ebby Halliday Realtors 972-335-6564,
Angela Wilson 0834812 214-534-6095,
Ebby Halliday Realtors
Source: NTREIS,MLS#: 21317532
Facts & features
Interior
Bedrooms & bathrooms
- Bedrooms: 4
- Bathrooms: 4
- Full bathrooms: 3
- 1/2 bathrooms: 1
Primary bedroom
- Features: Ceiling Fan(s), En Suite Bathroom, Walk-In Closet(s)
- Level: First
- Dimensions: 15 x 13
Primary bedroom
- Features: Ceiling Fan(s)
- Level: Third
- Dimensions: 14 x 14
Bedroom
- Features: Ceiling Fan(s)
- Level: Third
- Dimensions: 14 x 14
Bedroom
- Features: Ceiling Fan(s)
- Level: Third
- Dimensions: 14 x 14
Primary bathroom
- Features: Dual Sinks, Granite Counters, Garden Tub/Roman Tub, Separate Shower
- Level: Third
- Dimensions: 0 x 0
Dining room
- Level: Second
- Dimensions: 12 x 16
Other
- Features: Built-in Features, En Suite Bathroom, Granite Counters
- Level: First
- Dimensions: 0 x 0
Other
- Features: Granite Counters
- Level: Third
- Dimensions: 0 x 0
Half bath
- Level: Second
- Dimensions: 0 x 0
Kitchen
- Features: Breakfast Bar, Granite Counters, Kitchen Island, Walk-In Pantry
- Level: Second
- Dimensions: 12 x 13
Living room
- Features: Ceiling Fan(s)
- Level: Second
- Dimensions: 16 x 16
Utility room
- Level: Second
- Dimensions: 7 x 4
Heating
- Central
Cooling
- Central Air, Ceiling Fan(s)
Appliances
- Included: Some Gas Appliances, Dishwasher, Disposal, Gas Range, Microwave, Plumbed For Gas
Features
- Decorative/Designer Lighting Fixtures, Eat-in Kitchen, Granite Counters, In-Law Floorplan, Kitchen Island, Multiple Master Suites, Multiple Staircases, Pantry, Vaulted Ceiling(s), Walk-In Closet(s)
- Has basement: No
- Has fireplace: No
Interior area
- Total interior livable area: 2,086 sqft
Video & virtual tour
Property
Parking
- Total spaces: 2
- Parking features: Additional Parking, Alley Access, Common, Garage, Garage Door Opener, Garage Faces Rear
- Attached garage spaces: 2
Features
- Levels: Three Or More
- Patio & porch: Covered
- Pool features: None
Lot
- Size: 958 Square Feet
Details
- Parcel number: R1218500B01001
Construction
Type & style
- Home type: Townhouse
- Property subtype: Townhouse
- Attached to another structure: Yes
Materials
- Foundation: Slab
- Roof: Composition
Condition
- Year built: 2021
Utilities & green energy
- Sewer: Public Sewer
- Water: Public
- Utilities for property: Cable Available, Natural Gas Available, Sewer Available, Separate Meters, Water Available
Community & HOA
Community
- Features: Community Mailbox, Sidewalks
- Subdivision: Wynwood Villas
HOA
- Has HOA: Yes
- Amenities included: Maintenance Front Yard
- Services included: Association Management, Maintenance Grounds, Maintenance Structure
- HOA fee: $225 monthly
- HOA name: Bender Property Mgmt
- HOA phone: 214-549-8865
Location
- Region: Plano
Financial & listing details
- Price per square foot: $240/sqft
- Tax assessed value: $499,375
- Annual tax amount: $8,675
- Date on market: 6/30/2026
- Cumulative days on market: 107 days
- Listing terms: Cash,Conventional,FHA,VA Loan
Estimated market value
$479,300
$455,000 - $503,000
$3,123/mo
Price history
| Date | Event | Price |
|---|---|---|
| 10/13/2026 | Pending sale | $499,900$240/sqft |
Source: NTREIS #21317532 Report a problem | ||
| 10/8/2026 | Contingent | $499,900$240/sqft |
Source: NTREIS #21317532 Report a problem | ||
| 6/30/2026 | Listed for sale | $499,900+1%$240/sqft |
Source: NTREIS #21317532 Report a problem | ||
| 4/14/2023 | Sold | -- |
Source: Ebby Halliday solds #20183730_75074 Report a problem | ||
| 3/27/2023 | Pending sale | $495,000$237/sqft |
Source: NTREIS #20183730 Report a problem | ||
| 10/12/2022 | Listed for sale | $495,000$237/sqft |
Source: NTREIS #20183730 Report a problem | ||
Public tax history
| Year | Property taxes | Tax assessment |
|---|---|---|
| 2026 | -- | $499,375 -1.7% |
| 2025 | $6,655 +3.5% | $508,000 +7.7% |
| 2024 | $6,430 +9.7% | $471,898 +38.9% |
| 2023 | $5,862 +197% | $339,618 +228.8% |
| 2022 | $1,974 +107.2% | $103,294 +118.6% |
| 2021 | $953 | $47,250 |
Find assessor info on the county website
Monthly payment
Est. payment
Payment breakdown
Explore the cost of this home by adjusting the details. Changes won't be saved.Climate risks
Neighborhood: 75074
Nearby schools
Schools provided by the listing agent
- Elementary: Stinson
- Middle: Otto
- High: Mcmillen,Plano East
- District: Plano ISD
Source: NTREIS. This data may not be complete. We recommend contacting the local school district to confirm school assignments for this home.

Similar homes
- $519,9904 bd4 ba2k sqft3500 Kingsland Dr, Plano, TX 75074For Sale
 MLS ID #21401839, Shinwar Tovi. NTREIS
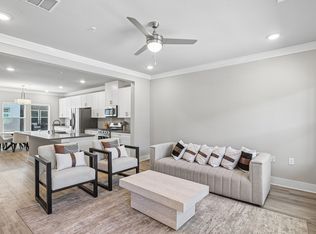
 - $415,0003 bd4 ba1.7k sqft3304 Norris St, Plano, TX 75074For Sale
 MLS ID #21377117, Kelly Lunardon. NTREIS
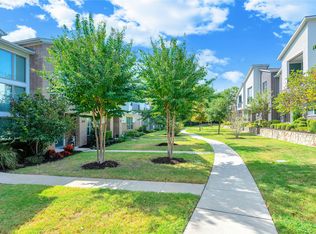
 - $429,0002 bd3 ba1.9k sqft525 Division St, Plano, TX 75075For Sale
 MLS ID #21406949, Niloufar Shohreh. NTREIS
 - $499,0004 bd4 ba2.7k sqft7318 Running Iron Trl, Sachse, TX 75048For Sale
 MLS ID #21380778, Cindy Bryant. NTREIS
