Private Texas Retreat on 2.5 Acres! Tucked away behind a canopy of mature trees on a quiet private dead-end road, this custom 3 bedroom, 2.5 bathroom home offers comfort, privacy, and country living. A horseshoe driveway welcomes you home, while the secluded setting means you’ll rarely see a car pass by. The thoughtfully renovated kitchen has custom ceiling-height cabinetry with accent lighting, granite countertops, and stainless steel appliances. Step outside to your own private oasis with a 15,000 gallon saltwater play pool perfect for cooling off on hot Texas days. Well water for irrigation. There are two workshops on the property with power for all your hobbies, projects and extra storage. Building sizes are 30x60 and 20x50. Location is a short 4 mile drive to Springtown Square shopping, dining and groceries. Call your favorite realtor and schedule your showing today.
Pending
$599,000
211 Private Road 4931, Springtown, TX 76082
3beds
2,307sqft
Single Family Residence
Built in 2001
2.5 Acres Lot
$596,300 Zestimate®
$260/sqft
$-- HOA
What's special
Stainless steel appliancesGranite countertopsThoughtfully renovated kitchenHorseshoe drivewayQuiet private dead-end road
- 12 days
- 1,401
- 187
Likely to sell faster than
Zillow last checked:
Listing updated:
Listed by:
Crystal Moreno 0678459 877-366-2213,
LPT Realty, LLC 877-366-2213
Source: NTREIS,MLS#: 21399726
Facts & features
Interior
Bedrooms & bathrooms
- Bedrooms: 3
- Bathrooms: 3
- Full bathrooms: 2
- 1/2 bathrooms: 1
Primary bedroom
- Features: Ceiling Fan(s), Walk-In Closet(s)
- Level: First
- Dimensions: 1 x 1
Bedroom
- Features: Ceiling Fan(s), Split Bedrooms
- Level: First
- Dimensions: 1 x 1
Bedroom
- Features: Split Bedrooms
- Level: First
- Dimensions: 1 x 1
Primary bathroom
- Features: Built-in Features, Dual Sinks, En Suite Bathroom, Walk-In Shower
- Level: First
- Dimensions: 1 x 1
Dining room
- Level: First
- Dimensions: 1 x 1
Other
- Features: Built-in Features, Linen Closet
- Level: First
- Dimensions: 1 x 1
Half bath
- Level: First
- Dimensions: 1 x 1
Kitchen
- Features: Breakfast Bar, Built-in Features, Ceiling Fan(s), Granite Counters, Kitchen Island, Walk-In Pantry
- Level: First
- Dimensions: 1 x 1
Living room
- Features: Ceiling Fan(s), Fireplace
- Level: First
- Dimensions: 1 x 1
Heating
- Central, Electric
Cooling
- Central Air, Electric
Appliances
- Included: Dishwasher, Electric Range, Disposal
- Laundry: Washer Hookup, Dryer Hookup, Laundry in Utility Room
Features
- Decorative/Designer Lighting Fixtures, Eat-in Kitchen, Granite Counters, High Speed Internet, Kitchen Island, Pantry, Cable TV
- Flooring: Ceramic Tile, Wood
- Windows: Window Coverings
- Has basement: No
- Number of fireplaces: 1
- Fireplace features: Living Room, Masonry, Wood Burning
Interior area
- Total interior livable area: 2,307 sqft
Video & virtual tour
Property
Parking
- Total spaces: 5
- Parking features: Additional Parking, Circular Driveway, Door-Multi, Driveway, Garage, Garage Door Opener, Inside Entrance, Oversized, Paved, RV Access/Parking, Garage Faces Side
- Attached garage spaces: 2
- Covered spaces: 5
Features
- Levels: One
- Stories: 1
- Patio & porch: Rear Porch, Front Porch
- Pool features: Gunite, In Ground, Pool, Water Feature
- Fencing: Partial
Lot
- Size: 2.5 Acres
- Features: Acreage, Interior Lot, Landscaped, Many Trees
- Residential vegetation: Partially Wooded
Details
- Additional structures: Workshop
- Parcel number: 781645
Construction
Type & style
- Home type: SingleFamily
- Architectural style: Traditional,Detached
- Property subtype: Single Family Residence
Materials
- Brick
- Foundation: Slab
- Roof: Metal
Condition
- Resale
- Year built: 2001
Utilities & green energy
- Water: Community/Coop, Well
- Utilities for property: Electricity Available, Water Available, Cable Available
Community & HOA
Community
- Subdivision: Hinkle Add
HOA
- Has HOA: No
Location
- Region: Springtown
Financial & listing details
- Price per square foot: $260/sqft
- Tax assessed value: $641,969
- Annual tax amount: $9,218
- Date on market: 10/8/2026
- Cumulative days on market: 8 days
- Listing terms: Cash,Conventional,FHA,VA Loan
- Exclusions: Refrigerator, washing machine, dryer, curtains, curtain rods and TBD
- Road surface type: Asphalt
Estimated market value
$596,300
$566,000 - $626,000
$2,451/mo
Price history
| Date | Event | Price |
|---|---|---|
| 10/17/2026 | Pending sale | $599,000$260/sqft |
Source: NTREIS #21399726 Report a problem | ||
| 10/13/2026 | Contingent | $599,000$260/sqft |
Source: NTREIS #21399726 Report a problem | ||
| 10/8/2026 | Listed for sale | $599,000$260/sqft |
Source: NTREIS #21399726 Report a problem | ||
Public tax history
| Year | Property taxes | Tax assessment |
|---|---|---|
| 2026 | -- | $641,969 +5.5% |
| 2025 | $1,840 +11.5% | $608,476 +17.3% |
| 2024 | $1,651 +53.1% | $518,701 +10% |
| 2023 | $1,078 | $471,546 +10% |
| 2022 | -- | $428,678 +10% |
| 2021 | $5,205 +362.5% | $389,710 +6.6% |
| 2020 | $1,126 -79.9% | $365,740 +1.1% |
| 2019 | $5,594 +4.9% | $361,640 +6.2% |
| 2018 | $5,330 +5.3% | $340,660 +11.8% |
| 2017 | $5,063 | $304,750 +10.6% |
| 2016 | -- | $275,620 -0.9% |
| 2015 | -- | $278,160 +8.1% |
| 2014 | -- | $257,310 +7.3% |
| 2013 | -- | $239,720 |
| 2012 | -- | $239,720 -1.8% |
| 2011 | -- | $244,130 +0.1% |
| 2010 | -- | $243,800 0% |
| 2009 | -- | $243,810 -0.9% |
| 2008 | -- | $246,010 +30.6% |
| 2007 | -- | $188,300 |
Find assessor info on the county website
Monthly payment
Est. payment
Payment breakdown
Explore the cost of this home by adjusting the details. Changes won't be saved.Climate risks
Neighborhood: 76082
Nearby schools
Schools provided by the listing agent
- Elementary: Springtown
- Middle: Springtown
- High: Springtown
- District: Springtown ISD
Source: NTREIS. This data may not be complete. We recommend contacting the local school district to confirm school assignments for this home.
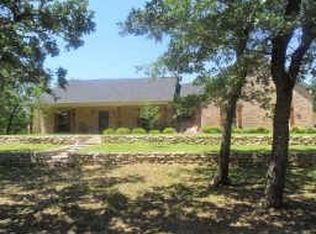
- $469,100-- bd-- ba1.9k sqft133 Private Road 4931, Springtown, TX 76082Off Market
- $449,700-- bd2 ba1.6k sqft209 Private Road 4931, Springtown, TX 76082Off Market
- $280,900-- bd2 ba1.5k sqft213 Private Road 4931, Springtown, TX 76082Off Market
- $571,600-- bd3 ba2.6k sqft108 Private Road 4931, Springtown, TX 76082Off Market
Similar homes
- $600,0004 bd4 ba2.3k sqft136 N Bronco Ct, Springtown, TX 76082For Sale
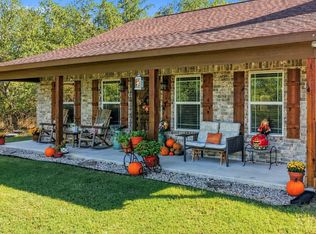 MLS ID #21404399, Ashlee Munden. NTREIS
- $550,0004 bd2 ba2.2k sqft107 Chance Ct, Springtown, TX 76082For Sale
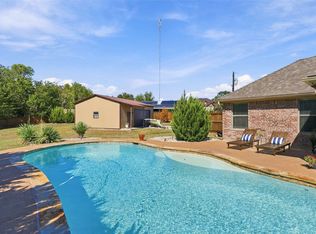 MLS ID #21399969, Kelly Jones. NTREIS
- $589,9003 bd2 ba2.6k sqft737 County Road 4699, Boyd, TX 76023For Sale
 MLS ID #21382733, LaTisha Grant. NTREIS
- $564,9003 bd2 ba1.5k sqft1870 Ross Ln #1, Springtown, TX 76082For Sale
 MLS ID #21402909, Kelli Frost Boyd. NTREIS
