**Updated Price Improvement** Welcome to 211 Railroad Avenue, where comfort, functionality, and easy one level living come together in a thoughtfully designed 3 bedroom, 2 bath rancher. From the moment you arrive, you will appreciate the inviting layout that creates both privacy and open gathering spaces, making everyday living and entertaining feel effortless. The Seller is Motivated and looks forward to working with you soon! Step inside and follow the natural flow of the home into a spacious living room filled with opportunity for relaxing evenings or hosting. The adjoining kitchen offers a practical workspace with excellent connection to the main living area, allowing for conversation and connection while cooking or entertaining. The owner’s suite is privately positioned, creating a peaceful retreat complete with its own en suite bath and walk in closet. Two additional generously sized bedrooms are located on the opposite side of the home, providing flexibility for guests or a dedicated home office. A second full bath is conveniently nearby. Designed for easy living, this ranch style layout eliminates stairs while maximizing usable space. Thoughtful room placement enhances both flow and functionality, making the home feel larger than expected. Whether you are a first time buyer, looking to simplify, or seeking a low maintenance lifestyle, this property delivers the perfect blend of practicality and comfort.
Pending
Price cut: $13K (6/8)
$285,000
211 Railroad Ave, Harrington, DE 19952
3beds
1,344sqft
:
Get pre-qualified$1,598/mo
Single Family Residence
Built in 2022
6,612 Square Feet Lot
$284,400 Zestimate®
$212/sqft
$-- HOA
What's special
Inviting layoutMaximizing usable space
- 143 days |
- 27 |
- 2 |
Zillow last checked:
Listing updated:
Listed by:
Sheena Waters 302-666-1061,
Keller Williams Realty Central-Delaware 3026770020,
Co-Listing Team: Rush Home Team, Co-Listing Agent: Bertrand R Ferguson 302-399-0327,
Compass
Source: Bright MLS,MLS#: DEKT2044496
Facts & features
Interior
Bedrooms & bathrooms
- Bedrooms: 3
- Bathrooms: 2
- Full bathrooms: 2
- Main level bathrooms: 2
- Main level bedrooms: 3
Heating
- Central, Electric
Cooling
- Central Air, Electric
Appliances
- Included: Electric Water Heater
Features
- Has basement: No
- Has fireplace: No
Interior area
- Total structure area: 1,344
- Total interior livable area: 1,344 sqft
- Finished area above ground: 1,344
Property
Parking
- Parking features: Off Street
Accessibility
- Accessibility features: None
Features
- Levels: One
- Stories: 1
- Pool features: None
Lot
- Size: 6,612 Square Feet
Details
- Additional structures: Above Grade
- Parcel number: MN0917020035701000
- Zoning: R1
- Special conditions: Standard
Construction
Type & style
- Home type: SingleFamily
- Architectural style: Contemporary,A-Frame
- Property subtype: Single Family Residence
Materials
- Stick Built
- Foundation: Block
Condition
- New construction: No
- Year built: 2022
Utilities & green energy
- Sewer: Public Sewer
- Water: Public
Community & HOA
Community
- Subdivision: Harrington
HOA
- Has HOA: No
Location
- Region: Harrington
Financial & listing details
- Price per square foot: $212/sqft
- Annual tax amount: $1,071
- Date on market: 3/6/2026
- Listing agreement: Exclusive Right To Sell
- Listing terms: Cash,Conventional,USDA Loan,VA Loan,FHA
- Inclusions: Patio Furniture, Shed
- Ownership: Fee Simple
Estimated market value
$284,400
$270,000 - $299,000
$2,064/mo
Price history
| Date | Event | Price |
|---|---|---|
| 6/19/2026 | Pending sale | $285,000$212/sqft |
Source:  Bright MLS #DEKT2044496 Report a problem Bright MLS #DEKT2044496 Report a problem | ||
| 6/8/2026 | Price change | $285,000-4.4%$212/sqft |
Source: Bright MLS #DEKT2044496 Report a problem | ||
| 6/1/2026 | Price change | $298,000-0.7%$222/sqft |
Source: Bright MLS #DEKT2044496 Report a problem | ||
| 4/28/2026 | Price change | $299,990-1.6%$223/sqft |
Source: Bright MLS #DEKT2044496 Report a problem | ||
| 3/16/2026 | Listed for sale | $305,000+17.3%$227/sqft |
Source: Bright MLS #DEKT2044496 Report a problem | ||
| 5/25/2022 | Sold | $260,000$193/sqft |
Source: Bright MLS #DEKT2008516 Report a problem | ||
| 3/22/2022 | Pending sale | $260,000$193/sqft |
Source: Bright MLS #DEKT2008516 Report a problem | ||
| 3/5/2022 | Listed for sale | $260,000$193/sqft |
Source: Bright MLS #DEKT2008516 Report a problem | ||
Public tax history
Tax history is unavailable.
Monthly payment
Est. payment
Payment breakdown
Explore the cost of this home by adjusting the details. Changes won't be saved.Climate risks
Neighborhood: 19952
Nearby schools
GreatSchools rating
- 8/10Lake Forest South Elementary SchoolGrades: K-3Distance: 0.4 mi
- 4/10Chipman (W.T.) Middle SchoolGrades: 6-8Distance: 0.3 mi
- 5/10Lake Forest High SchoolGrades: 9-12Distance: 4.2 mi
Schools provided by the listing agent
- District: Lake Forest
Source: Bright MLS. This data may not be complete. We recommend contacting the local school district to confirm school assignments for this home.
- $46,200-- bd-- ba-- sqftRailroad Ave, Harrington, DE 19952Off Market
- $224,5002 bd2 ba1.1k sqft215 Railroad Ave, Harrington, DE 19952Off Market
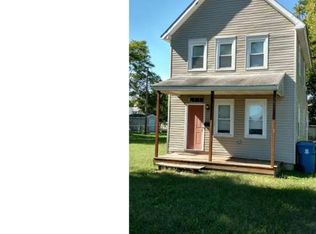
- $340,0005 bd3 ba2.4k sqft210 Weiner Ave, Harrington, DE 19952Off Market
- $273,7003 bd2 ba1.2k sqft217 Railroad Ave, Harrington, DE 19952Off Market
- $263,5002 bd1 ba800 sqft214 Weiner Ave, Harrington, DE 19952Off Market
- $179,4002 bd1 ba800 sqft214 Weiner Ave #B, Harrington, DE 19952Off Market
- $176,8002 bd1 ba800 sqft214 Weiner Ave #A, Harrington, DE 19952Off Market
- $178,6002 bd1 ba700 sqft214 Weiner Ave #C, Harrington, DE 19952Off Market
A local agent can set up tours, give advice and negotiate with sellers.
A local lender can help you make sure your offer is ready when you are.
Similar homes
- $280,0003 bd2 ba1.6k sqftNone Available, Harrington, DE 19952For Sale
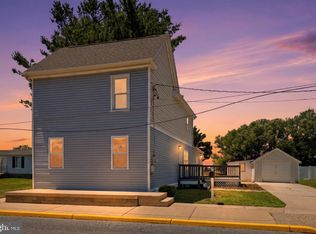
 MLS ID #DEKT2048522, Whitney Westover, First Coast Realty LLC. Bright MLS
 - $310,0003 bd3 ba1.5k sqftNone, Harrington, DE 19952For Sale
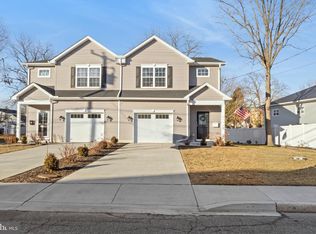 MLS ID #DEKT2043056, Russell Griffin, Keller Williams Realty. Bright MLS
 - $359,9003 bd2 ba1.4k sqftNone, Harrington, DE 19952For Sale
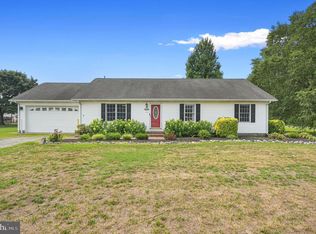 MLS ID #DEKT2048420, Peggy Sue Mitchell, Compass. Bright MLS
 - $300,0003 bd2 ba1.2k sqftNone Available, Bridgeville, DE 19933For Sale
 MLS ID #DESU2114546, Joanne Milton, Elevated Real Estate Solutions. Bright MLS
 - $325,0003 bd2 ba1.3k sqftNone, Felton, DE 19943For SaleMLS ID #DEKT2049076, Tyler Patterson, Myers Realty. Bright MLS
- $389,0003 bd3 ba1.8k sqftNone Available, Harrington, DE 19952For SaleMLS ID #DEKT2047834, BRENDA RAMBO, RE/MAX Advantage Realty. Bright MLS
- $420,0003 bd2 ba1.9k sqftNone, Harrington, DE 19952For SaleMLS ID #DEKT2039804, Brooke Jerman, Keller Williams Realty Central-Delaware. Bright MLS
- $289,9903 bd2 ba1.2k sqftNone Available, Greensboro, MD 21639New ConstructionBright MLS
- $365,0003 bd2 ba1.5k sqftNone Available, Magnolia, DE 19962For SaleMLS ID #DEKT2049012, Dustin Oldfather, Compass. Bright MLS
- $335,0003 bd2 ba1.2k sqftNone Available, Felton, DE 19943For SaleMLS ID #DEKT2048482, Justin Weeks, Long & Foster Real Estate, Inc.. Bright MLS
- $400,0003 bd2 ba1.5k sqftNone Available, Felton, DE 19943For SaleMLS ID #DEKT2048590, Bobbi J Slagle, NextHome Preferred. Bright MLS
- $385,0003 bd2 ba1.5k sqftNone Available, Seaford, DE 19973For SaleMLS ID #DESU2116486, Russell Griffin, Keller Williams Realty. Bright MLS
- $299,0003 bd2 ba1.2k sqftNone, Dover, DE 19904For SaleMLS ID #DEKT2048722, Mike Towe, Keller Williams Realty Central-Delaware. Bright MLS
- $320,0003 bd1 ba1k sqftNone, Milford, DE 19963For SaleMLS ID #DEKT2046614, Krystal Casey, Keller Williams Realty. Bright MLS
- $300,0004 bd1 ba1.3k sqftNone Available, Lincoln, DE 19960For SaleMLS ID #DESU2115352, Austin Gardner-Bowler, Myers Realty. Bright MLS
- $269,9003 bd1 ba928 sqftNone, Dover, DE 19904For SaleMLS ID #DEKT2047934, Andrew Bryan, Bryan Realty Group. Bright MLS
- $289,9902 bd2 ba1k sqftNone, Greenwood, DE 19950New ConstructionMLS ID #DEKT2048508, Jeff Foust, Myers Realty. Bright MLS
- $345,0002 bd2 ba1.3k sqftNone Available, Milford, DE 19963For SaleMLS ID #DESU2115866, JOSEPH LINGO, Patterson-Schwartz-Rehoboth. Bright MLS
- $310,0003 bd2 ba1.5k sqftNone, Dover, DE 19904For SaleMLS ID #DEKT2046158, Monica Arseneau, Northrop Realty. Bright MLS
- $345,0003 bd2 ba1.8k sqftNone Available, Greenwood, DE 19950New ConstructionMLS ID #DEKT2048326, Chelsea Bristow, Jack Lingo - Lewes. Bright MLS
