Virtually Staged. Two homes. One address. Live in one, rent the other — or bring the whole family together under one roof. This is not just a 5-bedroom, 3-bath home. It's a completely remodeled main home PLUS a separate 2-bedroom, 1-bath guest residence / ADU above the detached two-car garage — two fully independent living spaces on one property, directly across the street from HISTORIC DOWNTOWN SANFORD. The multigenerational math is simple: parents, adult children, or extended family live steps away with total privacy — their own kitchen, living room, breakfast nook, and sitting room. Or keep the main home for yourself and put the guest residence to work, with POTENTIAL INCOME that helps carry the mortgage. Either way, this is flexibility almost no other Sanford listing offers. THE MAIN HOME (3 Bed / 2 Bath) is a charming single-story with MAJOR UPDATES COMPLETED IN 2025, including a NEW ROOF, NEW AC, NEW WATER HEATER, REPLUMBING AND NEW ELECTRICAL. Brand-new windows throughout and LVP FLOORING add to the home's fresh, updated appeal. Step into the welcoming Foyer, where double doors open to a beautiful side porch with a PERGOLA — a lovely spot to relax and enjoy the character of the property. Inside, the spacious Living Room flows into the Dining Area and Kitchen, where a large picture window in the Dining Room fills the space with NATURAL LIGHT. The STUNNING REMODELED KITCHEN makes a statement with crisp white cabinetry, QUARTZ COUNTERTOPS, stainless steel appliances and a center island with cooktop, built-in oven and a STRIKING CURVED GLASS RANGE HOOD. The Primary Bedroom features abundant windows, a large step-in closet and a PRIVATE EN SUITE BATH. Two additional Bedrooms are conveniently located near the second full Bath. Both bathrooms feature elegant FLOOR-TO-CEILING TILE SHOWERS for a polished, contemporary finish. The dedicated Laundry Room includes the washer and dryer, along with EXTRA STORAGE and a vanity with sink. A nearby Mud Room provides convenient access to the FENCED YARD and the detached TWO-CAR GARAGE. THE GUEST RESIDENCE / ADU (2 Bed / 1 Bath), above the garage, opens the door to even more possibilities. With its own Kitchen, Living Room, Breakfast Nook and Sitting Room, it's a VERSATILE SPACE with room to spread out and feel at home — whether for extended family, multigenerational living, long-term guests, or a POTENTIAL INCOME-PRODUCING INVESTMENT. Outside, MATURE TREES AND STATELY OAKS lend natural beauty and a sense of established character to the grounds, while the FENCED BACKYARD offers room to enjoy the outdoors. And the location is truly special — step out and explore HISTORIC DOWNTOWN SANFORD's beloved restaurants, independent shops, art galleries, breweries and lively community events. Nearby, the SCENIC SANFORD RIVERWALK follows the shores of Lake Monroe for a stroll, a bike ride, or the waterfront, and FORT MELLON PARK adds green space, playgrounds and a splash pad. The home is zoned for A-RATED HAMILTON ELEMENTARY SCHOOL and MARKHAM WOODS MIDDLE SCHOOL. Whether you envision a home for multiple generations, a property with INCOME POTENTIAL, or a RARE OPPORTUNITY to create something truly special near the charm and energy of HISTORIC DOWNTOWN SANFORD, the possibilities here are exciting. Act quickly — this GEM won't last long!
For sale
Price cut: $33K (11/5)
$637,000
211 S MAPLE AVENUE, SANFORD, FL 32771
5beds
2,535sqft
Single Family Residence
Built in 1926
7,663 Square Feet Lot
$618,300 Zestimate®
$251/sqft
$-- HOA
What's special
New roofStunning remodeled kitchenQuartz countertopsNew water heaterNew acBrand-new windows throughoutNew electrical
- 27 days
- 777
- 121
Zillow last checked:
Listing updated:
Listed by:
Jenny Wemert 407-809-1193,
WEMERT GROUP REALTY LLC 407-743-8356,
Coleman Combs 321-276-1506,
WEMERT GROUP REALTY LLC
Source: Stellar MLS,MLS#: O6452023 Originating MLS: Orlando Regional
Facts & features
Interior
Bedrooms & bathrooms
- Bedrooms: 5
- Bathrooms: 3
- Full bathrooms: 3
Rooms
- Room types: Garage Apartment
Primary bedroom
- Features: Ceiling Fan(s), En Suite Bathroom, Built-in Closet
- Level: First
- Area: 200 Square Feet
- Dimensions: 10x20
Bedroom 2
- Features: Ceiling Fan(s), Built-in Closet
- Level: First
- Area: 182 Square Feet
- Dimensions: 14x13
Bedroom 3
- Features: Ceiling Fan(s), Dual Closets
- Level: First
- Area: 210 Square Feet
- Dimensions: 14x15
Primary bathroom
- Features: Dual Sinks, Rain Shower Head, Split Vanities, Tub With Shower, Window/Skylight in Bath
- Level: First
- Area: 80 Square Feet
- Dimensions: 10x8
Bathroom 2
- Features: Shower No Tub, Single Vanity, Window/Skylight in Bath
- Level: First
- Area: 64 Square Feet
- Dimensions: 8x8
Other
- Level: First
- Area: 64 Square Feet
- Dimensions: 8x8
Dining room
- Level: First
- Area: 192 Square Feet
- Dimensions: 16x12
Kitchen
- Features: Breakfast Bar, Pantry, Kitchen Island, Stone Counters, Built-in Closet
- Level: First
- Area: 156 Square Feet
- Dimensions: 12x13
Laundry
- Features: Single Vanity
- Level: First
- Area: 63 Square Feet
- Dimensions: 9x7
Living room
- Features: Ceiling Fan(s), Built-in Closet
- Level: First
- Area: 266 Square Feet
- Dimensions: 14x19
Heating
- Heat Pump
Cooling
- Central Air
Appliances
- Included: Oven, Cooktop, Dryer, Electric Water Heater, Microwave, Range Hood, Refrigerator, Washer
- Laundry: Laundry Room
Features
- Ceiling Fan(s), Living Room/Dining Room Combo, Primary Bedroom Main Floor, Solid Wood Cabinets, Split Bedroom, Stone Counters, Thermostat
- Flooring: Luxury Vinyl
- Has fireplace: No
Interior area
- Total structure area: 3,263
- Total interior livable area: 2,535 sqft
Video & virtual tour
Property
Parking
- Total spaces: 2
- Parking features: Converted Garage, Driveway, Garage Door Opener, On Street
- Garage spaces: 2
- Has uncovered spaces: Yes
Features
- Levels: One
- Stories: 1
- Patio & porch: Deck, Side Porch
- Exterior features: Lighting, Sidewalk
- Fencing: Wood
- Has view: Yes
- View description: Trees/Woods
Lot
- Size: 7,663 Square Feet
- Features: Landscaped, Sidewalk
- Residential vegetation: Oak Trees, Trees/Landscaped
Details
- Additional structures: Other
- Parcel number: 2519305AG04090080
- Zoning: GC2
- Special conditions: None
Construction
Type & style
- Home type: SingleFamily
- Property subtype: Single Family Residence
Materials
- Wood Frame, Wood Siding
- Foundation: Crawlspace
- Roof: Shingle
Condition
- New construction: No
- Year built: 1926
Utilities & green energy
- Sewer: Public Sewer
- Water: Public
- Utilities for property: Cable Available, Electricity Connected, Public, Sewer Connected, Street Lights, Water Connected
Community & HOA
Community
- Security: Smoke Detector(s)
- Pet fee: $0 monthly
- Subdivision: SANFORD TOWN OF
HOA
- Has HOA: No
Location
- Region: Sanford
Financial & listing details
- Price per square foot: $251/sqft
- Tax assessed value: $183,858
- Annual tax amount: $3,279
- Date on market: 10/23/2026
- Cumulative days on market: 27 days
- Listing terms: Cash,Conventional,VA Loan
- Ownership: Fee Simple
- Total actual rent: 0
- Electric utility on property: Yes
- Road surface type: Paved
Estimated market value
$618,300
$587,000 - $649,000
$2,777/mo
Price history
| Date | Event | Price |
|---|---|---|
| 11/5/2026 | Price change | $637,000-4.9%$251/sqft |
Source:  Stellar MLS #O6452023 Report a problem | ||
| 10/23/2026 | Listed for sale | $670,000+436%$264/sqft |
Source: Stellar MLS #O6452023 Report a problem | ||
| 9/8/2025 | Sold | $125,000-16.7%$49/sqft |
Source: Public Record Report a problem | ||
| 9/28/2024 | Listing removed | $150,000-16.7%$59/sqft |
Source: Stellar MLS #O5941120 Report a problem | ||
| 9/28/2023 | Listing removed | -- |
Source: Stellar MLS #O5941120 Report a problem | ||
| 10/8/2021 | Sold | $180,000+20%$71/sqft |
Source: Public Record Report a problem | ||
| 5/11/2021 | Pending sale | $150,000$59/sqft |
Source: Stellar MLS #O5941120 Report a problem | ||
| 5/6/2021 | Listed for sale | $150,000$59/sqft |
Source: Stellar MLS #O5941120 Report a problem | ||
Public tax history
| Year | Property taxes | Tax assessment |
|---|---|---|
| 2025 | $3,279 +12% | $179,655 +10% |
| 2024 | $2,928 +9.2% | $163,323 +10% |
| 2023 | $2,681 +11.2% | $148,475 +10% |
| 2022 | $2,410 +185% | $134,977 +89.8% |
| 2021 | $846 +6.8% | $71,133 +4.4% |
| 2020 | $792 +2.5% | $68,105 +2.3% |
| 2019 | $773 +27.1% | $66,593 +4.1% |
| 2018 | $608 -13.8% | $63,968 +3.1% |
| 2017 | $706 | $62,053 +0.9% |
| 2016 | $706 -0.6% | $61,486 -0.6% |
| 2015 | $710 | $61,852 +3.7% |
| 2014 | $710 -37.7% | $59,633 +6.7% |
| 2013 | $1,140 +159.7% | $55,889 -5.4% |
| 2011 | $439 -0.4% | $59,078 -2.7% |
| 2009 | $441 +1.6% | $60,712 +0.1% |
| 2008 | $434 -9.1% | $60,651 +3% |
| 2007 | $477 -5.3% | $58,884 +2.5% |
| 2006 | $504 +5.2% | $57,448 +3% |
| 2005 | $479 +6.1% | $55,775 +5% |
| 2003 | $452 +4.1% | $53,140 +2.4% |
| 2002 | $434 | $51,895 |
Find assessor info on the county website
Monthly payment
Est. payment
Payment breakdown
Explore the cost of this home by adjusting the details. Changes won't be saved.Climate risks
Neighborhood: 32771
Nearby schools
Schools provided by the listing agent
- Elementary: Hamilton Elementary
- Middle: Markham Woods Middle
- High: Seminole High
Source: Stellar MLS. This data may not be complete. We recommend contacting the local school district to confirm school assignments for this home.

Similar homes
- $590,0004 bd4 ba2.7k sqft2418 W 1ST STREET, SANFORD, FL 32771For Sale
 MLS ID #O6450671, Julia Nikulina, COLDWELL BANKER REALTY. Stellar MLS
- $579,9004 bd3 ba2.7k sqft400 PLUMOSA DRIVE, SANFORD, FL 32771For Sale
 MLS ID #O6422496, Ana Semmel, KARDOSH REALTY. Stellar MLS
- $674,9004 bd3 ba2k sqft2001 SANFORD AVENUE, SANFORD, FL 32771For Sale
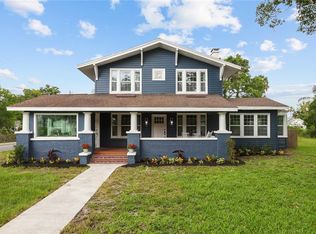 MLS ID #G5113659, Chris Day, WORTH CLARK REALTY. Stellar MLS
- $574,9004 bd4 ba2.1k sqft2201 CELERY AVENUE, SANFORD, FL 32771For Sale
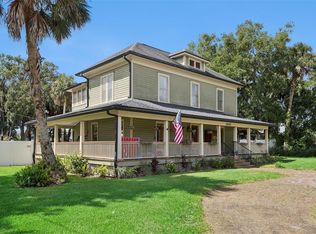 MLS ID #O6438516, Tammy Agnini, KGV REALTY GROUP. Stellar MLS
- $454,9004 bd2 ba1.5k sqft314 W 3RD STREET, SANFORD, FL 32771For SaleMLS ID #O6448250, Lisa Finnerty, PORZIG REALTY. Stellar MLS
- $449,9004 bd2 ba2k sqft524 CASA MARINA PLACE, SANFORD, FL 32771For SaleMLS ID #S5161369, Elizabeth Dowell, UPZEL REALTY LLC. Stellar MLS
- $759,0005 bd2 ba3.7k sqft649 GLENWAY DRIVE, SANFORD, FL 32771For SaleMLS ID #O6422596, Frank Mediavilla, KNIGHTS REALTY. Stellar MLS
- $519,0003 bd2 ba2.2k sqft207 S SUMMERLIN AVENUE, SANFORD, FL 32771For SaleMLS ID #O6429592, Brian Rotenberger, COMPASS FLORIDA LLC. Stellar MLS
- $449,9004 bd3 ba1.8k sqft465 ROSALIA DRIVE, SANFORD, FL 32771For SaleMLS ID #O6453430, Tammy Agnini, KGV REALTY GROUP. Stellar MLS
- $425,0004 bd2 ba3.3k sqft2790 CELERY AVENUE, SANFORD, FL 32771For SaleMLS ID #O6449883, Jason Asa, LPT REALTY, LLC. Stellar MLS
- $629,9905 bd4 ba3.5k sqft789 RIVER STONE TRAIL, SANFORD, FL 32771New ConstructionStellar MLS
- $524,0004 bd4 ba3.3k sqft212 KAYS LANDING DRIVE, SANFORD, FL 32771For SaleMLS ID #O6414026, Russie Weidl, WATSON REALTY CORP. Stellar MLS
- $619,9904 bd4 ba3.1k sqft754 RIVER STONE TRAIL, SANFORD, FL 32771New ConstructionStellar MLS
- $389,9004 bd2 ba2.2k sqft101 N ELLIOTT AVENUE, SANFORD, FL 32771For SaleMLS ID #O6434589, Ryan Solberg, MAXLIFE REALTY LLC. Stellar MLS
- $435,0004 bd4 ba3k sqft410 FAIRFIELD DRIVE, SANFORD, FL 32771For SaleMLS ID #O6448892, Sandra Mertune, LPT REALTY, LLC. Stellar MLS
- $384,9004 bd2 ba2k sqft245 FAIRFIELD DRIVE, SANFORD, FL 32771For SaleMLS ID #O6455785, Betsy Breton-Garcia, PA, KELLER WILLIAMS WINTER PARK. Stellar MLS
- $325,0003 bd2 ba1.5k sqft1216 HISTORIC GOLDSBORO BOULEVARD, SANFORD, FL 32771For SaleMLS ID #O6452965, Claudia Rodriguez, AXEN REALTY LLC. Stellar MLS
- $430,0004 bd3 ba2.1k sqft801 PECAN AVENUE, SANFORD, FL 32771For SaleMLS ID #O6412730, Rose Dorval, HEIMATEN REAL ESTATE. Stellar MLS
- $775,0004 bd4 ba2.7k sqft1010 S ELM AVENUE, SANFORD, FL 32771New ConstructionMLS ID #O6408905, Laura Hope, COMPASS FLORIDA LLC. Stellar MLS
- $525,0004 bd4 ba2.5k sqft480 ROCKY GROVE LANE, SANFORD, FL 32771For SaleMLS ID #O6428127, Radhakrishna Yerra, BLISSFUL REAL ESTATE LLC. Stellar MLS
