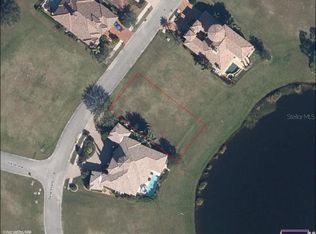
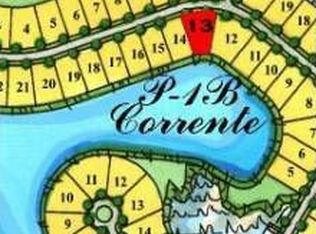
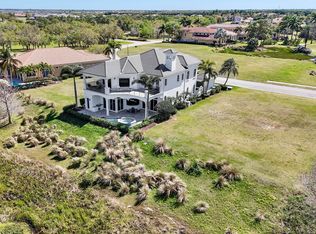
$450,00010,450.04 Square Feet213 SE Bella Strano Port St, Pt Saint Lucie, FL 34984SoldNo image available for this property
$2,000,0004 bd|5 ba|3.5k sqft207 SE Bella Strano Port St, Pt Saint Lucie, FL 34984SoldNo image available for this property
$2,000,0009,104 Square Feet207 SE Bella Strano, Port Saint Lucie, FL 34984SoldNo image available for this property
$231,900-- bd|-- ba|-- sqft215 SE Bella Strano, Port Saint Lucie, FL 34984Off MarketNo image available for this property
$1,350,0003 bd|5 ba|3.1k sqft138 SE Via San Marino, Port St Lucie, FL 34984For SaleMLS ID #R11168571, Bobby S. Barfield Jr, Strategic Marketing and Sales Co.. BeachesMLS
$1,590,0004 bd|5 ba|4k sqft143 SE Bella Strano, Port St Lucie, FL 34984For SaleMLS ID #B26051438, Bobby S. Barfield Jr, Strategic Marketing and Sales Co.. BeachesMLS
$995,0003 bd|3 ba|2.8k sqft116 SE Bella Strano, Port St Lucie, FL 34984For SaleMLS ID #B26021231, Bobby S. Barfield Jr, Strategic Marketing and Sales Co.. BeachesMLS
$1,999,9504 bd|6 ba|4.4k sqft166 SE Bella Strano, Port St Lucie, FL 34984For SaleMLS ID #B26048841, Bobby S. Barfield Jr, Strategic Marketing and Sales Co.. BeachesMLS
$1,897,0005 bd|5 ba|3.9k sqft146 SE Bella Strano, Port St Lucie, FL 34984For SaleNo image available for this propertyMLS ID #B26057308, E. Skye McSweeney, Florida Luxurious Properties. BeachesMLS
$1,325,0004 bd|3 ba|3.7k sqft2058 SW Balata Ter, Palm City, FL 34990For SaleNo image available for this propertyMLS ID #M20056452, Carolynn Strom, Water Pointe Realty Group. Martin County REALTORS® of the Treasure Coast (MCRTC)
$1,295,0003 bd|4 ba|3.7k sqft1508 Lancewood Ter, Palm City, FL 34990For SaleNo image available for this propertyMLS ID #M20055254, Christine Bearse, Harbour Ridge Realty Inc. Martin County REALTORS® of the Treasure Coast (MCRTC)
$998,0004 bd|4 ba|3.2k sqft4540 SW Scrub Pine Terrace, Palm City, FL 34990For SaleNo image available for this propertyMLS ID #B26059216, Danielle Ellsworth, Weichert Realtors-Sunshine Properties. BeachesMLS
$1,395,8883 bd|4 ba|3.1k sqft13505 NW Coco Plum Court, Palm City, FL 34990For SaleNo image available for this propertyMLS ID #R11154682, Patrick A Stracuzzi Sr, RE/MAX Select Group. BeachesMLS
$1,349,0006 bd|5 ba|4.9k sqft2537 SW Park Meadows Trail, Palm City, FL 34990For SaleNo image available for this propertyMLS ID #B26044741, Tyler Potts, One Sotheby's Intl. Realty. BeachesMLS
$1,490,0003 bd|5 ba|3.6k sqft3153 SW English Garden Dr, Palm City, FL 34990For SaleNo image available for this propertyMLS ID #M20056065, Tracy Madden, Berkshire Hathaway Florida Realty. Martin County REALTORS® of the Treasure Coast (MCRTC)
$1,290,0003 bd|3 ba|2.1k sqft622 SW Pine Tree Lane, Palm City, FL 34990For SaleNo image available for this propertyMLS ID #B26058782, Oksana Fano, Atlantic Shores ERA Powered. BeachesMLS
$1,285,0003 bd|4 ba|3k sqft1258 SE Brewster Place, Stuart, FL 34997For SaleNo image available for this propertyMLS ID #B26063932, Linda MacKenzie Ranc, Berkshire Hathaway Florida Rea. BeachesMLS
$679,0003 bd|3 ba|2.4k sqft604 SE Monteiro Drive, Port St Lucie, FL 34984For SaleNo image available for this propertyMLS ID #B26050315, Denise Copeland, NextGen Realty Services. BeachesMLS
$1,350,0003 bd|5 ba|3.4k sqft6711 SE Barrington Drive, Stuart, FL 34997For SaleNo image available for this propertyMLS ID #B26022201, Jennifer Wilson, Coldwell Banker Realty. BeachesMLS
$1,495,0003 bd|4 ba|3.6k sqft4330 SW Thistle Terrace, Palm City, FL 34990For SaleNo image available for this propertyMLS ID #B26049959, Sean Quinn, Water Pointe Realty Group. BeachesMLS
$690,0005 bd|4 ba|4.2k sqft156 SW Saratoga Avenue, Port St Lucie, FL 34953For SaleNo image available for this propertyMLS ID #R11153160, Ordelia Argueta, A&A International Realty Group. BeachesMLS
$1,399,0004 bd|5 ba|3.6k sqft3708 SE Doubleton Dr, Stuart, FL 34997For SaleNo image available for this propertyMLS ID #M20056062, Austin Clifford, Water Pointe Realty Group. Martin County REALTORS® of the Treasure Coast (MCRTC)
$1,249,0004 bd|4 ba|3.9k sqft7424 Laurels Place, Port St Lucie, FL 34986For SaleNo image available for this propertyMLS ID #B26003512, Jordan Kane, RE/MAX Gold. BeachesMLS
$1,439,7004 bd|3 ba|3.8k sqft7820 SW Saddlebrook Drive, Port St Lucie, FL 34986For SaleNo image available for this propertyMLS ID #R11126061, Donna M. Cardinale, Real Estate of Florida. BeachesMLS