Investor opportunity in Old Clarksville! This tri-plex features three separate units all of which are currently leased. Each unit offers a comfortable living space and convenient access to interstates and downtown areas. Updates including a new roof, replacement windows, newer water heater. The property includes separate entrances for all units. Utilities are included with tenant rents in all units. With a well-established rental history (all units currently rented for $2800 per mo.) and potential for additional income, this property is a great addition to any investment portfolio. Sq. ft. and room sizes approx. If important, buyer or buyers agent should verify.
For sale
Price cut: $10K (7/13)
$270,000
211 S State Street, Clarksville, IN 47129
3beds
2,072sqft
Triplex, Multi Family
Built in 1941
-- sqft lot
$266,600 Zestimate®
$130/sqft
$-- HOA
What's special
Replacement windowsComfortable living spaceThree separate unitsNewer water heaterNew roof
- 226 days
- 192
- 5
Zillow last checked:
Listing updated:
Listed by:
Jordan Rajchel,
Schuler Bauer Real Estate Services ERA Powered (N,
Amy Inman Harper,
Schuler Bauer Real Estate Services ERA Powered (N
Source: SIRA,MLS#: 202605423 Originating MLS: Southern Indiana REALTORS Association
Originating MLS: Southern Indiana REALTORS AssociationFacts & features
Interior
Bedrooms & bathrooms
- Bedrooms: 3
- Bathrooms: 3
- Full bathrooms: 3
Bedroom
- Description: unit #1,Flooring: Carpet
- Level: First
- Dimensions: 11 x 9
Bedroom
- Description: unit #1,Flooring: Carpet
- Level: First
- Dimensions: 11 x 9
Bedroom
- Description: unit #3,Flooring: Carpet
- Level: First
- Dimensions: 12 x 11
Bedroom
- Description: unit #2,Flooring: Wood
- Level: Second
- Dimensions: 9 x 8
Other
- Description: unit #3,Flooring: Vinyl
- Level: First
- Dimensions: 7 x 5
Other
- Description: unit #2,Flooring: Vinyl
- Level: Second
- Dimensions: 6 x 5
Kitchen
- Description: unit #1,Flooring: Vinyl
- Level: First
- Dimensions: 10 x 13
Kitchen
- Description: unit #3,Flooring: Carpet
- Level: First
- Dimensions: 12 x 10
Kitchen
- Description: unit #2,Flooring: Wood
- Level: Second
- Dimensions: 12 x 10
Living room
- Description: unit #1,Flooring: Carpet
- Level: First
- Dimensions: 16 x 16
Living room
- Description: unit #1,Flooring: Vinyl
- Level: First
- Dimensions: 7 x 5
Living room
- Description: unit #3,Flooring: Vinyl
- Level: First
- Dimensions: 15 x 8
Living room
- Description: unit #2,Flooring: Wood
- Level: Second
- Dimensions: 15 x 8
Heating
- Forced Air
Cooling
- Central Air
Appliances
- Included: Oven, Range, Refrigerator
- Laundry: In Basement, Other
Features
- Eat-in Kitchen
- Basement: Unfinished
- Number of fireplaces: 1
- Fireplace features: Wood Burning
Interior area
- Total structure area: 2,072
- Total interior livable area: 2,072 sqft
- Finished area above ground: 2,072
- Finished area below ground: 0
Property
Parking
- Total spaces: 2
- Parking features: Detached, Garage
- Garage spaces: 2
- Details: On Street
Features
- Levels: One and One Half
- Stories: 1.5
Lot
- Size: 6,534 Square Feet
Details
- Additional structures: Garage(s)
- Additional parcels included: 14000720520
- Parcel number: 101400800638000012
- Zoning: Residential
- Zoning description: Residential
Construction
Type & style
- Home type: MultiFamily
- Architectural style: One and One Half Story
- Property subtype: Triplex, Multi Family
- Attached to another structure: Yes
Materials
- Aluminum Siding
- Foundation: Poured
Condition
- Resale
- New construction: No
- Year built: 1941
Utilities & green energy
- Sewer: Public Sewer
- Water: Connected, Public
Community & HOA
HOA
- Has HOA: No
Location
- Region: Clarksville
Financial & listing details
- Price per square foot: $130/sqft
- Tax assessed value: $210,200
- Annual tax amount: $3,737
- Date on market: 1/16/2026
- Cumulative days on market: 227 days
- Listing terms: Conventional,FHA,VA Loan
- Road surface type: Paved
Estimated market value
$266,600
$253,000 - $280,000
$1,345/mo
Price history
| Date | Event | Price |
|---|---|---|
| 7/13/2026 | Price change | $270,000-3.6%$130/sqft |
Source:  SIRA #202605423 Report a problem SIRA #202605423 Report a problem | ||
| 5/29/2026 | Price change | $280,000-1.8%$135/sqft |
Source: SIRA #202605423 Report a problem | ||
| 4/27/2026 | Price change | $285,000-5%$138/sqft |
Source: SIRA #202605423 Report a problem | ||
| 3/13/2026 | Price change | $300,000-7.7%$145/sqft |
Source: SIRA #202605423 Report a problem | ||
| 1/16/2026 | Listed for sale | $325,000$157/sqft |
Source: SIRA #202605423 Report a problem | ||
Public tax history
| Year | Property taxes | Tax assessment |
|---|---|---|
| 2025 | $3,786 +6.5% | $210,200 +11% |
| 2024 | $3,556 +5% | $189,300 +6.5% |
| 2023 | $3,388 +17.6% | $177,800 +5% |
| 2022 | $2,882 +23.5% | $169,400 +17.6% |
| 2021 | $2,334 +6.2% | $144,100 +23.5% |
| 2020 | $2,198 +8% | $116,700 +6.2% |
| 2019 | $2,036 +5.1% | $109,900 +9.8% |
| 2018 | $1,938 +3.1% | $100,100 +5.1% |
| 2017 | $1,880 | $95,200 +3.1% |
| 2016 | $1,880 +5.1% | $92,300 +4.4% |
| 2014 | $1,788 +2.1% | $88,400 +2.9% |
| 2013 | $1,752 -9.1% | $85,900 -10.9% |
| 2012 | $1,928 -10.7% | $96,400 -10.7% |
| 2011 | $2,160 | $108,000 |
| 2010 | $2,160 | $108,000 |
| 2009 | $2,160 | $108,000 +7.2% |
| 2007 | -- | $100,700 |
| 2006 | -- | $100,700 |
Find assessor info on the county website
Monthly payment
Est. payment
Payment breakdown
Explore the cost of this home by adjusting the details. Changes won't be saved.Climate risks
Neighborhood: 47129

Similar homes
- $264,9004 bd2 ba2k sqft932 Hazelwood Park, Clarksville, IN 47129For Sale
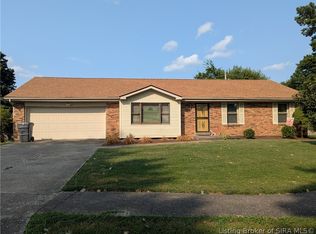 MLS ID #2026010603, Dava S O'Brien, RE/MAX Plus. SIRA
 - $249,9003 bd2 ba2.2k sqft101 E Maple Court, Clarksville, IN 47129For Sale
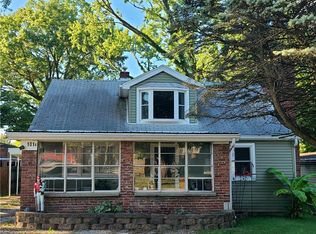 MLS ID #202609046, Corey Esters, Bridge Realtors. SIRA
 - $220,0003 bd1 ba1.2k sqft635 N Whitcomb Avenue, Clarksville, IN 47129For Sale
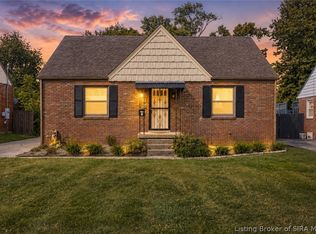 MLS ID #2026010886, Kasey Robinson, Winner Realty. SIRA
 - $277,0003 bd2 ba1.7k sqft210 Altra Drive, Clarksville, IN 47129For Sale
 MLS ID #2026010646, Darlene Hirth, Exit Realty Crutcher. SIRA
