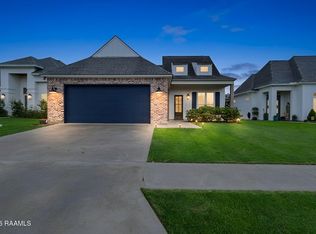
Welcome home to this one-of-a-kind floor plan in the highly sought-after Woodlands of Acadiana! This is the only home of its kind in the neighborhood, making it a truly unique opportunity. Featuring 4 bedrooms and 3 full baths, this thoughtfully designed home offers both comfort and functionality for everyday living and entertaining.Enjoy outdoor living at its finest with inviting front and back porches. The covered back porch is already plumbed with gas and ready for the next owner to add a full outdoor kitchen--perfect for hosting gatherings year-round. Inside, the kitchen is a standout with abundant cabinet space and two ovens, making it ideal for cooking, entertaining, and holiday hosting.The spacious primary suite is a private retreat, complete with dual vanities with extra storage, an elegant soaking tub, a walk-in shower, and a large walk-in closet. Located in one of the area's most desirable neighborhoods, residents enjoy access to community amenities including a pool, park, fishing ponds, and walking paths, all while being conveniently close to shopping, dining, and medical facilities.This unique home is a must-see--schedule your showing today before it's gone!
Pending
$399,000
211 Treescape Dr, Lafayette, LA 70508
4beds
2,192sqft
Single Family Residence
Built in 2021
7,405 Square Feet Lot
$396,600 Zestimate®
$182/sqft
$63/mo HOA
What's special
Walk-in showerCovered back porchSpacious primary suiteLarge walk-in closetElegant soaking tub
- 219 days |
- 31 |
- 3 |
Zillow last checked:
Listing updated:
Listed by:
Linda M Heavey,
Marquis Realty Group, LLC 337-451-6999
Source: RAA,MLS#: 2500006275
Facts & features
Interior
Bedrooms & bathrooms
- Bedrooms: 4
- Bathrooms: 3
- Full bathrooms: 3
Rooms
- Room types: Bathroom 1, Bathroom 2, Bedroom 1, Bedroom 2, Bedroom 3, Dining Room, Kitchen, Living Room
Heating
- Central, Natural Gas
Cooling
- Central Air
Appliances
- Included: Dishwasher, Disposal, Microwave
- Laundry: Electric Dryer Hookup, Washer Hookup, Laundry Room
Features
- High Ceilings, Crown Molding, Double Vanity, Kitchen Island, Separate Shower, Varied Ceiling Heights, Walk-in Pantry, Walk-In Closet(s), Entrance Foyer, Pantry, Quartz Counters, Solid Surface Counters
- Flooring: Tile, Vinyl Plank
- Windows: Double Pane Windows
- Number of fireplaces: 1
- Fireplace features: 1 Fireplace, Gas, Ventless
Interior area
- Total interior livable area: 2,192 sqft
Property
Parking
- Total spaces: 2
- Parking features: Garage, Open
- Garage spaces: 2
- Has uncovered spaces: Yes
Features
- Stories: 1
- Patio & porch: Covered
- Exterior features: Lighting
- Fencing: Partial,Privacy,Wood
Lot
- Size: 7,405 Square Feet
- Dimensions: 60 x 120
- Features: 0 to 0.5 Acres, Level
Details
- Parcel number: 32104567
Construction
Type & style
- Home type: SingleFamily
- Architectural style: Modern Farm House
- Property subtype: Single Family Residence
Materials
- Brick Veneer, HardiPlank Type, Frame
- Foundation: Slab
Condition
- Resale
- Year built: 2021
Utilities & green energy
- Electric: Elec: City
- Gas: Gas: Delta Utilities
- Sewer: Public Sewer
Community & HOA
Community
- Features: Clubhouse, Pool, Park
- Subdivision: The Woodlands of Acadiana
HOA
- Has HOA: Yes
- Amenities included: Management, Pool, Recreation Facilities
- HOA fee: $750 annually
Location
- Region: Lafayette
Financial & listing details
- Price per square foot: $182/sqft
- Tax assessed value: $337,940
- Annual tax amount: $3,555
- Date on market: 12/15/2025
- Electric utility on property: Yes
Estimated market value
$396,600
$377,000 - $416,000
$2,526/mo
Price history
| Date | Event | Price |
|---|---|---|
| 5/5/2026 | Pending sale | $399,000$182/sqft |
Source:  RAA #2500006275 Report a problem RAA #2500006275 Report a problem | ||
| 4/7/2026 | Price change | $399,000-3.2%$182/sqft |
Source: RAA #2500006275 Report a problem | ||
| 3/26/2026 | Price change | $412,000-1.7%$188/sqft |
Source: RAA #2500006275 Report a problem | ||
| 3/9/2026 | Price change | $419,000-1.4%$191/sqft |
Source: RAA #2500006275 Report a problem | ||
| 2/17/2026 | Price change | $425,000-0.9%$194/sqft |
Source: RAA #2500006275 Report a problem | ||
| 1/19/2026 | Price change | $429,000-1.4%$196/sqft |
Source: RAA #2500006275 Report a problem | ||
| 12/15/2025 | Listed for sale | $435,000+19.7%$198/sqft |
Source: RAA #2500006275 Report a problem | ||
| 1/5/2022 | Sold | -- |
Source: RAA #21005149 Report a problem | ||
| 6/7/2021 | Pending sale | $363,500$166/sqft |
Source: RAA #21005149 Report a problem | ||
Public tax history
| Year | Property taxes | Tax assessment |
|---|---|---|
| 2024 | $3,555 +0.6% | $33,794 |
| 2023 | $3,535 +463% | $33,794 +463.2% |
| 2022 | $628 +99.3% | $6,000 +100% |
| 2021 | $315 +277.8% | $3,000 +276.4% |
| 2020 | $83 | $797 |
Find assessor info on the county website
Monthly payment
Est. payment
Payment breakdown
Explore the cost of this home by adjusting the details. Changes won't be saved.Climate risks
Neighborhood: 70508
Nearby schools
GreatSchools rating
- 8/10Ernest Gallet Elementary SchoolGrades: PK-5Distance: 1.5 mi
- 8/10Broussard Middle SchoolGrades: 6-8Distance: 3.8 mi
- 10/10Southside High SchoolGrades: 9-12Distance: 4.3 mi
Schools provided by the listing agent
- Elementary: Martial Billeaud
- Middle: Broussard
- High: Southside
Source: RAA. This data may not be complete. We recommend contacting the local school district to confirm school assignments for this home.
- $381,800-- bd-- ba-- sqft213 Treescape Dr, Lafayette, LA 70508Off Market
- $394,300-- bd-- ba-- sqft209 Treescape Dr, Lafayette, LA 70508Off Market
- $---- bd-- ba-- sqft240 Treescape Dr, Lafayette, LA 70508Sold
- $387,800-- bd-- ba-- sqft310 Redfern St, Lafayette, LA 70508Off Market
- $339,600-- bd-- ba-- sqft207 Treescape Dr, Lafayette, LA 70508Off Market
- $337,500-- bd-- ba-- sqft215 Treescape Dr, Lafayette, LA 70508Off Market
- $301,6003 bd2 ba1.7k sqft312 Redfern St, Youngsville, LA 70592Off Market
- $342,100-- bd-- ba-- sqft312 Redfern St, Lafayette, LA 70508Off Market
A local agent can set up tours, give advice and negotiate with sellers.
Similar homes
- $381,9003 bd2 ba1.8k sqft212 Maple Branch St, Lafayette, LA 70508For Sale
 MLS ID #2600004130, Holly Deshautelle, Keaty Real Estate Team. RAA
 - $360,9993 bd3 ba1.7k sqft107 Hamilton Parc Way, Lafayette, LA 70508New Construction
 RAA
RAA - $357,9993 bd2 ba1.7k sqft109 Hamilton Parc Way, Lafayette, LA 70508New Construction
 RAA
RAA - $410,0004 bd3 ba2.6k sqft307 Brianna Ln, Broussard, LA 70518For Sale
 MLS ID #2600005153, Rachel Hebert, Compass. RAA
 - $389,9004 bd2 ba2k sqft205 Live Oak Dr, Lafayette, LA 70503For SaleMLS ID #2600004282, Emily Babineaux, Keaty Real Estate Team. RAA
- $380,0004 bd2 ba2k sqft211 San Marcos Dr, Youngsville, LA 70592For SaleMLS ID #2500004078, Billy Pritchard, Dream Home Realty, LLC. RAA
- $365,0004 bd2 ba1.9k sqft415 Easy Rock Landing Dr, Broussard, LA 70518For SaleMLS ID #2600004400, Paul Tylock, EXP Realty, LLC. RAA
- $417,9003 bd3 ba1.9k sqft103 Queen Palm Cir, Youngsville, LA 70592For SaleMLS ID #2600004323, Blake Weaver, EXP Realty, LLC. RAA
- $420,0004 bd2 ba2k sqft202 Buenos Aires Ave, Youngsville, LA 70592For SaleMLS ID #2600002896, Madeline Maddie Cart, Keller Williams Realty Acadiana. RAA
- $395,0003 bd2 ba1.9k sqft402 Last Quarter Dr, Youngsville, LA 70592For SaleMLS ID #2600004773, Anne-Marie Drouant, Real Broker, LLC. RAA
- $290,0003 bd2 ba1.7k sqft107 Barataria Bay Point, Lafayette, LA 70508For SaleMLS ID #2600006275, Shannon R Thibodeaux, Heart & Home Real Estate, LLC. RAA
- $325,0004 bd2 ba2k sqft200 Papa Joe Dr, Broussard, LA 70518For SaleMLS ID #2600006324, Paul Tylock, EXP Realty, LLC. RAA
- $429,0004 bd2 ba2.2k sqft406 Last Quarter Dr, Youngsville, LA 70592For Sale
 MLS ID #2026001691, Sondra Richard, Real Broker LLC. ROAM MLS
 - $362,0004 bd3 ba1.9k sqft102 Wishing Well Dr, Broussard, LA 70518New ConstructionRAA
- $419,5004 bd3 ba2.3k sqft306 Canehaven Blvd, Youngsville, LA 70592For SaleMLS ID #2600005883, Stephen Hundley, Real Broker, LLC. RAA
- $358,9993 bd2 ba1.9k sqft209 San Domingo Dr, Youngsville, LA 70592For SaleMLS ID #2600005530, Lauren L Meche, RE/MAX Acadiana. RAA
- $450,0004 bd3 ba2.4k sqft315 San Marcos Dr, Youngsville, LA 70592For SaleMLS ID #2600000529, Julieta Tarazona Mesa, EXP Realty, LLC. RAA
- $409,5003 bd2 ba1.9k sqft410 Dunvegan Ct, Lafayette, LA 70503New ConstructionMLS ID #2600001280, Kirk Schexnaider, Compass. RAA
- $370,0003 bd2 ba1.7k sqft108 Shadow Bend Dr, Broussard, LA 70518For SaleMLS ID #2600004448, MaryBeth Walsh, NextHome Cutting Edge Realty. RAA
- $348,5003 bd2 ba1.6k sqft102 Harbourside Dr, Youngsville, LA 70592New ConstructionRAA
