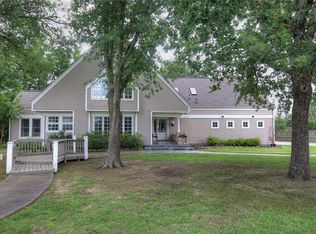
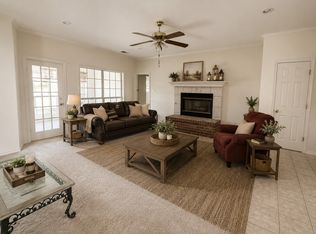
Spacious and well maintained 4 bedroom home tucked away in the peaceful development Pleasant Grove Estates! Soaring ceilings in both living areas make the home feel even more spacious than it already is! Private office with built in bookshelves also located on first floor along with the primary bedroom suite which features its own private sitting area with bay window overlooking the massive wooded and completely fenced back yard complete with tall fencing. The upstairs offers even more space with a massive 20x22 game room in addition to the spacious landing area. All three additional bedrooms upstairs also offer plenty of space for the whole family and then some! This home is located at one of the back corners of the development so there are no neighbors behind you other than more woods and some cows.
Pending
Price cut: $500 (5/5)
$564,500
211 Turtle Creek Dr, Sulphur Springs, TX 75482
4beds
3,878sqft
:
Get pre-qualified$4,586/mo
Single Family Residence
Built in 1999
1.96 Acres Lot
$550,100 Zestimate®
$146/sqft
$17/mo HOA
What's special
Tall fencing
- 58 days |
- 134 |
- 3 |
Zillow last checked:
Listing updated:
Listed by:
Janet Martin 903-243-0184,
Janet Martin Realty
Source: GTARMLS,MLS#: 26007489
Facts & features
Interior
Bedrooms & bathrooms
- Bedrooms: 4
- Bathrooms: 3
- Full bathrooms: 2
- 1/2 bathrooms: 1
Rooms
- Room types: Office, Family Room, Utility Room, 2 Living Areas
Primary bedroom
- Features: Master Bedroom Split, Sitting Area in Master
- Level: Main
Bedroom
- Features: Walk-In Closet(s)
Bathroom
- Features: Shower and Tub, Double Lavatory, Walk-In Closet(s), Bar
Dining room
- Features: Separate Formal Dining
Kitchen
- Features: Breakfast Room, Breakfast Bar
Heating
- Central/Electric, Fireplace(s)
Cooling
- Central Electric, Ceiling Fan(s)
Appliances
- Included: Dishwasher, Electric Oven, Gas Cooktop
Features
- Ceiling Fan(s), Vaulted Ceiling(s), Pantry, Kitchen Island
- Flooring: Carpet, Wood, Tile
- Windows: Blinds
- Number of fireplaces: 1
- Fireplace features: One Wood Burning, Stone
Interior area
- Total structure area: 3,878
- Total interior livable area: 3,878 sqft
Property
Parking
- Total spaces: 2
- Parking features: Garage Faces Front
- Garage spaces: 2
- Has uncovered spaces: Yes
Features
- Levels: Two
- Stories: 2
- Patio & porch: Deck Open, Porch
- Exterior features: Gutter(s)
- Pool features: None
- Fencing: Chain Link
Lot
- Size: 1.96 Acres
- Features: Wooded, Subdivision Lot
Details
- Additional structures: None
- Parcel number: R000009267
Construction
Type & style
- Home type: SingleFamily
- Architectural style: Traditional
- Property subtype: Single Family Residence
Materials
- Brick Veneer
- Foundation: Slab
- Roof: Composition
Condition
- Year built: 1999
Utilities & green energy
- Sewer: Aerobic Septic
- Water: Cooperative
Community & HOA
Community
- Security: Security Lights
- Subdivision: Pleasant Grove Estate
HOA
- Has HOA: Yes
- HOA fee: $200 annually
Location
- Region: Sulphur Springs
Financial & listing details
- Price per square foot: $146/sqft
- Tax assessed value: $584,110
- Date on market: 5/28/2026
- Listing terms: FHA,VA Loan,Cash,Other/See Remarks
- Road surface type: Paved
Estimated market value
$550,100
$523,000 - $578,000
$2,795/mo
Price history
| Date | Event | Price |
|---|---|---|
| 6/22/2026 | Pending sale | $564,500$146/sqft |
Source:  GTARMLS #26007489 Report a problem GTARMLS #26007489 Report a problem | ||
| 6/21/2026 | Contingent | $564,500$146/sqft |
Source: NTREIS #21219835 Report a problem | ||
| 5/5/2026 | Price change | $564,500-0.1%$146/sqft |
Source: NTREIS #21219835 Report a problem | ||
| 4/23/2026 | Listed for sale | $565,000+1.1%$146/sqft |
Source: NTREIS #21219835 Report a problem | ||
| 6/1/2025 | Listing removed | $559,000$144/sqft |
Source: NTREIS #20824239 Report a problem | ||
| 5/21/2025 | Price change | $559,000-0.2%$144/sqft |
Source: NTREIS #20824239 Report a problem | ||
| 4/29/2025 | Price change | $559,900-0.9%$144/sqft |
Source: NTREIS #20824239 Report a problem | ||
| 3/26/2025 | Price change | $565,000-1.7%$146/sqft |
Source: NTREIS #20824239 Report a problem | ||
| 2/21/2025 | Price change | $575,000-4%$148/sqft |
Source: NTREIS #20824239 Report a problem | ||
| 1/23/2025 | Listed for sale | $599,000$154/sqft |
Source: NTREIS #20824239 Report a problem | ||
| 12/11/2024 | Listing removed | $599,000-2.6%$154/sqft |
Source: GTARMLS #24013680 Report a problem | ||
| 11/6/2024 | Price change | $615,000-1.6%$159/sqft |
Source: NTREIS #20729124 Report a problem | ||
| 9/30/2024 | Listed for sale | $625,000+47.1%$161/sqft |
Source: NTREIS #20729124 Report a problem | ||
| 1/28/2021 | Sold | -- |
Source: GTARMLS #10123521 Report a problem | ||
| 12/21/2020 | Pending sale | $425,000$110/sqft |
Source: Century 21 First Group #14358486 Report a problem | ||
| 9/5/2020 | Price change | $425,000-4.5%$110/sqft |
Source: Century 21 First Group #14358486 Report a problem | ||
| 6/5/2020 | Listed for sale | $445,000+39.1%$115/sqft |
Source: Century 21 First Group #14358486 Report a problem | ||
| 8/3/2016 | Listing removed | $319,900$82/sqft |
Source: Coldwell Banker Watson Company #13317631 Report a problem | ||
| 6/4/2016 | Pending sale | $319,900$82/sqft |
Source: Coldwell Banker Watson Company #13317631 Report a problem | ||
| 4/4/2016 | Price change | $319,900-1.5%$82/sqft |
Source: Coldwell Banker Watson Company #13317631 Report a problem | ||
| 2/10/2016 | Listed for sale | $324,900$84/sqft |
Source: Coldwell Banker Watson Company #13317631 Report a problem | ||
| 12/26/2015 | Listing removed | $324,900$84/sqft |
Source: Coldwell Banker Watson Company #13122092 Report a problem | ||
| 10/1/2015 | Price change | $324,900-3%$84/sqft |
Source: Coldwell Banker Watson Company #13122092 Report a problem | ||
| 9/5/2015 | Price change | $335,000-1.2%$86/sqft |
Source: Coldwell Banker Watson Company #13122092 Report a problem | ||
| 4/2/2015 | Listed for sale | $339,000$87/sqft |
Source: Coldwell Banker Watson Company #13122092 Report a problem | ||
| 3/21/2013 | Sold | -- |
Source: Agent Provided Report a problem | ||
Public tax history
| Year | Property taxes | Tax assessment |
|---|---|---|
| 2024 | -- | $584,110 +7.7% |
| 2023 | -- | $542,200 +28.9% |
| 2022 | -- | $420,660 |
| 2021 | -- | $420,660 +15.2% |
| 2020 | -- | $365,180 +11% |
| 2018 | -- | $329,000 |
Find assessor info on the county website
Monthly payment
Est. payment
Payment breakdown
Explore the cost of this home by adjusting the details. Changes won't be saved.Climate risks
Neighborhood: 75482
Nearby schools
GreatSchools rating
- 5/10Barbara Bush Primary SchoolGrades: K-3Distance: 4.4 mi
- 5/10Sulphur Springs Middle SchoolGrades: 6-8Distance: 6.5 mi
- 4/10Sulphur Springs High SchoolGrades: 9-12Distance: 4.5 mi
Schools provided by the listing agent
- Elementary: Sulphur Springs
- Middle: Sulphur Springs
- High: Sulphur Springs
Source: GTARMLS. This data may not be complete. We recommend contacting the local school district to confirm school assignments for this home.
- $406,400-- bd-- ba3.2k sqft200 Turtle Creek Dr, Sulphur Springs, TX 75482Off Market
- $264,800-- bd-- ba2.5k sqft101 Turtle Creek Dr, Sulphur Springs, TX 75482Off Market
- $236,900-- bd-- ba2.4k sqft105 Turtle Creek Dr, Sulphur Springs, TX 75482Off Market
- $255,500-- bd-- ba2.7k sqft113 Turtle Creek Dr, Sulphur Springs, TX 75482Off Market
- $234,3003 bd2 ba1.9k sqft117 Turtle Creek Dr, Sulphur Springs, TX 75482Off Market
- $224,200-- bd-- ba2.5k sqft121 Turtle Creek Dr, Sulphur Springs, TX 75482Off Market
- $238,800-- bd-- ba3k sqft129 Turtle Creek Dr, Sulphur Springs, TX 75482Off Market
- $367,8004 bd3 ba2.4k sqft221 Turtle Creek Dr, Sulphur Springs, TX 75482Off Market
A local agent can set up tours, give advice and negotiate with sellers.
Similar homes
- $525,0005 bd3 ba3.5k sqft231 Turtle Creek Dr, Sulphur Springs, TX 75482For Sale
 MLS ID #21304137, Cassie Fleming. NTREIS
 - $569,9004 bd4 ba3.9k sqft2 Jennifer Ln, Sulphur Springs, TX 75482For Sale
 MLS ID #21275734, Craig English. NTREIS
 - $599,9003 bd3 ba2k sqft3366 County Road 4762, Sulphur Springs, TX 75482For Sale
 MLS ID #21045903, Landon Womack. NTREIS
 - $649,0003 bd3 ba2.7k sqft1079 Country Club Rd, Sulphur Springs, TX 75482For Sale
 MLS ID #21340972, Michelle Blackmon. NTREIS
 - $550,0006 bd3 ba2.3k sqft346 County Road 3501, Sulphur Springs, TX 75482For SaleMLS ID #21265763, Martie Abercrombie. NTREIS
- $447,0003 bd2 ba2.1k sqft1620 College St, Sulphur Springs, TX 75482For SaleMLS ID #21323580, Renee Jennings. NTREIS
- $465,0004 bd3 ba3k sqft302 Briarwood Ln, Sulphur Springs, TX 75482For SaleMLS ID #25011647, Kris Childress, Freedom Realty. GTARMLS
- $578,5003 bd3 ba2.2k sqft11 Nicklaus Dr, Sulphur Springs, TX 75482For SaleMLS ID #21175404, Sawyer Sinclair. NTREIS
- $724,0005 bd4 ba3.7k sqft661 Majors Dr, Sulphur Springs, TX 75482For SaleMLS ID #21179075, Yajahira Prestien. NTREIS
- $399,0004 bd4 ba3.8k sqft1433 Brandy Cir, Sulphur Springs, TX 75482For SaleMLS ID #26003535, David Watson, Coldwell Banker Lakehaven Realtors. GTARMLS
- $700,0004 bd3 ba3.4k sqft142 Cedar Ln, Sulphur Springs, TX 75482For SaleMLS ID #21145254, Michelle Staubus. NTREIS
- $384,9503 bd2 ba2.5k sqft1421 Airport Rd, Sulphur Springs, TX 75482For SaleMLS ID #21287599, Matt Calloway. NTREIS
- $824,9004 bd6 ba3.4k sqft17 Jennifer Ln, Sulphur Springs, TX 75482For SaleMLS ID #21181317, Mazie McDaniel. NTREIS
- $649,9954 bd2 ba2.5k sqft89 Ely Dr, Sulphur Springs, TX 75482For SaleMLS ID #21121767, Kristin Thompson. NTREIS
- $550,0004 bd3 ba3k sqftLOT 1310 Five County Rd #3566, Dike, TX 75437For SaleMLS ID #21087422, Janet Martin. NTREIS
- $634,2005 bd3 ba3.1k sqft8919 County Road 2310, Sulphur Springs, TX 75482For SaleMLS ID #25017714, Leonard Beles, Castillo Realty. GTARMLS
- $369,0004 bd3 ba2.6k sqft1429 Brandy Cir, Sulphur Springs, TX 75482For SaleMLS ID #21280956, Bradley Edge. NTREIS
- $625,0003 bd3 ba3.2k sqft2641 County Road 4586, Sulphur Springs, TX 75482For SaleMLS ID #26008538, Suzanne Athey, RE/MAX Dallas Suburbs. GTARMLS
- $415,0004 bd4 ba3k sqft8099 W Interstate Highway 30, Cumby, TX 75433For SaleMLS ID #21338895, Darla Reed. NTREIS
- $550,0002 bd2 ba2.1k sqft424 Saddle Ridge Rd, Sulphur Springs, TX 75482For SaleMLS ID #25016017, Amy Downs, DHS Realty. GTARMLS
