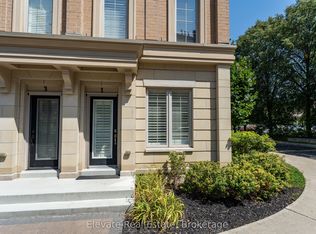
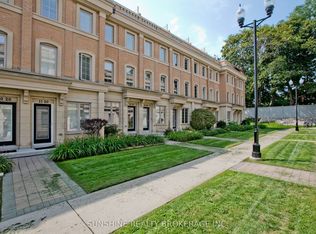
Experience sophisticated city living in this beautifully designed 4-storey townhome, offering nearly 1,750 square feet of finished interior space. Featuring 3+1 spacious bedrooms and 3 bathrooms, the home showcases elevated finishes, high ceilings throughout, and a thoughtfully designed layout across every level.The open-concept main floor is anchored by a sleek, well-appointed kitchen with premium stainless steel appliances, while the entire third floor is dedicated to a private primary retreat. Upstairs, a stunning rooftop terrace offers panoramic city views and a natural gas line for effortless outdoor dining and entertaining.The finished lower level adds an additional 404 square feet of comfortable living space, complete with an impressive 13-foot ceiling and versatile recreation area. Direct interior access to underground parking adds another layer of everyday convenience to this exceptional urban home.
For sale
C$1,129,000
2110 Bayview Ave, Toronto, ON M4N 0A4
4beds
3baths
Townhouse
Built in ----
-- sqft lot
$-- Zestimate®
C$--/sqft
C$490/mo HOA
What's special
Elevated finishesHigh ceilings throughoutThoughtfully designed layoutOpen-concept main floorSleek well-appointed kitchenPremium stainless steel appliancesPrivate primary retreat
- 15 days
- 44
- 0
Zillow last checked:
Listing updated:
Listed by:
RE/MAX HALLMARK BATORI GROUP INC.
Source: TRREB,MLS®#: C13771828 Originating MLS®#: Toronto Regional Real Estate Board
Originating MLS®#: Toronto Regional Real Estate BoardFacts & features
Interior
Bedrooms & bathrooms
- Bedrooms: 4
- Bathrooms: 3
Primary bedroom
- Description: Primary Bedroom
- Level: Third
- Area: 9.81 Square Meters
- Area source: Other
- Dimensions: 3.53 x 2.78
Bedroom 2
- Description: Bedroom 2
- Level: Second
- Area: 8.21 Square Meters
- Area source: Other
- Dimensions: 3.38 x 2.43
Bedroom 3
- Description: Bedroom 3
- Level: Second
- Area: 8.31 Square Meters
- Area source: Other
- Dimensions: 3.38 x 2.46
Den
- Description: Den
- Level: Third
- Area: 4.8 Square Meters
- Area source: Other
- Dimensions: 2.74 x 1.75
Dining room
- Description: Dining Room
- Level: Main
- Area: 10.77 Square Meters
- Area source: Other
- Dimensions: 3.53 x 3.05
Kitchen
- Description: Kitchen
- Level: Main
- Area: 8.27 Square Meters
- Area source: Other
- Dimensions: 3.35 x 2.47
Living room
- Description: Living Room
- Level: Main
- Area: 10.77 Square Meters
- Area source: Other
- Dimensions: 3.53 x 3.05
Other
- Level: Upper
- Dimensions: 6.43 x 3.66
Recreation
- Level: Lower
- Dimensions: 7.66 x 3.4
Heating
- Forced Air, Gas
Cooling
- Central Air
Appliances
- Laundry: Ensuite
Features
- None
- Basement: Finished,Separate Entrance
- Has fireplace: No
Interior area
- Living area range: 1200-1399 null
Property
Parking
- Total spaces: 1
- Parking features: Underground
- Has attached garage: Yes
Features
- Stories: 3
- Exterior features: Landscaped, Terrace Balcony
Lot
- Features: Hospital, Library, Park, Place Of Worship, Public Transit, School
Details
- Parcel number: 763780120
Construction
Type & style
- Home type: Townhouse
- Property subtype: Townhouse
- Attached to another structure: Yes
Materials
- Brick, Stone
Community & HOA
HOA
- Amenities included: BBQs Allowed, Visitor Parking
- Services included: Common Elements Included, Building Insurance Included, Parking Included
- HOA fee: C$490 monthly
- HOA name: TSCC
Location
- Region: Toronto
Financial & listing details
- Annual tax amount: C$6,476
- Date on market: 9/11/2026
Price history
Price history is unavailable.
Public tax history
Tax history is unavailable.
Climate risks
Neighborhood: Birdle Path
Nearby schools
GreatSchools rating
No schools nearby
We couldn't find any schools near this home.


Similar homes
- C$1,269,0003 bd3 ba-- sqft23 Macphail Ave, Toronto, ON M4K 4A1For Sale
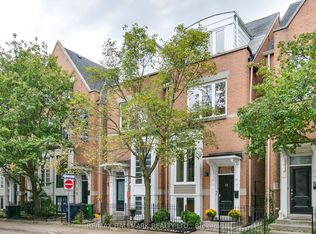 MLS ID #E13829418, RE/MAX HALLMARK REALTY LTD.. TRREB
 - C$1,159,0004 bd3 ba-- sqft143 Silas Hill Dr, Toronto, ON M2J 2X8For Sale
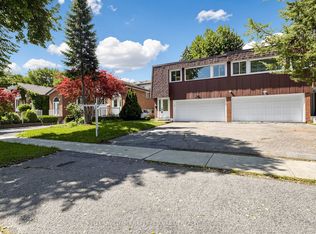 MLS ID #C13830270, KELLER WILLIAMS REFERRED URBAN REALTY. TRREB
 - C$1,080,0003 bd3 ba-- sqft11 Everson Dr #412, Toronto, ON M2N 7B9For Sale
 MLS ID #C13769888, ROYAL LEPAGE TERREQUITY ELITE REALTY. TRREB
 - C$1,075,0003 bd3 ba-- sqft21 Birchbank Ln, Toronto, ON M3B 2Y2For Sale
 MLS ID #C13730812, RE/MAX REALTRON BARRY COHEN HOMES INC.. TRREB
