A CAMBRIA GEM...
Sweeping views of the Coastal Slopes of the Santa Lucia Range greet you as you enter the open floor plan of this Lodge Hill home. The Great Room upstairs opens onto a private deck to take in the breathtaking views… hardwood floors, a warm fireplace adds to the ambiance, open Dining Area, an upgraded kitchen, granite countertops, built-in pantry, all light and open feeling, perfect for entertaining…
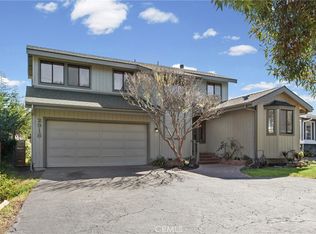
Two Car garage with built-ins on the Main Living Level, easy access to your Kitchen and Living Area… upgraded stamped driveway to enter your Garage… a private office on this same Main Level…
Three Bedrooms downstairs, includes an Ensuite Master with private outdoor deck, outside access to the beautiful gardens… the current Owner is an avowed gardener, well-known in our little town, and the garden is testimony to her magic touch… separate oversized Laundry Room downstairs with easy access to downstairs bedrooms…
2,100 square feet of Living Space on a 3,500 square foot double lot… Built in 1998… A Cambria gem.
Pending
Listed by: Coldwell Banker Kellie & Assoc • Bruce Howard • Contact: 805-909-0780
$879,000
2110 McCabe Dr, Cambria, CA 93428
3beds
2,046sqft
Single Family Residence
Built in 1998
3,500 Square Feet Lot
$-- Zestimate®
$430/sqft
$-- HOA
What's special
Built-in pantryGreat room upstairsOpen floor planOpen dining areaGranite countertopsHardwood floorsUpgraded kitchen
- 108 days |
- 306 |
- 1 |
Zillow last checked:
Listing updated:
Listed by:
Bruce Howard DRE #01427003 805-909-0780,
Coldwell Banker Kellie & Assoc
Source: CRMLS,MLS#: SC26038210 Originating MLS: California Regional MLS
Originating MLS: California Regional MLSFacts & features
Interior
Bedrooms & bathrooms
- Bedrooms: 3
- Bathrooms: 3
- Full bathrooms: 2
- 1/2 bathrooms: 1
- Main level bathrooms: 1
Rooms
- Room types: Bedroom, Laundry, Office
Bedroom
- Features: All Bedrooms Down
Kitchen
- Features: Granite Counters
Heating
- Forced Air
Cooling
- None
Appliances
- Laundry: Laundry Room
Features
- All Bedrooms Down
- Has fireplace: Yes
- Fireplace features: Living Room
- Common walls with other units/homes: No Common Walls
Interior area
- Total interior livable area: 2,046 sqft
Video & virtual tour
Property
Parking
- Total spaces: 2
- Parking features: Garage - Attached
- Attached garage spaces: 2
Features
- Levels: Two
- Stories: 2
- Entry location: Front of house
- Pool features: None
- Has view: Yes
- View description: Hills, Mountain(s)
Lot
- Size: 3,500 Square Feet
- Features: Sloped Down, Gentle Sloping
Details
- Parcel number: 024071046
- Special conditions: Trust
Construction
Type & style
- Home type: SingleFamily
- Property subtype: Single Family Residence
Materials
- Foundation: Raised
Condition
- Turnkey
- New construction: No
- Year built: 1998
Utilities & green energy
- Sewer: Public Sewer
- Water: Public
Community & HOA
Community
- Features: Biking, Dog Park, Foothills, Gutter(s), Hiking, Park, Preserve/Public Land
- Subdivision: Lodge Hill(430)
Location
- Region: Cambria
Financial & listing details
- Price per square foot: $430/sqft
- Tax assessed value: $531,672
- Annual tax amount: $5,880
- Date on market: 3/11/2026
- Cumulative days on market: 108 days
- Listing terms: Cash,Cash to New Loan
Estimated market value
Not available
Estimated sales range
Not available
$4,059/mo
Price history
| Date | Event | Price |
|---|---|---|
| 7/20/2026 | Pending sale | $879,000$430/sqft |
Source:  CRMLS #SC26038210 Report a problem CRMLS #SC26038210 Report a problem | ||
| 6/25/2026 | Contingent | $879,000$430/sqft |
Source: CRMLS #SC26038210 Report a problem | ||
| 4/16/2026 | Price change | $879,000-5.4%$430/sqft |
Source: CRMLS #SC26038210 Report a problem | ||
| 3/11/2026 | Listed for sale | $929,000+123.9%$454/sqft |
Source: CRMLS #SC26038210 Report a problem | ||
| 10/6/2010 | Sold | $415,000-2.4%$203/sqft |
Source: Public Record Report a problem | ||
| 8/27/2010 | Price change | $425,000-5.3%$208/sqft |
Source: Jack Posemsky Real Estate #164429 Report a problem | ||
| 8/11/2010 | Price change | $449,000-10%$219/sqft |
Source: Jack Posemsky Real Estate #164429 Report a problem | ||
| 6/26/2010 | Price change | $499,000-5.7%$244/sqft |
Source: Jack Posemsky Real Estate #164429 Report a problem | ||
| 6/12/2010 | Price change | $529,000-3.6%$259/sqft |
Source: Jack Posemsky Real Estate #164429 Report a problem | ||
| 5/20/2010 | Price change | $549,000-3.5%$268/sqft |
Source: Jack Posemsky Real Estate #164429 Report a problem | ||
| 5/18/2010 | Price change | $569,000-4.4%$278/sqft |
Source: Jack Posemsky Real Estate #164429 Report a problem | ||
| 4/5/2010 | Listed for sale | $595,000+13.3%$291/sqft |
Source: Jack Posemsky Real Estate #164429 Report a problem | ||
| 8/12/2003 | Sold | $525,000+110.8%$257/sqft |
Source: Public Record Report a problem | ||
| 9/30/1998 | Sold | $249,000$122/sqft |
Source: Public Record Report a problem | ||
Public tax history
| Year | Property taxes | Tax assessment |
|---|---|---|
| 2025 | $5,880 +2.3% | $531,672 +2% |
| 2024 | $5,745 +1.8% | $521,248 +2% |
| 2023 | $5,645 +2% | $511,029 +2% |
| 2022 | $5,532 +1.6% | $501,010 +2% |
| 2021 | $5,447 +1.2% | $491,187 +1% |
| 2020 | $5,383 +2% | $486,152 +2% |
| 2019 | $5,279 +2% | $476,621 +2% |
| 2018 | $5,173 +2.1% | $467,277 +2% |
| 2017 | $5,068 +2% | $458,116 +2% |
| 2016 | $4,968 | $449,135 +1.5% |
| 2015 | $4,968 +5.1% | $442,390 +2% |
| 2014 | $4,727 | $433,725 +9.8% |
| 2012 | -- | $395,000 -4.8% |
| 2011 | -- | $415,000 -23.7% |
| 2010 | -- | $544,000 -6.1% |
| 2009 | -- | $579,641 +2% |
| 2008 | -- | $568,276 +2% |
| 2007 | -- | $557,134 +2% |
| 2006 | -- | $546,210 +2% |
| 2005 | -- | $535,500 +2% |
| 2004 | -- | $525,000 +94.8% |
| 2003 | -- | $269,523 +2% |
| 2002 | -- | $264,239 +2% |
| 2001 | -- | $259,059 |
Find assessor info on the county website
Monthly payment
Est. payment
Payment breakdown
Explore the cost of this home by adjusting the details. Changes won't be saved.Climate risks
Neighborhood: 93428
Nearby schools
GreatSchools rating
- 4/10Cambria Grammar SchoolGrades: K-5Distance: 0.2 mi
- 5/10Santa Lucia Middle SchoolGrades: 6-8Distance: 0.7 mi
- 6/10Coast Union High SchoolGrades: 9-12Distance: 1.2 mi
Schools provided by the listing agent
- Elementary: Cambria
- Middle: Santa Lucia
- High: Coast Union
Source: CRMLS. This data may not be complete. We recommend contacting the local school district to confirm school assignments for this home.
- $865,8003 bd2 ba2.1k sqft2098 McCabe Dr, Cambria, CA 93428Off Market
- $972,5004 bd3 ba2.1k sqft2120 McCabe Dr, Cambria, CA 93428Off Market

- $617,4002 bd2 ba880 sqft2113 Green St, Cambria, CA 93428Off Market
- $804,0003 bd2 ba1.3k sqft2161 Green St, Cambria, CA 93428Off Market
- $865,9003 bd3 ba1.9k sqft2134 McCabe Dr, Cambria, CA 93428Off Market
- $970,8003 bd3 ba2.2k sqft2090 McCabe Dr, Cambria, CA 93428Off Market
- $709,9002 bd2 ba1.5k sqft2091 Green St, Cambria, CA 93428Off Market
- $3,500-- bd-- ba-- sqftGreen St, Cambria, CA 93428Sold
A local agent can set up tours, give advice and negotiate with sellers.
A local lender can help you make sure your offer is ready when you are.
Similar homes
- $899,9993 bd2 ba1.7k sqft3199 Eton Rd, Cambria, CA 93428For Sale
 MLS ID #SC26057009, Casey Hosman, The Real Estate Company of Cambria. CRMLS
 - $899,0002 bd3 ba1.5k sqft1970 Tweed Ave, Cambria, CA 93428For Sale
 MLS ID #SC26057020, Jennifer Lawson, Re/Max Pines by the Sea. CRMLS
 - $1,025,0003 bd3 ba2.7k sqft1951 Pierce Ave, Cambria, CA 93428For Sale
 MLS ID #SC26116389, Jennifer Lawson, Re/Max Pines by the Sea. CRMLS
 - $899,0003 bd2 ba1.6k sqft2918 Burton Dr, Cambria, CA 93428For Sale
 MLS ID #SC26059511, Gayle Jenkins, Re/Max Pines by the Sea. CRMLS
 - $1,050,0003 bd3 ba2.2k sqft2760 Trenton Ave, Cambria, CA 93428For SaleMLS ID #SC26130602, Veronica Benavidez, NextHome Central Coast. CRMLS
- $949,0002 bd2 ba1.4k sqft1909 Pineridge Dr, Cambria, CA 93428For SaleMLS ID #SC26045846, Joel Pace, Joel Pace Real Estate, Inc.. CRMLS
- $725,0002 bd2 ba1.2k sqft2300 Pineridge Dr, Cambria, CA 93428For SaleMLS ID #SC26141781, Jarrod Westerlund, LPT Realty, Inc. CRMLS
- $709,0002 bd2 ba1.1k sqft1965 Spencer St, Cambria, CA 93428For SaleMLS ID #SC26133343, David Campa, Central Coast Sotheby's International Realty. CRMLS
- $999,0005 bd3 ba1.9k sqft2410 Langton St, Cambria, CA 93428For SaleMLS ID #SC25274878, Gayle Jenkins, Re/Max Pines by the Sea. CRMLS
- $1,095,0003 bd3 ba1.9k sqft930 Suffolk St, Cambria, CA 93428For SaleMLS ID #SC26151705, Jana Edwards, Coldwell Banker Kellie & Assoc. CRMLS
- $715,0002 bd2 ba1k sqft1935 Spencer St, Cambria, CA 93428For SaleMLS ID #SC26058000, Bob Kasper, The Real Estate Company of Cambria. CRMLS
- $995,0003 bd3 ba1.9k sqft904 Hartford St, Cambria, CA 93428For SaleMLS ID #SC26059224, Bruce Koontz, The Real Estate Company of Cambria. CRMLS
- $899,0002 bd3 ba1.4k sqft550 Worcester Dr, Cambria, CA 93428For SaleMLS ID #SC26131128, Bob Kasper, The Real Estate Company of Cambria. CRMLS
- $1,197,0003 bd3 ba2.5k sqft1987 Dorking Ave, Cambria, CA 93428For SaleMLS ID #SC26094532, Lance Morales, Re/Max Pines by the Sea. CRMLS
- $1,299,0003 bd2 ba2.2k sqft1835 Orville Ave, Cambria, CA 93428For SaleMLS ID #SC26102357, Bob Kasper, The Real Estate Company of Cambria. CRMLS
- $1,160,0003 bd3 ba2.7k sqft3171 Rogers Dr, Cambria, CA 93428For SaleMLS ID #SC26056919, Bruce Koontz, The Real Estate Company of Cambria. CRMLS
- $1,199,9003 bd3 ba1.7k sqft1570 Richard Ave, Cambria, CA 93428For SaleMLS ID #SC25222776, Gayle Jenkins, Re/Max Pines by the Sea. CRMLS
- $1,239,0002 bd2 ba1.4k sqft492 Dorset St, Cambria, CA 93428For SaleMLS ID #SC26129310, Bob Kasper, The Real Estate Company of Cambria. CRMLS
- $799,0003 bd3 ba2k sqft2515 Shoreline Rd, Bradley, CA 93426For SaleMLS ID #NS26108048, Jasmine Duncan, Oak Shores Realty. CRMLS
- $925,0003 bd3 ba2.1k sqft1695 Southfork Pl, Paso Robles, CA 93446For SaleMLS ID #PI26139648, James LaMarca, Mid Coast Realty. CRMLS
Local buyer's agents are ready to help
