Under contract-accepting backup offers. Don't miss this lovely 3 Bed, 2 Bath POOL home on a double lot (.55 acres). Granite Countertops and Wood Cabinetry. Under Cabinet Lighting and Skylights. Wet Bar. Luxury Vinyl Plank Flooring Throughout. Impact Windows. The recently upgraded primary bath has an Anti-fog LED Bathroom Mirror, Wood Cabinets, Stone Countertops and Dual Sinks, Beautiful Shower Tile and Glass Doors. The Garage has Epoxy Flooring, Pull-down Attic, Pre-Wired for a Generator and Mini-Split A/C. Separate Laundry Room with Wash Sink. This Large home features a living room/dining room as well as a family room/nook area.... lots of possibilities here! New Shed 2023, Electrical Panel 2023, Roof 2022, A/C 2021, Impact Windows 2019, Septic has been replaced. Stunning In-Ground Pool with 3-D images and Surrounding Pavers. This won't last.... make your appointment today!
Under contract
$369,900
21104 and 21094 TUCKER AVENUE, PORT CHARLOTTE, FL 33954
3beds
2,015sqft
:
Get pre-qualified$2,453/mo
Single Family Residence
Built in 1983
0.31 Acres Lot
$364,500 Zestimate®
$184/sqft
$-- HOA
What's special
Granite countertopsWet barImpact windowsRecently upgraded primary bathDual sinksUnder cabinet lightingAnti-fog led bathroom mirror
- 29 days |
- 651 |
- 57 |
Zillow last checked:
Listing updated:
Listed by:
Shelley Johnson 239-229-2824,
ALLISON JAMES ESTATES & HOMES 941-500-4922
Source: Stellar MLS,MLS#: C7528199 Originating MLS: Port Charlotte
Originating MLS: Port Charlotte
Facts & features
Interior
Bedrooms & bathrooms
- Bedrooms: 3
- Bathrooms: 2
- Full bathrooms: 2
Rooms
- Room types: Utility Room
Primary bedroom
- Features: Dual Sinks, En Suite Bathroom, Shower No Tub, Stone Counters, Window/Skylight in Bath, Walk-In Closet(s)
- Level: First
- Area: 234 Square Feet
- Dimensions: 18x13
Bedroom 2
- Features: Ceiling Fan(s), Built-in Closet
- Level: First
- Area: 132 Square Feet
- Dimensions: 11x12
Bedroom 3
- Features: Ceiling Fan(s), Built-in Closet
- Level: First
- Area: 168 Square Feet
- Dimensions: 12x14
Dinette
- Features: Bar
- Level: First
- Area: 84 Square Feet
- Dimensions: 14x6
Dining room
- Level: First
- Area: 132 Square Feet
- Dimensions: 11x12
Family room
- Features: Ceiling Fan(s)
- Level: First
- Area: 196 Square Feet
- Dimensions: 14x14
Kitchen
- Features: Breakfast Bar, Ceiling Fan(s), Granite Counters
- Level: First
- Area: 144 Square Feet
- Dimensions: 12x12
Living room
- Level: First
- Area: 216 Square Feet
- Dimensions: 18x12
Heating
- Central
Cooling
- Central Air
Appliances
- Included: Dishwasher, Microwave, Range, Refrigerator
- Laundry: Electric Dryer Hookup, Inside, Laundry Room
Features
- Built-in Features, Ceiling Fan(s), Chair Rail, High Ceilings, Kitchen/Family Room Combo, L Dining, Primary Bedroom Main Floor, Split Bedroom, Stone Counters, Thermostat, Walk-In Closet(s)
- Flooring: Luxury Vinyl
- Doors: Sliding Doors
- Windows: Skylight(s), Window Treatments
- Has fireplace: No
Interior area
- Total structure area: 2,845
- Total interior livable area: 2,015 sqft
Video & virtual tour
Property
Parking
- Total spaces: 2
- Parking features: Driveway, Garage Door Opener, Ground Level
- Attached garage spaces: 2
- Has uncovered spaces: Yes
Features
- Levels: Two
- Stories: 2
- Patio & porch: Front Porch, Screened
- Exterior features: Irrigation System, Private Mailbox, Storage
- Has private pool: Yes
- Pool features: Gunite, In Ground, Lighting, Screen Enclosure
- Has view: Yes
- View description: Pool
Lot
- Size: 0.31 Acres
- Dimensions: 190 x 125
- Features: Corner Lot, In County, Level, Oversized Lot
- Residential vegetation: Mature Landscaping, Oak Trees
Details
- Additional structures: Shed(s), Storage
- Additional parcels included: 402203354022
- Parcel number: 402203354023
- Zoning: RSF3.5
- Special conditions: None
Construction
Type & style
- Home type: SingleFamily
- Architectural style: Florida
- Property subtype: Single Family Residence
Materials
- Block
- Foundation: Slab
- Roof: Shingle
Condition
- Completed
- New construction: No
- Year built: 1983
Utilities & green energy
- Sewer: Septic Tank
- Water: Public
- Utilities for property: Cable Connected, Electricity Connected, Water Connected
Community & HOA
Community
- Security: Smoke Detector(s)
- Pet fee: $0 monthly
- Subdivision: PORT CHARLOTTE SEC 033
HOA
- Has HOA: No
Location
- Region: Port Charlotte
Financial & listing details
- Price per square foot: $184/sqft
- Annual tax amount: $1,625
- Date on market: 7/8/2026
- Cumulative days on market: 31 days
- Listing terms: Cash,Conventional,FHA,VA Loan
- Ownership: Fee Simple
- Total actual rent: 0
- Electric utility on property: Yes
- Road surface type: Paved
Estimated market value
$364,500
$346,000 - $383,000
$2,101/mo
Price history
| Date | Event | Price |
|---|---|---|
| 7/17/2026 | Contingent | $369,900$184/sqft |
Source:  Stellar MLS #C7528199 Report a problem Stellar MLS #C7528199 Report a problem | ||
| 7/9/2026 | Listed for sale | $369,900$184/sqft |
Source: Stellar MLS #C7528199 Report a problem | ||
Public tax history
Tax history is unavailable.
Monthly payment
Est. payment
Payment breakdown
Explore the cost of this home by adjusting the details. Changes won't be saved.Climate risks
Neighborhood: 33954
Nearby schools
GreatSchools rating
- 6/10Liberty Elementary SchoolGrades: PK-5Distance: 0.6 mi
- 5/10Murdock Middle SchoolGrades: 6-8Distance: 3.8 mi
- 2/10Port Charlotte High SchoolGrades: 9-12Distance: 3 mi
Schools provided by the listing agent
- Elementary: Liberty Elementary
- Middle: Murdock Middle
- High: Port Charlotte High
Source: Stellar MLS. This data may not be complete. We recommend contacting the local school district to confirm school assignments for this home.
- $298,7003 bd2 ba2k sqft21104 Tucker Ave, Pt Charlotte, FL 33954Off Market
- $22,000-- bd-- ba-- sqft21094 Tucker Ave, Pt Charlotte, FL 33954Off Market
- $308,5003 bd2 ba1.4k sqft21103 Nowell Ave, Pt Charlotte, FL 33954Sold

- $263,7003 bd2 ba1.4k sqft21093 Nowell Ave, Pt Charlotte, FL 33954Off Market
- $261,1003 bd2 ba1.6k sqft504 Yorkshire St, Port Charlotte, FL 33954Off Market
- $10,00010,018 sqft496 Yorkshire St, Port Charlotte, FL 33954Off Market
- $22,0000.54 acres21103 Tucker Ave, Port Charlotte, FL 33954Off Market
- $28,000-- bd-- ba-- sqft488 Yorkshire St, Port Charlotte, FL 33954Off Market
A local agent can set up tours, give advice and negotiate with sellers.
Similar homes
- $365,0003 bd2 ba1.6k sqft22450 PEACHLAND BOULEVARD, PORT CHARLOTTE, FL 33954For Sale
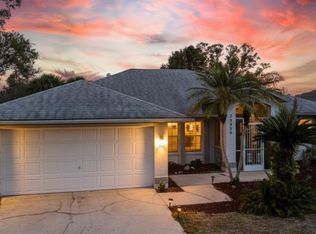
 MLS ID #A4683139, Sarah Woppman, TOWN & COUNTRY PROPERTIES OF FL. Stellar MLS
 - $320,0003 bd2 ba1.2k sqft2152 BASIN, PORT CHARLOTTE, FL 33952For Sale
 MLS ID #C7529202, Tim Parr, CENTURY 21 SUNBELT REALTY. Stellar MLS
 - $374,9003 bd3 ba2k sqft23404 PEACHLAND BOULEVARD, PORT CHARLOTTE, FL 33954For Sale
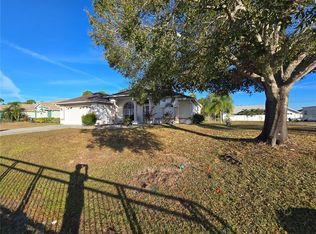 MLS ID #C7518940, Billy Jones, BARNES & PHILLIPS REAL ESTATE. Stellar MLS
 - $319,0003 bd3 ba1.8k sqft19842 MIDWAY BLVD, PORT CHARLOTTE, FL 33948For Sale
 MLS ID #C7529000, Michael Sullivan, PUNTA GORDA-PORT CHARLOTTE REA. Stellar MLS
 - $249,9993 bd2 ba1k sqft20367 ANDOVER AVENUE, PORT CHARLOTTE, FL 33954For SaleMLS ID #TB8515973, Jonas Bridges, VREELAND REAL ESTATE LLC. Stellar MLS
- $339,9003 bd2 ba1.2k sqft3824 HOLIN LANE, NORTH PORT, FL 34287For SaleMLS ID #A4701874, Yuniel Gomez Camejo, SRQ INTERNATIONAL REALTY LLC. Stellar MLS
- $365,0003 bd3 ba2.1k sqft24412 LAKEVIEW PLACE, PUNTA GORDA, FL 33980For SaleMLS ID #C7517986, Lisa Lombardo, CENTURY 21 SUNBELT REALTY. Stellar MLS
- $379,0003 bd3 ba2.2k sqft1389 TIMBERHILL STREET, NORTH PORT, FL 34288For SaleMLS ID #C7524725, Lisa Lombardo, CENTURY 21 SUNBELT REALTY. Stellar MLS
- $375,0003 bd2 ba1.9k sqft4619 ITALY AVENUE, NORTH PORT, FL 34288For SaleMLS ID #TB8440434, Cheesette Cowan, KELLER WILLIAMS RLTY NEW TAMPA. Stellar MLS
- $389,0004 bd2 ba2k sqft15539 CHAMBERLAIN BOULEVARD, PORT CHARLOTTE, FL 33953For SaleMLS ID #TB8524460, Dylan Hamilton, WEICHERT REALTORS-BRANDON REALTY. Stellar MLS
- $292,0002 bd2 ba1.5k sqft21498 BEAVERTON AVENUE, PORT CHARLOTTE, FL 33952For SaleMLS ID #A4653928, Kristina Djurich, LOKATION. Stellar MLS
- $349,9003 bd3 ba1.5k sqft4114 COLLINGSWOOD BOULEVARD, PORT CHARLOTTE, FL 33948For SaleMLS ID #C7518667, Scott Standriff, RE/MAX ALLIANCE GROUP. Stellar MLS
- $369,9003 bd3 ba2k sqft324 SANTURCE AVENUE, NORTH PORT, FL 34287For SaleMLS ID #A4701514, Victoria Shilenko, REALTY ONE GROUP MVP. Stellar MLS
- $299,0003 bd2 ba1.7k sqft705 CRESTVIEW CIRCLE NW, PORT CHARLOTTE, FL 33948For SaleMLS ID #C7507930, Lynne Fitzpatrick, LYNNE FITZPATRICK REALTY SERV. Stellar MLS
- $399,9003 bd2 ba1.8k sqft4625 RHAPSODY AVENUE, NORTH PORT, FL 34288For SaleMLS ID #C7524220, Galina Kovtunovich, GRAND PALM REALTY GROUP LLC. Stellar MLS
- $374,9003 bd2 ba1.6k sqft3309 N CRANBERRY BOULEVARD, NORTH PORT, FL 34286For SaleMLS ID #N6144245, Lori Ann Stewart, PA, RE/MAX ALLIANCE GROUP. Stellar MLS
- $389,0003 bd2 ba1.7k sqft2927 BELLEVILLE TERRACE, NORTH PORT, FL 34286For SaleMLS ID #C7527090, AL Boldu, ANYTIME REALTY LLC. Stellar MLS
- $319,9003 bd2 ba1.6k sqft24308 WESTGATE BOULEVARD, PUNTA GORDA, FL 33980For SaleMLS ID #C7515831, Norma O'Connor, EXIT COMPASS REALTY. Stellar MLS
- $329,9994 bd2 ba1.8k sqft4077 MANATEE LANE, PUNTA GORDA, FL 33980For SaleMLS ID #D6146620, Jennifer Ware, PARADISE EXCLUSIVE REAL ESTATE. Stellar MLS
- $315,0002 bd2 ba1k sqft2477 CANNOLOT BOULEVARD, PORT CHARLOTTE, FL 33948For SaleMLS ID #C7526930, Maryanna Zito, RE/MAX PALM REALTY. Stellar MLS
