Welcome to this wonderful condo located in the highly desirable, gated community of Mesa Verde. Designed with a bright, open floor plan, this home offers a seamless flow from the well-appointed kitchen to a spacious living room featuring dramatic vaulted ceilings, a cozy fireplace, new carpet, and elegant custom bookshelves and cabinetry. The kitchen comes equipped with stainless steel appliances, including a newer refrigerator, while the adjacent dining area is highlighted by custom cabinets and built-in banquette seating ideal for entertaining. Both bathrooms have been recently renovated with thoughtful, modern design choices that elevate the space. Comfort and convenience are key, with central cooling keeping the home at the perfect temperature year-round alongside a handy in-unit washer and dryer. Residents of this community enjoy access to resort-style amenities, including multiple pools, hot tubs, tennis courts, a gym, and a clubhouse with additional entertaining space. To top it all off, you are centrally located with quick access to major freeways, popular restaurants, and premier shopping.
Under contract
$524,000
21109 Gary Dr APT 202, Hayward, CA 94546
2beds
1,041sqft
Condominium, Residential
Built in 1981
-- sqft lot
$-- Zestimate®
$503/sqft
$710/mo HOA
What's special
- 40 days |
- 553 |
- 34 |
Zillow last checked:
Listing updated:
Listed by:
Lorenzo Gueco 01941116 415-806-2242,
Veritas Homes 650-740-6025
Source: MLSListings Inc,MLS#: ML82050722
Facts & features
Interior
Bedrooms & bathrooms
- Bedrooms: 2
- Bathrooms: 2
- Full bathrooms: 2
Dining room
- Features: DiningArea
Family room
- Features: NoFamilyRoom
Kitchen
- Features: Countertop_Granite
Heating
- Central Forced Air
Cooling
- Central Air
Appliances
- Included: Dishwasher, Disposal, Electric Oven/Range, Refrigerator, Washer/Dryer
Features
- Vaulted Ceiling(s)
- Flooring: Carpet, Laminate
- Number of fireplaces: 1
- Fireplace features: Living Room
- Common walls with other units/homes: End Unit
Interior area
- Total structure area: 1,041
- Total interior livable area: 1,041 sqft
Video & virtual tour
Property
Parking
- Total spaces: 1
- Parking features: Assigned, Covered, Guest
- Carport spaces: 1
Features
- Pool features: Community, In Ground
- Spa features: Other, Spa/HotTub
Details
- Parcel number: 4150252255
- Zoning: r
- Special conditions: Standard
Construction
Type & style
- Home type: Condo
- Property subtype: Condominium, Residential
Materials
- Foundation: Slab
- Roof: Tile
Condition
- New construction: No
- Year built: 1981
Utilities & green energy
- Gas: PublicUtilities
- Sewer: Public Sewer
- Water: Public
- Utilities for property: Public Utilities, Water Public
Community & HOA
HOA
- Has HOA: Yes
- Amenities included: Club House, Community Pool, Community Security Gate, Garden Greenbelt Trails, Gym Exercise Facility
- HOA fee: $710 monthly
Location
- Region: Hayward
Financial & listing details
- Price per square foot: $503/sqft
- Tax assessed value: $595,330
- Date on market: 6/11/2026
- Listing agreement: ExclusiveRightToSell
- Listing terms: CashorConventionalLoan
Estimated market value
Not available
Estimated sales range
Not available
Not available
Price history
| Date | Event | Price |
|---|---|---|
| 7/18/2026 | Contingent | $524,000$503/sqft |
Source:  MLSListings Inc #ML82050722 Report a problem MLSListings Inc #ML82050722 Report a problem | ||
| 6/11/2026 | Listed for sale | $524,000-4.7%$503/sqft |
Source: MLSListings Inc #ML82050722 Report a problem | ||
| 7/30/2020 | Sold | $550,000+3.8%$528/sqft |
Source:  Bay East AOR #40909477 Report a problem Bay East AOR #40909477 Report a problem | ||
| 7/1/2020 | Pending sale | $529,950$509/sqft |
Source: Coldwell Banker Realty #40909477 Report a problem | ||
| 6/22/2020 | Listed for sale | $529,950+24.7%$509/sqft |
Source: Coldwell Banker Realty #40909477 Report a problem | ||
| 10/20/2016 | Sold | $425,000+6.3%$408/sqft |
Source: Bay East AOR #40756941 Report a problem | ||
| 9/13/2016 | Listed for sale | $400,000+26%$384/sqft |
Source: Keller Williams Tri-Valley #40756941 Report a problem | ||
| 1/27/2014 | Sold | $317,500-2.3%$305/sqft |
Source: Bay East AOR #40639809 Report a problem | ||
| 12/3/2013 | Listed for sale | $325,000+21.3%$312/sqft |
Source: RE REALTY EXPERTS #40639809 Report a problem | ||
| 5/28/2010 | Sold | $268,000$257/sqft |
Source: Public Record Report a problem | ||
Public tax history
| Year | Property taxes | Tax assessment |
|---|---|---|
| 2025 | -- | $595,330 +2% |
| 2024 | $7,672 +2.2% | $583,660 +2% |
| 2023 | $7,509 +2.2% | $572,220 +2% |
| 2022 | $7,344 +1.1% | $561,000 +2% |
| 2021 | $7,264 +20.2% | $550,000 +21.9% |
| 2020 | $6,043 -0.4% | $451,010 +2% |
| 2019 | $6,069 +9.3% | $442,170 +2% |
| 2018 | $5,551 | $433,500 +2% |
| 2017 | $5,551 +31.2% | $425,000 +29.3% |
| 2016 | $4,232 +19.1% | $328,780 +1.5% |
| 2015 | $3,553 | $323,843 +14.8% |
| 2014 | $3,553 | $282,198 +30.6% |
| 2013 | -- | $216,000 +8% |
| 2012 | -- | $200,000 -11.1% |
| 2011 | -- | $225,000 +26.8% |
| 2010 | -- | $177,419 |
Find assessor info on the county website
Monthly payment
Est. payment
Payment breakdown
Explore the cost of this home by adjusting the details. Changes won't be saved.Climate risks
Neighborhood: North Hayward
Nearby schools
GreatSchools rating
- 2/10Fairview Elementary SchoolGrades: K-6Distance: 2.3 mi
- 4/10Bret Harte Middle SchoolGrades: 7-8Distance: 1.6 mi
- 5/10Hayward High SchoolGrades: 9-12Distance: 1.8 mi
Schools provided by the listing agent
- District: HaywardUnified
Source: MLSListings Inc. This data may not be complete. We recommend contacting the local school district to confirm school assignments for this home.
- $561,0003 bd2 ba1.2k sqft21109 Gary Dr APT 101, Hayward, CA 94546Off Market

- $463,1002 bd2 ba1k sqft21109 Gary Dr APT 102, Hayward, CA 94546Off Market
- $468,4002 bd2 ba1k sqft21109 Gary Dr APT 103, Hayward, CA 94546Off Market
- $500,3003 bd2 ba1.2k sqft21109 Gary Dr APT 104, Hayward, CA 94546Off Market

- $523,7003 bd2 ba1.2k sqft21109 Gary Dr APT 105, Hayward, CA 94546Off Market
- $354,8001 bd1 ba798 sqft21109 Gary Dr APT 106, Hayward, CA 94546Off Market
- $495,4002 bd2 ba1k sqft21109 Gary Dr APT 107, Hayward, CA 94546Off Market
- $522,8002 bd2 ba1k sqft21109 Gary Dr APT 108, Hayward, CA 94546Off Market
- $437,8002 bd2 ba1k sqft21109 Gary Dr APT 110, Hayward, CA 94546Off Market
A local agent can set up tours, give advice and negotiate with sellers.
Similar homes
- $459,0002 bd2 ba1k sqftMesa Verde, Hayward, CA 94546For Sale
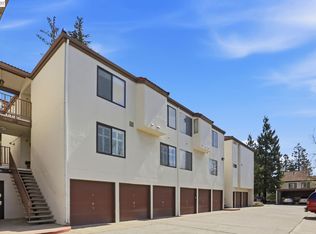 MLS ID #41128376, Judy Grubb. Bay East AOR
 - $510,3352 bd2 ba1.1k sqft22773 Watkins St, Hayward, CA 94541For Sale
 MLS ID #226085229, Elizabeth Zheng. MetroList Services of CA
 - $499,9002 bd2 ba1k sqft2332 D St, Hayward, CA 94541For Sale
 MLS ID #41139156, Lauren Kraus. CCAR
 - $480,0002 bd2 ba1.1k sqftShadow Woods, Oakland, CA 94605For Sale
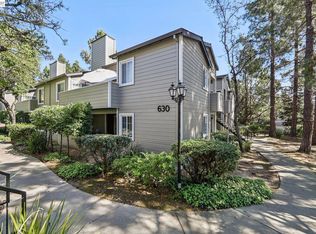 MLS ID #41128466, Scott Narasaki. Bay East AOR
 - $570,0002 bd2 ba991 sqftFremont Villas, Fremont, CA 94538For SaleMLS ID #41137758, Surinder Gill. Bay East AOR
- $585,0002 bd2 ba1k sqftMurieta, Newark, CA 94560For SaleMLS ID #41140575, Janaki Thakkar. Bay East AOR
- $549,0002 bd2 ba927 sqftGreenwood Conominiums, Dublin, CA 94568For SaleMLS ID #41140644, Ambarene Salman. Bay East AOR
- $669,0002 bd2 ba1.2k sqft25084 Vista Greens Court, Hayward, CA 94541For SaleMLS ID #326039340, Lory Hammond, Coldwell Banker Solano Pacific. BAREIS
- $536,0002 bd1 ba798 sqftLaguna Vista, Pleasanton, CA 94588For SaleMLS ID #41140327, Mike Carey. Bay East AOR
- $663,8882 bd3 ba1.3k sqft14404 Seagate Dr, San Leandro, CA 94577For SaleMLS ID #426140876, Marlon Austria DRE #01218226, Realty World Bay Area R.E.. SFAR
- $450,0003 bd2 ba1.2k sqft2704 Oak Road #77, Walnut Creek, CA 94597For SaleMLS ID #326059241, Rachel Birnbaum, Birnbaum Realty, Inc. BAREIS
- $549,0002 bd2 ba1.3k sqft1501 Ptarmigan Dr APT 7B, Walnut Creek, CA 94595For SaleMLS ID #41135672, Mary Beth MacLennan. CCAR
- $428,8882 bd2 ba1k sqft7750 Canyon Meadow Cir APT G, Pleasanton, CA 94588For SaleMLS ID #ML82052276, Daniel Moskowitz. MLSListings Inc
- $550,0002 bd1 ba1k sqft1209 Oakmont Dr APT 6, Walnut Creek, CA 94595For SaleMLS ID #41138269, Carrie Rose. CCAR
- $575,0002 bd2 ba1.1k sqft1601 Canyonwood Ct APT 8, Walnut Creek, CA 94595For SaleMLS ID #41139569, Katya Svetlakova. CCAR
- $548,9002 bd2 ba1k sqft332 Eastridge Dr, San Ramon, CA 94582For SaleMLS ID #41126061, Joujou Chawla. CCAR
- $599,0002 bd1 ba980 sqft1458 Hudson St APT 116, Redwood City, CA 94061For SaleMLS ID #ML82054385, Bryan Cruz. MLSListings Inc
- $475,0002 bd2 ba896 sqftLucy Lane Z, Walnut Creek, CA 94595For SaleMLS ID #41134495, Matt Elmore. Bay East AOR
- $595,0002 bd2 ba1.1k sqft1100 Singingwood Ct APT 8, Walnut Creek, CA 94595For SaleMLS ID #41136633, Mary Beall-Neighbor. CCAR
- $670,0002 bd2 ba892 sqftThe Crossings, Fremont, CA 94555For SaleMLS ID #41128307, Miawand Bayan. Bay East AOR
Local buyer's agents are ready to help
