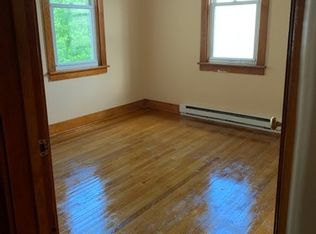
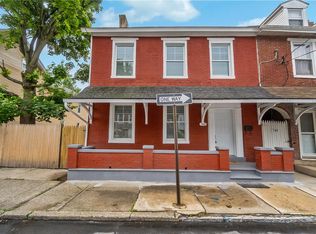
Welcome to this charming single-family home located in the heart of desirable Whitehall Township and the highly sought-after Whitehall-Coplay School District! The spacious first floor features a large living room, formal dining room, an updated kitchen with granite countertops, a bright sunroom, a convenient half bath, and a versatile bonus room that can serve as a home office, playroom, guest bedroom, or flex space to suit your needs. The second floor offers three generously sized bedrooms with ample closet space and a full bathroom. The walk-up attic provides abundant storage, while the clean walk-out basement includes a dedicated laundry area and additional storage potential. Step outside and enjoy the fully fenced backyard—perfect for entertaining, pets, or summer gatherings. The property also includes a detached two-car garage and a large utility shed for even more storage. Recent improvements include a new roof (2022), new flooring throughout the second floor, new tile flooring in the family room, and a high-efficiency gas furnace installed in February 2023.
Conveniently located near shopping, schools, parks, hospitals, and just minutes from the Lehigh Valley Mall, this well-maintained home is truly move-in ready. As a bonus, the sellers have already obtained a clear Certificate of Occupancy, providing peace of mind for the new owners. Don't miss this wonderful opportunity!
Pending
$339,900
2111 N 1st Ave, Whitehall, PA 18052
3beds
2,041sqft
:
Get pre-qualified$2,237/mo
Single Family Residence
Built in 1878
10,802 Square Feet Lot
$344,400 Zestimate®
$167/sqft
$-- HOA
What's special
Detached two-car garageBright sunroomVersatile bonus roomClean walk-out basementSpacious first floorConvenient half bathDedicated laundry area
- 17 days |
- 1,156 |
- 91 |
Likely to sell faster than
Zillow last checked:
Listing updated:
Listed by:
Ana Claudia Lastres 610-216-5163,
Keller Williams Northampton 610-867-8888
Source: GLVR,MLS#: 779796 Originating MLS: Lehigh Valley MLS
Originating MLS: Lehigh Valley MLSFacts & features
Interior
Bedrooms & bathrooms
- Bedrooms: 3
- Bathrooms: 2
- Full bathrooms: 1
- 1/2 bathrooms: 1
Primary bedroom
- Level: Second
- Dimensions: 14.00 x 12.00
Bedroom
- Level: Second
- Dimensions: 14.00 x 13.00
Bedroom
- Level: Second
- Dimensions: 15.00 x 12.00
Den
- Description: Could be use as an office / bedroom / playroom
- Level: First
- Dimensions: 16.00 x 7.00
Dining room
- Level: First
- Dimensions: 15.00 x 16.00
Other
- Level: Second
- Dimensions: 9.00 x 8.00
Half bath
- Description: with laundry hook-up
- Level: First
- Dimensions: 8.00 x 6.00
Kitchen
- Level: First
- Dimensions: 13.00 x 13.00
Living room
- Level: First
- Dimensions: 25.00 x 20.00
Other
- Description: attic
- Level: Third
- Dimensions: 21.00 x 17.00
Sunroom
- Level: First
- Dimensions: 14.00 x 12.00
Heating
- Gas, Radiator(s)
Cooling
- Wall/Window Unit(s)
Appliances
- Included: Electric Dryer, Gas Oven, Gas Range, Gas Water Heater, Microwave, Refrigerator, Washer
- Laundry: Electric Dryer Hookup, Lower Level
Features
- Attic, Dining Area, Entrance Foyer, Eat-in Kitchen, Mud Room, Storage, Traditional Floorplan, Utility Room
- Flooring: Luxury Vinyl, Luxury VinylPlank
Interior area
- Total interior livable area: 2,041 sqft
- Finished area above ground: 2,041
- Finished area below ground: 0
Video & virtual tour
Property
Parking
- Total spaces: 2
- Parking features: Detached, Garage, Off Street, On Street
- Garage spaces: 2
- Has uncovered spaces: Yes
Features
- Stories: 3
- Patio & porch: Patio
- Exterior features: Fence, Patio, Shed
- Fencing: Yard Fenced
Lot
- Size: 10,802 Square Feet
Details
- Additional structures: Shed(s)
- Parcel number: https://lvarmls.crsdata.com/mls/Property
- Zoning: C-1-Neighborhood Commerci
- Special conditions: None
Construction
Type & style
- Home type: SingleFamily
- Architectural style: Cape Cod,Colonial
- Property subtype: Single Family Residence
Materials
- Aluminum Siding, Brick, Vinyl Siding
- Foundation: Block
- Roof: Asphalt,Fiberglass
Condition
- Year built: 1878
Utilities & green energy
- Electric: 200+ Amp Service, Circuit Breakers
- Sewer: Public Sewer
- Water: Public
Community & HOA
Community
- Subdivision: Not in Development
Location
- Region: Whitehall
Financial & listing details
- Price per square foot: $167/sqft
- Tax assessed value: $158,400
- Annual tax amount: $4,944
- Date on market: 7/9/2026
- Cumulative days on market: 17 days
- Ownership type: Fee Simple
Estimated market value
$344,400
$327,000 - $362,000
$2,545/mo
Price history
| Date | Event | Price |
|---|---|---|
| 7/18/2026 | Pending sale | $339,900$167/sqft |
Source:  GLVR #779796 Report a problem GLVR #779796 Report a problem | ||
| 7/9/2026 | Listed for sale | $339,900+23.6%$167/sqft |
Source: GLVR #779796 Report a problem | ||
| 2/24/2023 | Sold | $275,000$135/sqft |
Source: GLVR #707772 Report a problem | ||
| 1/11/2023 | Pending sale | $275,000$135/sqft |
Source: GLVR #707772 Report a problem | ||
| 12/10/2022 | Listing removed | $275,000$135/sqft |
Source: GLVR #705296 Report a problem | ||
| 12/3/2022 | Pending sale | $275,000$135/sqft |
Source: GLVR #705296 Report a problem | ||
| 11/28/2022 | Listed for sale | $275,000+27.3%$135/sqft |
Source: GLVR #705296 Report a problem | ||
| 11/23/2022 | Sold | $216,000-22.8%$106/sqft |
Source: GLVR #692840 Report a problem | ||
| 11/8/2022 | Price change | $279,900+27.3%$137/sqft |
Source: GLVR #705296 Report a problem | ||
| 9/1/2022 | Pending sale | $219,900$108/sqft |
Source: GLVR #692871 Report a problem | ||
| 7/7/2022 | Price change | $219,900-8.3%$108/sqft |
Source: GLVR #692840 Report a problem | ||
| 5/31/2022 | Price change | $239,900-4%$118/sqft |
Source: GLVR #692871 Report a problem | ||
| 5/12/2022 | Listed for sale | $249,900$122/sqft |
Source: GLVR #692840 Report a problem | ||
Public tax history
| Year | Property taxes | Tax assessment |
|---|---|---|
| 2025 | $4,802 +7% | $158,400 |
| 2024 | $4,488 +2.1% | $158,400 |
| 2023 | $4,396 | $158,400 |
| 2022 | $4,396 +4% | $158,400 |
| 2021 | $4,225 +4% | $158,400 |
| 2020 | $4,063 +11036.6% | $158,400 |
| 2019 | $36 | $158,400 |
| 2018 | $36 | $158,400 |
| 2017 | -- | $158,400 |
| 2016 | -- | $158,400 |
| 2015 | -- | $158,400 |
| 2014 | -- | $158,400 +396.6% |
| 2012 | -- | $31,900 |
| 2011 | -- | $31,900 |
| 2010 | -- | $31,900 |
| 2009 | -- | $31,900 |
| 2008 | -- | $31,900 |
| 2007 | -- | $31,900 |
| 2006 | -- | $31,900 |
| 2005 | -- | $31,900 |
| 2004 | -- | $31,900 |
| 2003 | -- | $31,900 |
| 2002 | -- | $31,900 |
| 2000 | -- | $31,900 |
Find assessor info on the county website
Monthly payment
Est. payment
Payment breakdown
Explore the cost of this home by adjusting the details. Changes won't be saved.Climate risks
Neighborhood: 18052
Nearby schools
GreatSchools rating
- 5/10George D Steckel El SchoolGrades: 2-3Distance: 1.2 mi
- 6/10Whitehall-Coplay Middle SchoolGrades: 6-8Distance: 1.4 mi
- 6/10Whitehall High SchoolGrades: 9-12Distance: 1.5 mi
Schools provided by the listing agent
- Elementary: Clarence M. Gockley / George Steckel /
- Middle: Whitehall/Coplay
- High: Whitehall / Coplay
- District: Whitehall-Coplay
Source: GLVR. This data may not be complete. We recommend contacting the local school district to confirm school assignments for this home.
- $333,6003 bd2 ba2k sqft2115 N 1st Ave, Whitehall, PA 18052Off Market
- $328,3002 bd1 ba900 sqft2115 N 1st Ave #2, Whitehall, PA 18052Off Market
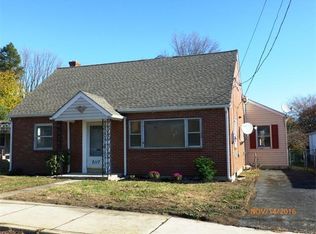
- $351,4004 bd3 ba2.5k sqft2107 N 1st Ave, Whitehall, PA 18052Off Market

- $375,1005 bd3 ba1.9k sqft2117 N 1st Ave, Whitehall, PA 18052Off Market
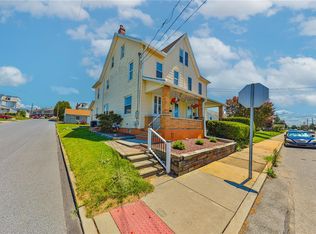
- $355,0005 bd4 ba3k sqft2103 N 1st Ave, Whitehall, PA 18052Sold
- $325,6004 bd2 ba2.5k sqft2101 N 1st Ave, Whitehall, PA 18052Off Market
- $271,8004 bd1 ba2k sqft2119 N 1st Ave, Whitehall, PA 18052Off Market
- $147,3002 bd1 ba520 sqft2120 N Apple St, Whitehall, PA 18052Off Market
A local agent can set up tours, give advice and negotiate with sellers.
A local lender can help you make sure your offer is ready when you are.
Similar homes
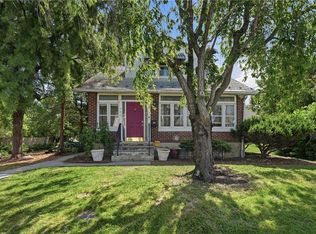
- $327,0003 bd2 ba1.3k sqft3121 N Hobson St, Whitehall, PA 18052For Sale
 MLS ID #780394, Frank A. Morici I, Morganelli Properties LLC. GLVR
 - $380,0003 bd4 ba2.4k sqft743 6th St, Whitehall, PA 18052For Sale
 MLS ID #776219, Iris M. Delgado, Allentown City Realty. GLVR
 - $345,0004 bd2 ba2.3k sqft746 Front St, Catasauqua, PA 18032For Sale
 MLS ID #777675, Dana K. Cardona, Keller Williams Allentown. GLVR
 - $359,9004 bd2 ba1.1k sqft1933 Eastman Ave, Bethlehem, PA 18018For Sale
 MLS ID #780747, Ana Claudia Lastres, Keller Williams Northampton. GLVR
 - $384,9004 bd2 ba1.8k sqft1535 Ralston Rd, Bethlehem, PA 18018For SaleMLS ID #781154, Consella M. Trigiani, BHHS Fox & Roach Bethlehem. GLVR
- $349,9005 bd2 ba2.6k sqft44 S 18th St, Allentown, PA 18104For SaleMLS ID #781261, Austin Brown, Realty One Group Supreme. GLVR
- $339,5003 bd2 ba1.5k sqft609 Main St, Northampton, PA 18067For SaleMLS ID #780295, Jon Conklin, Morganelli Properties LLC. GLVR
- $316,0003 bd2 ba1.5k sqft1060 New Jersey Ave, Hellertown, PA 18055For SaleMLS ID #780773, Cathy Albertson, BHHS Fox & Roach Bethlehem. GLVR
- $469,0005 bd3 ba2k sqft3036 S 6th Ave, Whitehall, PA 18052For Sale By Owner
- $299,9003 bd1 ba1.1k sqft2824 Arcadia Ave, Allentown, PA 18103For SaleMLS ID #781335, Beth A. Cannon, Century 21 Pinnacle. GLVR
- $360,0003 bd3 ba1.5k sqft914 N 29th St, Allentown, PA 18104For SaleMLS ID #779321, Gina Gor, RE/MAX Real Estate. GLVR
- $374,9993 bd1 ba1k sqft1543 Eaton Ave, Bethlehem, PA 18018For SaleMLS ID #779786, Basel Ido, I-Do Real Estate. GLVR
- $299,9003 bd2 ba1.8k sqft616 N Saint Elmo St, Allentown, PA 18104For SaleMLS ID #780248, Patrick C. Ruddell, Keller Williams Allentown. GLVR
- $369,9004 bd2 ba2k sqft5140 Route 873, Schnecksville, PA 18078For SaleMLS ID #779699, Christopher J Zajacek, Grace Realty Co Inc. GLVR
- $389,9003 bd2 ba2k sqft855 N Main St, Allentown, PA 18104For SaleMLS ID #779540, Christopher J Zajacek, Grace Realty Co Inc. GLVR
- $295,0003 bd2 ba1.3k sqft728 Washington Ave, Northampton, PA 18067For SaleMLS ID #779340, Mayisol Lopez, Coldwell Banker Hearthside. GLVR
- $369,9003 bd3 ba2.6k sqft8092 Cross Creek Cir, Breinigsville, PA 18031For SaleMLS ID #781217, Guy Thompson, Coldwell Banker Hearthside. GLVR
- $349,9995 bd3 ba2.1k sqft1418 W Chew St, Allentown, PA 18102For SaleMLS ID #780258, Thamer Ageel Sr, Keller Williams Northampton. GLVR
- $319,0004 bd2 ba1.8k sqft234 E Northampton St, Bath, PA 18014For SaleMLS ID #777786, Katrina M. DeVito, Main St. Real Estate Group. GLVR
- $350,0003 bd2 ba2.1k sqft28 S 5th St, Emmaus, PA 18049For SaleMLS ID #780140, Jon Campbell, Real of Pennsylvania. GLVR
