Ideally located in the highly desirable Firewheel area, just minutes from President George Bush Turnpike and Firewheel Town Center’s exceptional shopping, dining, and entertainment, this stunning half-duplex is a rare find! Step inside to a spacious living area featuring soaring vaulted ceilings and an abundance of windows that fill the home with natural light. The functional kitchen offers generous counter and cabinet space and opens effortlessly to a sunlit dining area - perfect for everyday living and entertaining. The private primary suite is conveniently located downstairs, while the second level features two additional bedrooms, a full bath, and a versatile flex space currently used as a fourth bedroom. Outside, the spacious and private backyard features a large covered patio that seamlessly extends the living space outdoors, creating the perfect setting for entertaining, gardening, playtime, pets, or simply relaxing under the Texas sky. Located within Garland ISD’s open-choice school district, the property offers access to the district’s highly regarded magnet and STEM programs, including Walnut Glen Academy for Excellence, Austin Academy for Excellence, and Watson Technology Center.
With quick access to major thoroughfares and countless nearby amenities, this exceptional home places the entire Metroplex within easy reach.
For sale
$285,000
2111 Prairie Creek Trl, Garland, TX 75040
3beds
1,548sqft
Duplex, Single Family Residence
Built in 1987
4,399 Square Feet Lot
$281,800 Zestimate®
$184/sqft
$-- HOA
What's special
Sunlit dining areaSpacious and private backyardSoaring vaulted ceilingsFunctional kitchen
- 13 days
- 1,051
- 93
Likely to sell faster than
Zillow last checked:
Listing updated:
Listed by:
Anastasia Riley 0611902 972-984-0511,
Coldwell Banker Realty Frisco 972-712-8500
Source: NTREIS,MLS#: 21351627
Facts & features
Interior
Bedrooms & bathrooms
- Bedrooms: 3
- Bathrooms: 2
- Full bathrooms: 2
Primary bedroom
- Level: First
- Dimensions: 14 x 13
Living room
- Level: First
- Dimensions: 18 x 14
Heating
- Central, Electric
Cooling
- Central Air, Electric
Appliances
- Included: Dishwasher, Electric Range, Disposal, Microwave
Features
- Decorative/Designer Lighting Fixtures, Eat-in Kitchen, High Speed Internet, Open Floorplan, Cable TV, Vaulted Ceiling(s), Walk-In Closet(s)
- Flooring: Carpet, Laminate, Tile
- Has basement: No
- Has fireplace: No
Interior area
- Total interior livable area: 1,548 sqft
Video & virtual tour
Property
Parking
- Total spaces: 1
- Parking features: Garage, Garage Door Opener, Garage Faces Rear
- Attached garage spaces: 1
Features
- Levels: Two
- Stories: 2
- Patio & porch: Covered
- Pool features: None
- Fencing: Wood
Lot
- Size: 4,399 Square Feet
- Features: Interior Lot
Details
- Parcel number: 26105840040200000
Construction
Type & style
- Home type: SingleFamily
- Architectural style: Traditional,Detached
- Property subtype: Duplex, Single Family Residence
- Attached to another structure: Yes
Materials
- Brick, Frame
- Foundation: Slab
- Roof: Composition
Condition
- Year built: 1987
Utilities & green energy
- Sewer: Public Sewer
- Water: Public
- Utilities for property: Sewer Available, Water Available, Cable Available
Community & HOA
Community
- Security: Carbon Monoxide Detector(s)
- Subdivision: Country Brook South
HOA
- Has HOA: No
Location
- Region: Garland
Financial & listing details
- Price per square foot: $184/sqft
- Tax assessed value: $263,190
- Annual tax amount: $6,303
- Date on market: 8/26/2026
- Listing terms: Cash,Conventional,FHA,VA Loan
Estimated market value
$281,800
$268,000 - $296,000
$1,951/mo
Price history
| Date | Event | Price |
|---|---|---|
| 8/26/2026 | Listed for sale | $285,000+46.9%$184/sqft |
Source: NTREIS #21351627 Report a problem | ||
| 12/19/2018 | Sold | -- |
Source: Agent Provided Report a problem | ||
| 12/3/2018 | Pending sale | $194,000$125/sqft |
Source: Keller Williams Realty Arlington #13972024 Report a problem | ||
| 11/13/2018 | Listed for sale | $194,000$125/sqft |
Source: Keller Williams Arlington #13972024 Report a problem | ||
| 9/25/2007 | Sold | -- |
Source: Public Record Report a problem | ||
| 6/13/2005 | Sold | -- |
Source: Public Record Report a problem | ||
| 2/17/1998 | Sold | -- |
Source: Public Record Report a problem | ||
| 8/18/1997 | Sold | -- |
Source: Public Record Report a problem | ||
Public tax history
| Year | Property taxes | Tax assessment |
|---|---|---|
| 2025 | $1,125 -0.7% | $263,190 -5.7% |
| 2024 | $1,133 +7.5% | $279,140 -2.1% |
| 2023 | $1,053 +3.5% | $285,150 +18.4% |
| 2022 | $1,018 +3.4% | $240,900 +20.7% |
| 2021 | $984 -3.7% | $199,580 |
| 2020 | $1,022 +2.7% | $199,580 +3.8% |
| 2019 | $995 +46.3% | $192,300 +24.9% |
| 2018 | $680 -75.1% | $154,020 +10.1% |
| 2017 | $2,735 +11.6% | $139,890 +23.5% |
| 2016 | $2,452 +24.9% | $113,230 +4.2% |
| 2015 | $1,964 | $108,620 +22.8% |
| 2014 | $1,964 | $88,450 |
| 2013 | -- | -- |
| 2012 | -- | -- |
| 2011 | -- | -- |
| 2010 | -- | -- |
| 2009 | -- | -- |
| 2008 | -- | -- |
| 2007 | -- | -- |
| 2005 | -- | -- |
| 2004 | -- | -- |
| 2003 | -- | -- |
| 2002 | -- | -- |
| 2001 | -- | -- |
Find assessor info on the county website
Monthly payment
Est. payment
Payment breakdown
Explore the cost of this home by adjusting the details. Changes won't be saved.Climate risks
Neighborhood: Country Brook
Nearby schools
Schools provided by the listing agent
- District: Garland ISD
Source: NTREIS. This data may not be complete. We recommend contacting the local school district to confirm school assignments for this home.

Similar homes
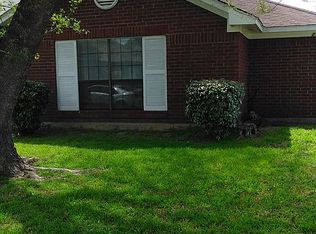
- $324,4503 bd2 ba1.4k sqft1917 Village Creek Dr, Garland, TX 75040For Sale
 MLS ID #21275818, Annette Northcutt. NTREIS
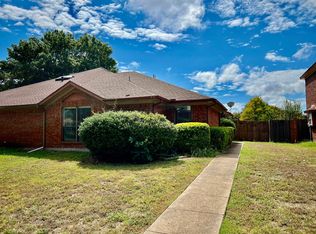
 - $240,0004 bd2 ba1.2k sqft1417 Morrison Dr, Garland, TX 75040For Sale
 MLS ID #21372768, Shaquata Jones. NTREIS
 - $279,0003 bd2 ba1.2k sqft4904 Brookhollow Dr, Sachse, TX 75048For Sale
 MLS ID #21295512, Susan Redding. NTREIS
 - $280,0003 bd2 ba1.6k sqft433 Solitude Dr, Garland, TX 75043For Sale
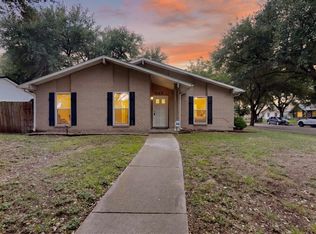 MLS ID #21335618, Teresa Lively Riney. NTREIS
