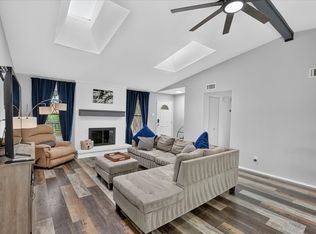
Ideally located just minutes from shopping, dining, and the President George Bush Turnpike, and steps from scenic trails and Spring Creek Park, this home offers both convenience and charm. Tucked away on a quiet cul-de-sac, it features soaring ceilings, dramatic two-story windows, and an open, light-filled layout. The spacious kitchen offers ample counter space and room for dining, while upstairs includes a versatile loft, two guest bedrooms with a Jack-and-Jill bath, and a private primary suite with garden tub and separate shower. Bonus: an outdoor workshop with AC and electricity.
For sale
$410,000
2422 Whispering Cove Cir, Garland, TX 75044
3beds
2,158sqft
Single Family Residence
Built in 1988
7,230 Square Feet Lot
$396,200 Zestimate®
$190/sqft
$25/mo HOA
What's special
Versatile loftDramatic two-story windowsOpen light-filled layoutQuiet cul-de-sacSoaring ceilings
- 175 days |
- 185 |
- 6 |
Zillow last checked:
Listing updated:
Listed by:
Tu Anh Tran 0689097 972-679-8365,
eXp Realty LLC 888-519-7431,
Thu Khong 0790229 214-436-1283,
eXp Realty LLC
Source: NTREIS,MLS#: 21187445
Facts & features
Interior
Bedrooms & bathrooms
- Bedrooms: 3
- Bathrooms: 3
- Full bathrooms: 2
- 1/2 bathrooms: 1
Primary bedroom
- Features: En Suite Bathroom, Sitting Area in Primary, Separate Shower, Walk-In Closet(s)
- Level: Second
- Dimensions: 18 x 13
Bedroom
- Features: Ceiling Fan(s)
- Level: Second
- Dimensions: 13 x 10
Bedroom
- Features: Ceiling Fan(s)
- Level: Second
- Dimensions: 12 x 10
Primary bathroom
- Features: Built-in Features, Dual Sinks, En Suite Bathroom, Garden Tub/Roman Tub
- Level: Second
- Dimensions: 13 x 9
Dining room
- Level: First
- Dimensions: 10 x 10
Other
- Features: Jack and Jill Bath
- Level: Second
- Dimensions: 9 x 5
Half bath
- Level: First
- Dimensions: 5 x 4
Kitchen
- Features: Built-in Features, Eat-in Kitchen, Granite Counters, Kitchen Island
- Level: First
- Dimensions: 19 x 19
Laundry
- Level: First
- Dimensions: 5 x 5
Living room
- Features: Fireplace
- Level: First
- Dimensions: 16 x 14
Loft
- Features: Built-in Features, Ceiling Fan(s)
- Level: Second
- Dimensions: 17 x 13
Heating
- Central, Fireplace(s), Natural Gas
Cooling
- Central Air, Ceiling Fan(s), Electric
Appliances
- Included: Some Gas Appliances, Dishwasher, Disposal, Gas Oven, Gas Range, Gas Water Heater, Microwave, Plumbed For Gas, Vented Exhaust Fan
- Laundry: Laundry in Utility Room
Features
- Decorative/Designer Lighting Fixtures, Double Vanity, Eat-in Kitchen, Granite Counters, High Speed Internet, Kitchen Island, Loft, Walk-In Closet(s)
- Flooring: Carpet, Tile, Vinyl
- Has basement: No
- Number of fireplaces: 1
- Fireplace features: Gas Starter, Wood Burning
Interior area
- Total interior livable area: 2,158 sqft
Video & virtual tour
Property
Parking
- Total spaces: 4
- Parking features: Door-Multi, Driveway, Garage, Garage Door Opener
- Attached garage spaces: 2
- Carport spaces: 2
- Covered spaces: 4
- Has uncovered spaces: Yes
Features
- Levels: Two
- Stories: 2
- Pool features: None
- Fencing: Back Yard,Wood
Lot
- Size: 7,230 Square Feet
- Features: Cul-De-Sac, Interior Lot, Sprinkler System, Few Trees
Details
- Parcel number: 266837000124R0000
Construction
Type & style
- Home type: SingleFamily
- Architectural style: Traditional,Detached
- Property subtype: Single Family Residence
- Attached to another structure: Yes
Materials
- Brick
- Foundation: Slab
- Roof: Composition,Shingle
Condition
- Year built: 1988
Utilities & green energy
- Sewer: Public Sewer
- Water: Public
- Utilities for property: Cable Available, Sewer Available, Water Available
Community & HOA
Community
- Security: Smoke Detector(s)
- Subdivision: Wood Glen 01 Rep
HOA
- Has HOA: Yes
- HOA fee: $25 monthly
- HOA name: WoodGlen Neighborhood Association
- HOA phone: 214-566-6720
Location
- Region: Garland
Financial & listing details
- Price per square foot: $190/sqft
- Tax assessed value: $421,630
- Annual tax amount: $10,097
- Date on market: 2/23/2026
- Cumulative days on market: 111 days
Estimated market value
$396,200
$376,000 - $416,000
$2,555/mo
Price history
| Date | Event | Price |
|---|---|---|
| 2/23/2026 | Listed for sale | $410,000+5.8%$190/sqft |
Source: NTREIS #21187445 Report a problem | ||
| 6/26/2024 | Sold | -- |
Source: NTREIS #20627941 Report a problem | ||
| 6/10/2024 | Pending sale | $387,500$180/sqft |
Source: NTREIS #20627941 Report a problem | ||
| 6/5/2024 | Contingent | $387,500$180/sqft |
Source: NTREIS #20627941 Report a problem | ||
| 5/31/2024 | Listed for sale | $387,500+24.4%$180/sqft |
Source: NTREIS #20627941 Report a problem | ||
| 6/25/2021 | Sold | -- |
Source: Dave Perry Miller RE solds #14573128_75044 Report a problem | ||
| 6/1/2021 | Pending sale | $311,500$144/sqft |
Source: NTREIS #14573128 Report a problem | ||
| 5/21/2021 | Listed for sale | $311,500+32.6%$144/sqft |
Source: NTREIS #14573128 Report a problem | ||
| 8/6/2018 | Listing removed | $234,900$109/sqft |
Source: Keller Williams Realty DPR #13430626 Report a problem | ||
| 10/14/2016 | Sold | -- |
Source: Agent Provided Report a problem | ||
| 9/13/2016 | Pending sale | $234,900$109/sqft |
Source: Keller Williams Realty DPR #13430626 Report a problem | ||
| 8/31/2016 | Price change | $234,900-2%$109/sqft |
Source: Keller Williams Realty DPR #13430626 Report a problem | ||
| 8/15/2016 | Price change | $239,800-1.7%$111/sqft |
Source: Keller Williams Realty DPR #13430626 Report a problem | ||
| 7/27/2016 | Listed for sale | $244,000$113/sqft |
Source: Keller Williams Realty DPR #13430626 Report a problem | ||
| 5/18/2016 | Sold | -- |
Source: Public Record Report a problem | ||
| 4/21/2016 | Listed for sale | -- |
Source: Auction.com Report a problem | ||
Public tax history
| Year | Property taxes | Tax assessment |
|---|---|---|
| 2025 | $2,252 +43.4% | $421,630 +14.5% |
| 2024 | $1,570 +1.3% | $368,090 |
| 2023 | $1,549 +3.5% | $368,090 +14% |
| 2022 | $1,497 +14.9% | $322,890 +22.2% |
| 2021 | $1,303 -3.7% | $264,190 |
| 2020 | $1,352 +4.1% | $264,190 |
| 2019 | $1,299 +8.3% | $264,190 +7.3% |
| 2018 | $1,199 -76.5% | $246,290 +18.7% |
| 2017 | $5,101 -12.8% | $207,560 |
| 2016 | $5,852 +40.9% | $207,560 +21% |
| 2015 | $4,152 | $171,550 +8.3% |
| 2014 | $4,152 | $158,370 |
| 2013 | -- | -- |
| 2012 | -- | -- |
| 2011 | -- | -- |
| 2010 | -- | -- |
| 2009 | -- | -- |
| 2008 | -- | -- |
| 2007 | -- | -- |
| 2005 | -- | -- |
| 2004 | -- | -- |
| 2003 | -- | -- |
| 2002 | -- | -- |
| 2001 | -- | -- |
Find assessor info on the county website
Monthly payment
Est. payment
Payment breakdown
Explore the cost of this home by adjusting the details. Changes won't be saved.Climate risks
Neighborhood: Wood Glen
Nearby schools
GreatSchools rating
- 7/10Hickman Elementary SchoolGrades: PK-5Distance: 0.9 mi
- 5/10Webb Middle SchoolGrades: 6-8Distance: 1 mi
- 5/10Naaman Forest High SchoolGrades: 9-12Distance: 1.6 mi
Schools provided by the listing agent
- District: Garland ISD
Source: NTREIS. This data may not be complete. We recommend contacting the local school district to confirm school assignments for this home.
- $365,2003 bd2 ba1.9k sqft2418 Whispering Cove Cir, Garland, TX 75044Off Market
- $498,6004 bd3 ba2.5k sqft2426 Whispering Cove Cir, Garland, TX 75044Off Market

- $384,6003 bd2 ba1.9k sqft5309 Glen Vista Dr, Garland, TX 75044Off Market
- $370,1003 bd2 ba1.6k sqft5305 Glen Vista Dr, Garland, TX 75044Off Market

- $384,9003 bd2 ba2.2k sqft5301 Glen Vista Dr, Garland, TX 75044Off Market
- $358,3003 bd3 ba2k sqft2414 Whispering Cove Cir, Garland, TX 75044Off Market
- $397,4003 bd2 ba2.1k sqft5313 Glen Vista Dr, Garland, TX 75044Off Market
- $391,1004 bd2 ba2.6k sqft5217 Glen Vista Dr, Garland, TX 75044Off Market
A local agent can set up tours, give advice and negotiate with sellers.
Similar homes
- $340,0003 bd2 ba1.5k sqft2806 Holy Cross Ln, Garland, TX 75044For Sale
 MLS ID #21309228, Ana Cantu. NTREIS
 - $375,0003 bd2 ba1.6k sqft1007 Elk Grove Dr, Richardson, TX 75081For Sale
 MLS ID #21355645, Juan Rivera. NTREIS
 - $430,0004 bd2 ba2.1k sqft1901 Forestwood Dr, Richardson, TX 75081For Sale
 MLS ID #21274280, Michele Playdon. NTREIS
 - $399,0003 bd2 ba2.4k sqft1706 Delaford Cir, Carrollton, TX 75007For Sale
 MLS ID #21357373, Nita Copeland. NTREIS
 - $359,9003 bd2 ba1.7k sqft3405 Ashwood Ln, Sachse, TX 75048For SaleMLS ID #21313240, Diana Pham. NTREIS
- $420,0004 bd2 ba2.3k sqft3709 Scott Dr, Rowlett, TX 75088For SaleMLS ID #21198617, Patricia Hatfield. NTREIS
- $459,0003 bd2 ba2.2k sqft2416 Peachtree Ln, Plano, TX 75074For SaleMLS ID #21335896, Frankie Arthur. NTREIS
- $415,0004 bd3 ba2.6k sqft505 Big Oak Ct, Rockwall, TX 75087For SaleMLS ID #21353517, Tami Rexrode. NTREIS
- $450,0003 bd3 ba2.5k sqft3201 Vermont Ave, McKinney, TX 75070For SaleMLS ID #21358455, Eric Derham. NTREIS
- $385,0003 bd2 ba1.8k sqft1711 Rushing Way, Wylie, TX 75098For SaleMLS ID #21288737, Christie Cannon. NTREIS
- $500,0004 bd3 ba2.3k sqft4607 Sachse Rd, Sachse, TX 75048For SaleMLS ID #21245941, Angela Katai. NTREIS
- $450,0004 bd2 ba2.3k sqft1701 Fredricksburg Dr, Mesquite, TX 75181For SaleMLS ID #21358643, Rafa Corona. NTREIS
- $324,4503 bd2 ba1.4k sqft1917 Village Creek Dr, Garland, TX 75040For SaleMLS ID #21275818, Annette Northcutt. NTREIS
- $415,0004 bd3 ba2.7k sqft5314 Somerset Dr, Rowlett, TX 75089For SaleMLS ID #21270428, Michelle Carrasco. NTREIS
- $334,9003 bd2 ba1.5k sqft3512 Valley Frg, Sachse, TX 75048For SaleMLS ID #21350321, Jodie Mayo. NTREIS
- $385,0004 bd3 ba2.7k sqft2025 Highland Dr, Wylie, TX 75098For SaleMLS ID #21313469, Jeanette Armstrong. NTREIS
- $397,0004 bd3 ba2.4k sqft1201 Destiny Ct, Wylie, TX 75098For SaleMLS ID #21328936, Tonya Feckley. NTREIS
- $470,0005 bd3 ba2.7k sqft7006 Burning Bush, Sachse, TX 75048For SaleMLS ID #21155452, Sarah Lanz. NTREIS
- $449,1124 bd2 ba1.8k sqft112 Carrington Dr, Fate, TX 75032For SaleMLS ID #21351668, Cynthia McCauley. NTREIS
- $400,0004 bd3 ba1.9k sqft1517 Oak Tree Rd, Allen, TX 75002For SaleMLS ID #21299448, Dorenda Kesler. NTREIS
