OPEN HOUSE Saturday 5/23 12-2. This beautifully upgraded former model home offers three levels of luxurious living in a highly sought-after community, quietly nestled in a peaceful neighborhood known for breathtaking sunset views. Included with the property is a deeded 40’ boat slip, perfect for waterfront living enthusiasts. Enjoy relaxing or entertaining across four outdoor decks showcasing stunning water views and unforgettable sunsets. The gourmet kitchen is loaded with premium features including Jenn-Air appliances, a butler’s pantry with a built-in wine refrigerator, elegant 42” cabinetry with soft-close drawers, and granite countertops throughout. Attention to detail shines with custom wainscoting, crown molding, and coffered ceilings throughout the home. The spacious primary suite includes custom-built closet storage, a luxurious bathroom with a soaking tub, walk-in shower, and incredible water views right from the bath and bedroom. The upper level features a Jack-and-Jill bathroom with dual granite vanities, a generously sized second bedroom with two closets, and a third bedroom complete with a walk-in closet. Additional highlights include a conveniently located bedroom-level laundry room and a Nest security system. The lower level showcases a three-season room, while the kitchen opens to a screened porch enhanced with recessed lighting and ceiling fan rough-ins. Also a 2 car garage with charging station. With exceptional upgrades, beautiful finishes, and incredible views throughout, this remarkable home is truly a must-see.
Pending
$750,000
2112 Gablers Shore Ct, Aberdeen, MD 21001
3beds
3,376sqft
:
Get pre-qualified$5,185/mo
Single Family Residence
Built in 2013
6,490 Square Feet Lot
$752,900 Zestimate®
$222/sqft
$160/mo HOA
What's special
Custom wainscotingWalk-in showerCrown moldingCustom-built closet storageGranite countertops throughoutFour outdoor decksStunning water views
- 67 days |
- 58 |
- 0 |
Zillow last checked:
Listing updated:
Listed by:
Bob Rich 410-688-2140,
Long & Foster Real Estate, Inc. (410) 879-8080,
Listing Team: Rich And Rich Group
Source: Bright MLS,MLS#: MDHR2055258
Facts & features
Interior
Bedrooms & bathrooms
- Bedrooms: 3
- Bathrooms: 3
- Full bathrooms: 2
- 1/2 bathrooms: 1
- Main level bathrooms: 1
Basement
- Area: 0
Heating
- Forced Air, Electric, Propane
Cooling
- Central Air, Electric
Appliances
- Included: Electric Water Heater
Features
- Has basement: No
- Number of fireplaces: 1
Interior area
- Total structure area: 3,376
- Total interior livable area: 3,376 sqft
- Finished area above ground: 3,376
- Finished area below ground: 0
Property
Parking
- Total spaces: 2
- Parking features: Garage Faces Front, Attached, Driveway
- Attached garage spaces: 2
- Has uncovered spaces: Yes
Accessibility
- Accessibility features: None
Features
- Levels: Three
- Stories: 3
- Pool features: None
- Waterfront features: Canoe/Kayak, Fishing Allowed, Private Access, River
Lot
- Size: 6,490 Square Feet
- Features: Flood Plain
Details
- Additional structures: Above Grade, Below Grade
- Parcel number: 1302104873
- Zoning: B2 R1
- Special conditions: Standard
Construction
Type & style
- Home type: SingleFamily
- Architectural style: Colonial
- Property subtype: Single Family Residence
Materials
- HardiPlank Type, Stone, Stick Built
- Foundation: Slab
Condition
- New construction: No
- Year built: 2013
Utilities & green energy
- Sewer: Public Sewer
- Water: Public
Community & HOA
Community
- Subdivision: Gablers Shore
HOA
- Has HOA: Yes
- Services included: Common Area Maintenance, Trash, Other
- HOA fee: $160 monthly
Location
- Region: Aberdeen
Financial & listing details
- Price per square foot: $222/sqft
- Tax assessed value: $667,500
- Annual tax amount: $6,971
- Date on market: 5/23/2026
- Listing agreement: Exclusive Right To Sell
- Inclusions: Tv 's
- Ownership: Fee Simple
Estimated market value
$752,900
$715,000 - $791,000
$3,520/mo
Price history
| Date | Event | Price |
|---|---|---|
| 6/25/2026 | Pending sale | $750,000$222/sqft |
Source:  Bright MLS #MDHR2055258 Report a problem Bright MLS #MDHR2055258 Report a problem | ||
| 5/25/2026 | Contingent | $750,000$222/sqft |
Source: Bright MLS #MDHR2055258 Report a problem | ||
| 5/23/2026 | Listed for sale | $750,000+7.9%$222/sqft |
Source: Bright MLS #MDHR2055258 Report a problem | ||
| 6/30/2023 | Sold | $695,000$206/sqft |
Source: Bright MLS #MDHR2021870 Report a problem | ||
| 6/15/2023 | Pending sale | $695,000$206/sqft |
Source: Bright MLS #MDHR2021870 Report a problem | ||
| 5/29/2023 | Contingent | $695,000$206/sqft |
Source: Bright MLS #MDHR2021870 Report a problem | ||
| 5/19/2023 | Listed for sale | $695,000+44.8%$206/sqft |
Source: Bright MLS #MDHR2021870 Report a problem | ||
| 8/22/2014 | Sold | $480,000-4%$142/sqft |
Source: Public Record Report a problem | ||
| 6/6/2014 | Price change | $499,900-7.4%$148/sqft |
Source: Prudential PenFed Realty #HR8076489 Report a problem | ||
| 4/28/2014 | Price change | $539,900-1.8%$160/sqft |
Source: Prudential PenFed Realty #HR8076489 Report a problem | ||
| 1/24/2014 | Price change | $550,000+10.2%$163/sqft |
Source: Prudential PenFed Realty #HR8076489 Report a problem | ||
| 7/11/2013 | Price change | $499,000-0.2%$148/sqft |
Source: Prudential PenFed Realty #HR8076489 Report a problem | ||
| 5/10/2013 | Listed for sale | $499,900+66.6%$148/sqft |
Source: Prudential PenFed Realty #HR8076489 Report a problem | ||
| 1/4/2012 | Sold | $300,000+233.3%$89/sqft |
Source: Agent Provided Report a problem | ||
| 9/2/2011 | Price change | $90,000-40%$27/sqft |
Source: RE/MAX Elite Realty #HR7443513 Report a problem | ||
| 8/6/2011 | Price change | $150,000-25%$44/sqft |
Source: RE/MAX Elite Realty #HR7443513 Report a problem | ||
| 9/24/2010 | Listed for sale | $199,900-33.1%$59/sqft |
Source: RE/MAX Elite Realty #HR7443513 Report a problem | ||
| 6/29/2010 | Listing removed | $299,000$89/sqft |
Source: Long & Foster Real Estate #HR7267883 Report a problem | ||
| 3/3/2010 | Listed for sale | $299,000$89/sqft |
Source: Long & Foster Real Estate #HR7267883 Report a problem | ||
| 11/14/2009 | Listing removed | $299,000$89/sqft |
Source: Long & Foster Real Estate, Inc. #HR7097666 Report a problem | ||
| 7/2/2009 | Listed for sale | $299,000-77.8%$89/sqft |
Source: Long & Foster Real Estate, Inc. #HR7097666 Report a problem | ||
| 3/19/2008 | Sold | $1,348,023$399/sqft |
Source: Public Record Report a problem | ||
Public tax history
| Year | Property taxes | Tax assessment |
|---|---|---|
| 2025 | $6,971 +4.6% | $639,567 +4.6% |
| 2024 | $6,666 +4.8% | $611,633 +4.8% |
| 2023 | $6,362 +3.6% | $583,700 |
| 2022 | $6,141 -0.7% | $583,700 +7.4% |
| 2021 | $6,187 +2.5% | $543,233 +3.9% |
| 2020 | $6,035 +2.8% | $523,000 |
| 2019 | $5,870 +2.9% | $523,000 +5.8% |
| 2018 | $5,705 +3% | $494,333 +3% |
| 2017 | $5,539 +3856.6% | $480,000 |
| 2016 | $140 | $480,000 |
| 2015 | $140 -88.4% | $480,000 -17.6% |
| 2014 | $1,209 | $582,300 +450.9% |
| 2013 | -- | $105,700 |
| 2012 | -- | $105,700 |
| 2011 | -- | $105,700 0% |
| 2010 | -- | $105,702 +0% |
| 2009 | -- | $105,666 +0% |
| 2008 | -- | $105,630 +10.5% |
| 2007 | -- | $95,630 +11.7% |
| 2006 | -- | $85,630 |
| 2005 | -- | -- |
Find assessor info on the county website
Monthly payment
Est. payment
Payment breakdown
Explore the cost of this home by adjusting the details. Changes won't be saved.Climate risks
Neighborhood: 21001
Nearby schools
GreatSchools rating
- 4/10G. Lisby Elementary At HillsdaleGrades: PK-5Distance: 5.2 mi
- 4/10Aberdeen Middle SchoolGrades: 6-8Distance: 6.3 mi
- 5/10Aberdeen High SchoolGrades: 9-12Distance: 6.2 mi
Schools provided by the listing agent
- District: Harford County Public Schools
Source: Bright MLS. This data may not be complete. We recommend contacting the local school district to confirm school assignments for this home.
- $804,9004 bd1 ba3.5k sqft2110 Gablers Shore Ct, Aberdeen, MD 21001Off Market

- $604,1006,099 Square Feet2108 Gablers Shore Ct, Aberdeen, MD 21001Off Market
- $726,2003 bd3 ba3k sqft315 Marina Ave, Aberdeen, MD 21001Off Market
- $560,9003 bd4 ba1.9k sqft2111 Gablers Shore Ct, Aberdeen, MD 21001Off Market
- $567,2003 bd3 ba2.2k sqft314 Marina Ave, Aberdeen, MD 21001Off Market
- $615,5005,183 Square Feet2106 Gablers Shore Ct, Aberdeen, MD 21001Off Market
- $543,3003 bd3 ba2.2k sqft312 Marina Ave, Aberdeen, MD 21001Off Market
- $544,5003 bd3 ba2.2k sqft2109 Gablers Shore Ct, Aberdeen, MD 21001Off Market
A local agent can set up tours, give advice and negotiate with sellers.
Similar homes
- $899,9004 bd4 ba3.1k sqft317 Marina Ave, Aberdeen, MD 21001For Sale
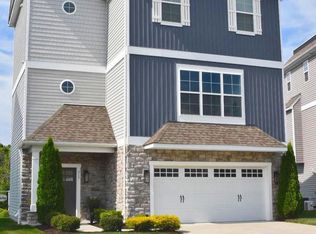
 MLS ID #MDHR2055390, Tracey Tenckhoff, ExecuHome Realty. Bright MLS
 - $549,9903 bd4 ba2.4k sqft2103 Gablers Shore Ct, Aberdeen, MD 21001For Sale
 MLS ID #MDHR2054210, Ryan Jones, Berkshire Hathaway HomeServices PenFed Realty. Bright MLS
 - $630,0005 bd5 ba3.9k sqft1328 N Sewards Ct, Aberdeen, MD 21001New Construction
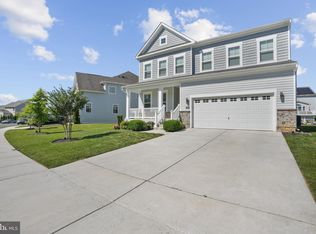 MLS ID #MDHR2055832, Jasmine Trammell, ExecuHome Realty. Bright MLS
 - $675,0004 bd4 ba3.2k sqft2913 Airdrie Ave, Abingdon, MD 21009For Sale
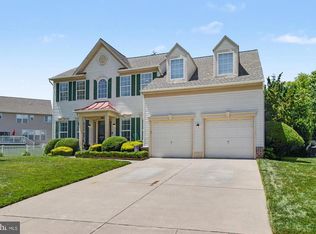 MLS ID #MDHR2055290, Linda Harned, Samson Properties. Bright MLS
 - $549,9994 bd4 ba3.4k sqft507 Potomac Rd, Joppa, MD 21085For SaleMLS ID #MDHR2058332, ERIN CARTER, Douglas Realty, LLC. Bright MLS
- $775,0004 bd4 ba4.5k sqft420 Fox Catcher Rd, Bel Air, MD 21015For SaleMLS ID #MDHR2056368, Gail Wronowski, Long & Foster Real Estate, Inc.. Bright MLS
- $725,0005 bd4 ba3.5k sqft805 Delray Ct, Forest Hill, MD 21050For SaleMLS ID #MDHR2057496, James Weiskerger, Next Step Realty. Bright MLS
- $775,0004 bd3 ba3.8k sqftNone Available, Bel Air, MD 21015For SaleMLS ID #MDHR2057258, Lee Tessier, EXP Realty, LLC. Bright MLS
- $749,9904 bd4 ba3.3k sqft217 Rolling Knoll Dr, Bel Air, MD 21014For SaleMLS ID #MDHR2053624, Andrew Undem, Berkshire Hathaway HomeServices Homesale Realty. Bright MLS
- $1,099,9004 bd4 ba3.8k sqft2429 Creswell Rd, Bel Air, MD 21015For SaleMLS ID #MDHR2057468, Lou Chirgott, Core Maryland Real Estate LLC. Bright MLS
- $775,0004 bd4 ba2.8k sqft3723 Bay Rd, Street, MD 21154For SaleMLS ID #MDHR2058020, Jen Mendenhall, Cummings & Co. Realtors. Bright MLS
- $765,0004 bd4 ba3k sqft24274 Waterview Dr, Worton, MD 21678For SaleMLS ID #MDKE2006662, Murphy ONeill, Coldwell Banker Chesapeake Real Estate Company. Bright MLS
- $575,0003 bd3 ba2.6k sqft4771 Naples Ave, Aberdeen, MD 21001For SaleMLS ID #MDHR2056310, Bill Rossi, Cummings & Co. Realtors. Bright MLS
- $750,0004 bd4 ba3.3k sqft1113 Many Ln, Bel Air, MD 21014For SaleMLS ID #MDHR2053106, Georgeanna Garceau, Garceau Realty. Bright MLS
- $695,0004 bd4 ba3.9k sqft825 Delray Dr, Forest Hill, MD 21050For SaleMLS ID #MDHR2056168, Brenda Jolly, Integrity Real Estate. Bright MLS
- $579,9004 bd4 ba3.3k sqft314 Gallant Fox Dr, Havre De Grace, MD 21078For SaleMLS ID #MDHR2058266, Teal Clise, EXP Realty, LLC. Bright MLS
- $824,9005 bd4 ba4.3k sqft8999 Orchard Dr, Chestertown, MD 21620For SaleMLS ID #MDKE2006786, Terri Kulp, Coldwell Banker Chesapeake Real Estate Company. Bright MLS
- $625,0003 bd3 ba3.2k sqft236 Smarty Jones Ter, Havre De Grace, MD 21078For SaleMLS ID #MDHR2057630, Brian Zack, Garceau Realty. Bright MLS
- $782,5004 bd4 ba2.6k sqft714 Monarchos Dr, Havre De Grace, MD 21078For SaleMLS ID #MDHR2055778, Al Peteraf, Integrity Real Estate. Bright MLS
- $670,0005 bd3 ba3.9k sqft6525 Ebenezer Rd, Middle River, MD 21220For SaleMLS ID #MDBC2168708, Amanda Branham, Iron Valley Real Estate of Central MD. Bright MLS
