Welcome to this charming single-story home offering 4 bedrooms, 3 full bathrooms, and 1,980 sq. ft. of living space on a generous 9,000 sq. ft. lot. Situated in an established neighborhood, this property combines the character of an older home with plenty of room to make it your own. The inviting front yard sets the stage with its wide-open space, perfect for creating beautiful curb appeal or outdoor gatherings, as it is deep enough to create a roomy front yard courtyard for entertaining. Inside, you'll find a functional floor plan with ample space for large households, multi-generational living, or those who simply enjoy extra room for work and play. This home is very functional as it has LOTS of closets. The property is ideal for those with recreational vehicles or extra parking needs, offering RV access on both sides of the home. The oversized lot provides endless possibilities for gardening, entertaining, or even future upgrades. Don't miss the opportunity to own this versatile home in a well-established neighborhood with plenty of space inside and out. Much of the home has original hardwood flooring. Windows have been updated. Tesla PPA solar to convey with property.
Pending
$478,000
2112 Portola Ave, Stockton, CA 95209
4beds
1,980sqft
:
Get pre-qualified$3,161/mo
Single Family Residence
Built in 1965
8,999 Square Feet Lot
$478,100 Zestimate®
$241/sqft
$-- HOA
What's special
Oversized lotOriginal hardwood flooringFunctional floor planLots of closetsInviting front yard
- 47 days |
- 88 |
- 1 |
Likely to sell faster than
Zillow last checked:
Listing updated:
Listed by:
Ann Horn DRE #01938894 209-609-9161,
HomeSmart PV and Associates
Source: MetroList Services of CA,MLS#: 226070804Originating MLS: MetroList Services, Inc.
Facts & features
Interior
Bedrooms & bathrooms
- Bedrooms: 4
- Bathrooms: 3
- Full bathrooms: 3
Primary bedroom
- Features: Closet, Outside Access
Primary bathroom
- Features: Shower Stall(s), Window
Dining room
- Features: Formal Room
Kitchen
- Features: Other Counter
Heating
- Central
Cooling
- Ceiling Fan(s), Central Air
Appliances
- Included: Free-Standing Gas Range, Range Hood, Dishwasher, Disposal, Microwave, Plumbed For Ice Maker
- Laundry: Inside Room
Features
- Flooring: Laminate, Tile
- Number of fireplaces: 1
- Fireplace features: Brick, Living Room
Interior area
- Total structure area: 0
- Total interior livable area: 1,980 sqft
Property
Parking
- Total spaces: 6
- Parking features: Attached, Garage Faces Front
- Attached garage spaces: 2
- Uncovered spaces: 4
Lot
- Size: 8,999 Square Feet
- Features: Auto Sprinkler F&R, Curb(s)/Gutter(s), Shape Regular, Landscape Back, Landscape Front
- Topography: Level,Level
Details
- Additional structures: Shed(s)
- Parcel number: 07503303
- Zoning: R
- Special conditions: Standard
Construction
Type & style
- Home type: SingleFamily
- Architectural style: Contemporary
- Property subtype: Single Family Residence
Materials
- Stucco, Wood
- Foundation: Raised
- Roof: Composition
Condition
- Year built: 1965
Utilities & green energy
- Electric: 220 Volts in Kitchen, 220 Volts in Laundry
- Sewer: Public Sewer
- Water: Public
- Utilities for property: Public, Sewer Connected, Solar
Green energy
- Energy generation: Solar
Community & HOA
Location
- Region: Stockton
Financial & listing details
- Price per square foot: $241/sqft
- Price range: $478K - $478K
- Date on market: 6/10/2026
- Road surface type: Paved Sidewalk
Estimated market value
$478,100
$454,000 - $502,000
$2,805/mo
Price history
| Date | Event | Price |
|---|---|---|
| 6/22/2026 | Pending sale | $478,000$241/sqft |
Source: MetroList Services of CA #226070804 Report a problem | ||
| 6/10/2026 | Listed for sale | $478,000$241/sqft |
Source: MetroList Services of CA #226070804 Report a problem | ||
| 5/23/2026 | Listing removed | $478,000$241/sqft |
Source: MetroList Services of CA #225125106 Report a problem | ||
| 5/2/2026 | Price change | $478,000-1.8%$241/sqft |
Source: MetroList Services of CA #225125106 Report a problem | ||
| 1/2/2026 | Price change | $486,999-2.6%$246/sqft |
Source: MetroList Services of CA #225125106 Report a problem | ||
| 10/12/2025 | Price change | $499,999-2.9%$253/sqft |
Source: MetroList Services of CA #225125106 Report a problem | ||
| 9/25/2025 | Listed for sale | $515,000+14.4%$260/sqft |
Source: MetroList Services of CA #225125106 Report a problem | ||
| 9/1/2021 | Sold | $450,000+2.4%$227/sqft |
Source:  BAREIS #221073080 Report a problem BAREIS #221073080 Report a problem | ||
| 8/10/2021 | Pending sale | $439,500$222/sqft |
Source: BAREIS #221073080 Report a problem | ||
| 8/4/2021 | Price change | $439,500-1.2%$222/sqft |
Source: BAREIS #221073080 Report a problem | ||
| 7/27/2021 | Pending sale | $445,000$225/sqft |
Source: BAREIS #221073080 Report a problem | ||
| 7/19/2021 | Price change | $445,000-1.1%$225/sqft |
Source: BAREIS #221073080 Report a problem | ||
| 6/26/2021 | Listed for sale | $450,000+66.7%$227/sqft |
Source: BAREIS #221073080 Report a problem | ||
| 6/17/2016 | Sold | $270,000+42.1%$136/sqft |
Source: MetroList Services of CA #16016938 Report a problem | ||
| 7/24/2008 | Sold | $190,000-14.4%$96/sqft |
Source: MetroList Services of CA #80055026 Report a problem | ||
| 5/14/2002 | Sold | $222,000$112/sqft |
Source: MetroList Services of CA #132204382 Report a problem | ||
Public tax history
Tax history is unavailable.
Monthly payment
Est. payment
Payment breakdown
Explore the cost of this home by adjusting the details. Changes won't be saved.Climate risks
Neighborhood: 95209
Nearby schools
GreatSchools rating
- 3/10Colonial Heights SchoolGrades: K-8Distance: 0.4 mi
- 7/10Lincoln High SchoolGrades: 9-12Distance: 1.1 mi
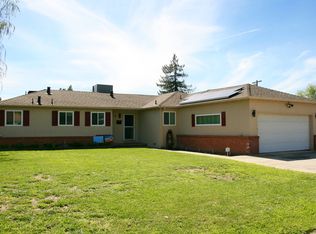
- $483,4004 bd3 ba1.9k sqft2112 W Portola Ave, Stockton, CA 95209Off Market
- $465,0004 bd3 ba1.7k sqft2100 W Portola Ave, Stockton, CA 95209Off Market

- $467,8004 bd3 ba1.7k sqft2100 Portola Ave, Stockton, CA 95209Off Market

- $457,9003 bd2 ba1.5k sqft2126 W Portola Ave, Stockton, CA 95209Off Market
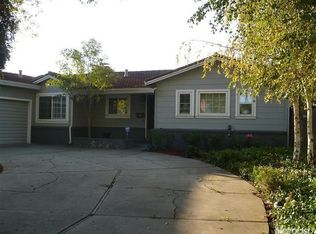
- $453,3003 bd2 ba1.5k sqft2126 Portola Ave, Stockton, CA 95209Off Market
- $413,5003 bd2 ba1.2k sqft2111 W San Luis Way, Stockton, CA 95209Off Market
- $474,5003 bd2 ba1.8k sqft2125 W San Luis Way, Stockton, CA 95209Off Market
- $445,6003 bd2 ba1.8k sqft2125 San Luis Way, Stockton, CA 95209Off Market
A local agent can set up tours, give advice and negotiate with sellers.
A local lender can help you make sure your offer is ready when you are.
Similar homes
- $479,0004 bd3 ba1.9k sqft1238 Chaparral Way, Stockton, CA 95209For Sale
 MLS ID #226091900, Daisy Anson. MetroList Services of CA
 - $490,0004 bd3 ba2.3k sqft3172 W Creek Dr, Stockton, CA 95209For Sale
 MLS ID #226092486, Cristy Love Ramirez. MetroList Services of CA
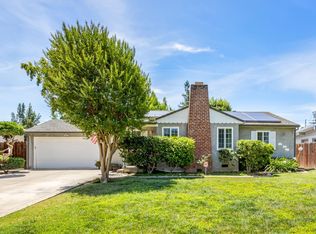
 - $469,0003 bd1 ba1.1k sqft1428 El Camino Ave, Stockton, CA 95209For Sale
 MLS ID #226084979, Luigi Caprio. MetroList Services of CA
 - $505,0003 bd2 ba1.6k sqft9713 Thornton Rd, Stockton, CA 95209For Sale
 MLS ID #226085469, Mia Head. MetroList Services of CA
 - $459,9004 bd2 ba1.7k sqft8734 Hermosa Ct, Stockton, CA 95210For SaleMLS ID #226092164, Ruth Morey. MetroList Services of CA
- $424,5003 bd2 ba1.6k sqft2566 Lucile Ave, Stockton, CA 95209For SaleMLS ID #226082379, Linda Contreras. MetroList Services of CA
- $469,0003 bd2 ba1.5k sqft3928 Cape Cod Dr, Stockton, CA 95209For SaleMLS ID #226087498, James Perez. MetroList Services of CA
- $485,0003 bd2 ba1.6k sqft2855 Del Rio Dr, Stockton, CA 95204For SaleMLS ID #226091988, Karen Cooper. MetroList Services of CA
- $484,0004 bd3 ba1.6k sqft3612 Kirk St, Stockton, CA 95204For SaleMLS ID #226075325, Doug Boscacci. MetroList Services of CA
- $475,0003 bd2 ba1.6k sqft610 E Robinhood Dr, Stockton, CA 95207For SaleMLS ID #226087269, ELLIS Archerda. MetroList Services of CA
- $529,9995 bd3 ba2.2k sqft7006 Bridgeport Cir, Stockton, CA 95207For SaleMLS ID #226080357, Josue Serrano. MetroList Services of CA
- $478,0003 bd2 ba1.6k sqft2430 Rutledge Way, Stockton, CA 95207For SaleMLS ID #226083528, Stephanie Mendez. MetroList Services of CA
- $455,0004 bd2 ba1.4k sqft518 W Lincoln Rd, Stockton, CA 95207For SaleMLS ID #226012632, Angie Garibay-Romero. MetroList Services of CA
- $405,0004 bd2 ba1.3k sqft5652 Holiday Dr, Stockton, CA 95207For SaleMLS ID #226093480, Isom Harrison. MetroList Services of CA
- $474,5003 bd2 ba1.6k sqft3636 N Merrimac Cir, Stockton, CA 95219For SaleMLS ID #226071028, David Church. MetroList Services of CA
- $569,0004 bd3 ba2.2k sqft3215 Golden Poppy Ln, Stockton, CA 95209For SaleMLS ID #226069595, David Pfennig. MetroList Services of CA
- $475,0003 bd2 ba1.7k sqft1226 Elmwood Ave, Stockton, CA 95204For SaleMLS ID #226076842, Jaci Tidmarsh. MetroList Services of CA
- $429,0003 bd2 ba1.4k sqft110 San Fernando Ave, Stockton, CA 95210For SaleMLS ID #226063891, Gems Concha Clark. MetroList Services of CA
- $525,0003 bd2 ba2k sqft2023 Venetian Dr, Stockton, CA 95207For SaleMLS ID #226081837, Ana Pacheco. MetroList Services of CA
- $439,9993 bd2 ba1.4k sqft316 Don Carlos Ave, Stockton, CA 95210For SaleMLS ID #226058091, Jose Ojeda. MetroList Services of CA
Local buyer's agents are ready to help
