Under contract-accepting backup offers. Welcome to 21127 Lake Vienna Drive, an exceptional executive residence in the highly sought-after gated community of Sunset Lakes. Perfectly positioned on a 1/2 acre picturesque corner conservation lot, this impressive Hannah Bartoletta Dartmouth II model offers 3,503 square feet of thoughtfully designed living space, featuring 4 bedrooms, 3 full bathrooms, a powder bath, a private office, formal living and dining rooms, an oversized side-entry three-car garage, and the highly desirable optional extended lanai.From the moment you arrive, the stately portico entrance with elegant columns and decorative leaded-glass double doors sets the tone for the luxury that awaits inside. Soaring 12-foot ceilings, hand-scraped hardwood floors, crown molding, graceful archways, plantation shutters, and exquisite architectural details create a timeless and sophisticated atmosphere throughout.Designed with both everyday living and entertaining in mind, the open floor plan features a desirable three-way split bedroom layout that provides exceptional privacy for family and guests. The spacious office is conveniently located just off the foyer, making it ideal for working from home.The gourmet kitchen is beautifully appointed with rich 42-inch cabinetry with display space above, granite countertops, a stunning tile backsplash, stainless steel appliances, a built-in microwave, center island, breakfast bar with pendant lighting, and a separate casual dining area. Filled with natural light, the kitchen and breakfast nook overlook the expansive family room, where two sets of pocketing four-panel sliding glass doors seamlessly blend indoor and outdoor living. Step outside to your private backyard retreat featuring a screened, heated pool with a sun shelf, elegant vessel-style waterfall, and an expansive L-shaped travertine lanai designed for year-round entertaining. The peaceful conservation backdrop and spacious yard create the perfect setting for relaxing or hosting family and friends.The luxurious owner's suite is a true sanctuary, featuring double-door entry, beautiful hand-scraped hardwood flooring, private lanai access, a generous walk-in closet, and an elegant spa-inspired bath complete with dual vanities, a dedicated makeup area, garden tub, oversized walk-in tiled shower, private water closet, and linen closet. The secondary bedrooms are generously sized and comfortably appointed.Sunset Lakes offers an unmatched Florida lifestyle with low Pasco County taxes, no CDD fees, and a low annual HOA of just $1300. Residents enjoy golf cart-friendly streets and exclusive access to the Sunset Beach Club, featuring a private ski lake with boat ramp access to Big Lake Vienna, fishing dock, playground, sand volleyball court, basketball court, picnic pavilions, and beautiful community gathering spaces. Ideally located just minutes from major highways, Tampa International Airport, premier shopping and outlet malls, restaurants, entertainment, sporting venues, and the Gulf Coast's award-winning beaches.This extraordinary home offers the perfect combination of luxury, privacy, and resort-style living. Don't miss your opportunity to own one of Sunset Lakes' finest homes—schedule your private showing today.
Accepting backups
$959,000
21127 LAKE VIENNA DRIVE, LAND O LAKES, FL 34638
4beds
3,503sqft
Single Family Residence
Built in 2004
0.4 Acres Lot
$940,800 Zestimate®
$274/sqft
$108/mo HOA
What's special
Center islandGranite countertopsSpacious yardOversized side-entry three-car garageDedicated makeup areaPrivate backyard retreatBuilt-in microwave
- 46 days |
- 103 |
- 5 |
Likely to sell faster than
Zillow last checked:
Listing updated:
Listed by:
Mike DelGrande 727-967-9779,
1% LISTS CENTRAL FLORIDA 727-967-9779
Source: Stellar MLS,MLS#: W7887255 Originating MLS: West Pasco
Originating MLS: West Pasco
Facts & features
Interior
Bedrooms & bathrooms
- Bedrooms: 4
- Bathrooms: 4
- Full bathrooms: 3
- 1/2 bathrooms: 1
Primary bedroom
- Features: Walk-In Closet(s)
- Level: First
- Area: 459 Square Feet
- Dimensions: 17x27
Bedroom 2
- Features: Built-in Closet
- Level: First
- Area: 132 Square Feet
- Dimensions: 11x12
Bedroom 3
- Features: Built-in Closet
- Level: First
- Area: 180 Square Feet
- Dimensions: 15x12
Bedroom 4
- Features: No Closet
- Level: First
- Area: 132 Square Feet
- Dimensions: 11x12
Den
- Level: First
- Area: 143 Square Feet
- Dimensions: 13x11
Dinette
- Level: First
- Area: 140 Square Feet
- Dimensions: 10x14
Dining room
- Level: First
- Area: 180 Square Feet
- Dimensions: 15x12
Family room
- Level: First
- Area: 342 Square Feet
- Dimensions: 19x18
Kitchen
- Level: First
- Area: 176 Square Feet
- Dimensions: 16x11
Living room
- Level: First
- Area: 255 Square Feet
- Dimensions: 17x15
Heating
- Central, Electric
Cooling
- Central Air
Appliances
- Included: Dishwasher, Disposal, Microwave, Range, Refrigerator
- Laundry: Inside, Laundry Room
Features
- Ceiling Fan(s), Crown Molding, Eating Space In Kitchen, High Ceilings, Open Floorplan, Primary Bedroom Main Floor, Solid Wood Cabinets, Split Bedroom, Stone Counters, Walk-In Closet(s)
- Flooring: Carpet, Ceramic Tile, Hardwood
- Doors: French Doors, Sliding Doors
- Windows: Window Treatments
- Has fireplace: No
Interior area
- Total structure area: 4,902
- Total interior livable area: 3,503 sqft
Video & virtual tour
Property
Parking
- Total spaces: 3
- Parking features: Garage - Attached
- Attached garage spaces: 3
Features
- Levels: One
- Stories: 1
- Exterior features: Irrigation System, Lighting, Sidewalk
- Has private pool: Yes
- Pool features: Gunite, In Ground, Screen Enclosure
Lot
- Size: 0.4 Acres
Details
- Parcel number: 1826240100006000050
- Zoning: R2
- Special conditions: None
Construction
Type & style
- Home type: SingleFamily
- Property subtype: Single Family Residence
Materials
- Block, Stucco
- Foundation: Slab
- Roof: Tile
Condition
- New construction: No
- Year built: 2004
Utilities & green energy
- Sewer: Public Sewer
- Water: Public
- Utilities for property: Fire Hydrant, Public, Street Lights
Community & HOA
Community
- Features: Community Boat Ramp, Dock, Fishing, Deed Restrictions, Gated Community - No Guard, Playground
- Pet fee: $0 monthly
- Subdivision: PASCO SUNSET LAKES
HOA
- Has HOA: Yes
- HOA fee: $108 monthly
- HOA name: AMERI-TECH - Kristen Marchese
- HOA phone: 727-726-8000
Location
- Region: Land O Lakes
Financial & listing details
- Price per square foot: $274/sqft
- Tax assessed value: $771,582
- Annual tax amount: $12,541
- Date on market: 7/2/2026
- Cumulative days on market: 22 days
- Listing terms: Cash,Conventional,FHA,VA Loan
- Ownership: Fee Simple
- Total actual rent: 0
- Road surface type: Asphalt, Paved
Estimated market value
$940,800
$894,000 - $988,000
$4,112/mo
Price history
| Date | Event | Price |
|---|---|---|
| 8/11/2026 | Listed for sale | $959,000$274/sqft |
Source:  Stellar MLS #W7887255 Report a problem Stellar MLS #W7887255 Report a problem | ||
| 7/18/2026 | Contingent | $959,000$274/sqft |
Source: Stellar MLS #W7887255 Report a problem | ||
| 7/2/2026 | Listed for sale | $959,000+16.2%$274/sqft |
Source: Stellar MLS #W7887255 Report a problem | ||
| 8/12/2022 | Sold | $825,000$236/sqft |
Source: Public Record Report a problem | ||
| 7/20/2022 | Pending sale | $825,000$236/sqft |
Source: Stellar MLS #T3374623 Report a problem | ||
| 7/14/2022 | Price change | $825,000-5.7%$236/sqft |
Source: Stellar MLS #T3374623 Report a problem | ||
| 6/29/2022 | Listed for sale | $875,000$250/sqft |
Source: Stellar MLS #T3374623 Report a problem | ||
| 5/27/2022 | Pending sale | $875,000$250/sqft |
Source: Stellar MLS #T3374623 Report a problem | ||
| 5/25/2022 | Listed for sale | $875,000+80.4%$250/sqft |
Source: Stellar MLS #T3374623 Report a problem | ||
| 8/23/2013 | Sold | $485,000-2%$138/sqft |
Source: Public Record Report a problem | ||
| 5/10/2013 | Price change | $495,000-5.7%$141/sqft |
Source: Charles Rutenberg Realty, Inc. #T2532074 Report a problem | ||
| 2/6/2013 | Price change | $525,000-2.6%$150/sqft |
Source: Charles Rutenberg Realty, Inc. #T2532074 Report a problem | ||
| 12/31/2012 | Price change | $539,000-2%$154/sqft |
Source: Charles Rutenberg Realty, Inc. #T2532074 Report a problem | ||
| 10/21/2012 | Price change | $550,000-2.7%$157/sqft |
Source: Charles Rutenberg Realty, Inc. #T2532074 Report a problem | ||
| 8/18/2012 | Listed for sale | $565,000-18.7%$161/sqft |
Source: Charles Rutenberg Realty, Inc. #T2532074 Report a problem | ||
| 5/18/2006 | Sold | $695,000$198/sqft |
Source: Stellar MLS #T2155913 Report a problem | ||
Public tax history
| Year | Property taxes | Tax assessment |
|---|---|---|
| 2025 | $12,541 -0.1% | $771,582 +0.7% |
| 2024 | $12,547 +1.6% | $766,458 +2.1% |
| 2023 | $12,349 +72% | $750,847 +19.5% |
| 2022 | $7,180 +0.9% | $628,314 +32.8% |
| 2021 | $7,118 +1.4% | $473,120 +1.4% |
| 2020 | $7,021 +1.4% | $466,590 +2.3% |
| 2019 | $6,921 | $456,100 +1.9% |
| 2018 | $6,921 +1.7% | $447,601 -1.8% |
| 2017 | $6,806 -1.6% | $455,609 +4.2% |
| 2016 | $6,916 0% | $437,060 +0.7% |
| 2015 | $6,917 +2.6% | $434,022 +0.8% |
| 2014 | $6,740 | $430,577 +4.6% |
| 2013 | -- | $411,632 -1.2% |
| 2012 | -- | $416,792 -5.3% |
| 2011 | -- | $440,297 -2% |
| 2010 | -- | $449,132 -6.9% |
| 2009 | -- | $482,242 -17.9% |
| 2008 | -- | $587,100 -1.1% |
| 2007 | -- | $593,915 +5.9% |
| 2006 | -- | $560,620 +21.5% |
| 2005 | -- | $461,237 +460.7% |
| 2004 | -- | $82,255 +4% |
| 2003 | -- | $79,055 +17.9% |
| 2002 | -- | $67,062 |
Find assessor info on the county website
Monthly payment
Est. payment
Payment breakdown
Explore the cost of this home by adjusting the details. Changes won't be saved.Climate risks
Neighborhood: Pasco Sunset Lakes
Nearby schools
GreatSchools rating
- 7/10Oakstead Elementary SchoolGrades: PK-5Distance: 1.4 mi
- 7/10Charles S. Rushe Middle SchoolGrades: 6-8Distance: 2.4 mi
- 7/10Sunlake High SchoolGrades: 9-12Distance: 2.6 mi
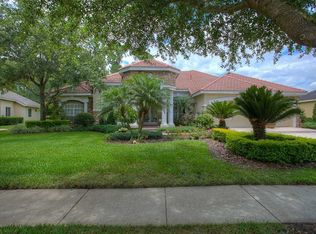
- $908,1004 bd3 ba3.5k sqft21119 Lake Vienna Dr, Land O Lakes, FL 34638Off Market
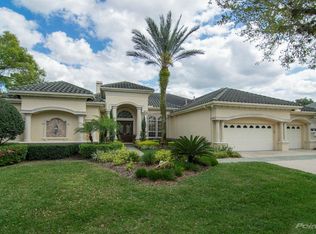
- $1,279,2004 bd3 ba5k sqft21152 Lake Vienna Dr, Land O Lakes, FL 34638Off Market
- $770,3004 bd3 ba3k sqft21128 Lake Vienna Dr, Land O Lakes, FL 34638Off Market
- $718,0004 bd3 ba2.6k sqft21116 Lake Vienna Dr, Land O Lakes, FL 34638Off Market

- $930,0004 bd3 ba3.2k sqft21111 Lake Vienna Dr, Land O Lakes, FL 34638Sold
- $940,0004 bd4 ba3.7k sqft21142 Lake Vienna Dr, Land O Lakes, FL 34638Off Market
- $792,6004 bd3 ba3k sqft21134 Lake Vienna Dr, Land O Lakes, FL 34638Off Market
- $738,6004 bd3 ba2.8k sqft21209 Lake Vienna Dr, Land O Lakes, FL 34638Off Market
A local agent can set up tours, give advice and negotiate with sellers.
Similar homes
- $980,0004 bd4 ba3.7k sqft21338 LAKE VIENNA DRIVE DRIVE, LAND O LAKES, FL 34638For Sale

 MLS ID #TB8491068, Megan Narkiewicz, MIHARA & ASSOCIATES INC.. Stellar MLS
 - $975,0006 bd4 ba4.5k sqft3038 MARBLE CREST DRIVE, LAND O LAKES, FL 34638For Sale
 MLS ID #TB8530207, Gina Marie Holm, REST EASY REALTY POWERED BY SELLSTATE. Stellar MLS
 - $1,050,0006 bd4 ba4.3k sqft3654 BALLASTONE DRIVE, LAND O LAKES, FL 34638For Sale
 MLS ID #TB8510166, Sheila Sorensen, CHARLES RUTENBERG REALTY INC. Stellar MLS
 - $825,0004 bd4 ba3.1k sqft4374 TUNER BEND, LAND O LAKES, FL 34638For Sale
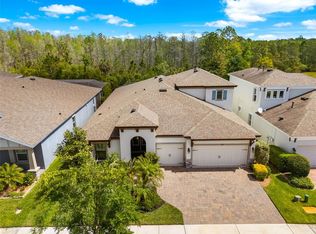 MLS ID #TB8534184, Jimmy Flint-Smith, MCBRIDE KELLY & ASSOCIATES. Stellar MLS
 - $950,0004 bd4 ba3.4k sqft18615 CHEMILLE DRIVE, LUTZ, FL 33558For SaleMLS ID #TB8519169, Thuy Vo, FLORIDA HOMES REALTY & MORTGAGE. Stellar MLS
- $849,9005 bd5 ba3.7k sqft1737 VIRGINIA WILLOW DRIVE, WESLEY CHAPEL, FL 33544For SaleMLS ID #TB8539683, Christina Barone, SIGNATURE REALTY ASSOCIATES. Stellar MLS
- $814,9004 bd4 ba3.1k sqft16429 FREHLEY RUN, LAND O LAKES, FL 34638For SaleMLS ID #TB8515693, Steven Santucci, LLC, COASTAL PROPERTIES GROUP INTERNATIONAL. Stellar MLS
- $899,9004 bd4 ba3.5k sqft26731 WINGED ELM DRIVE, WESLEY CHAPEL, FL 33544For SaleMLS ID #R4911450, Greg Owen, EASY REALTY. Stellar MLS
- $885,0003 bd3 ba2.5k sqft6743 SUNSET VISTA WAY, LAND O LAKES, FL 34637For SaleMLS ID #TB8507221, Makenzie Brown, KING & ASSOCIATES REAL ESTATE LLC. Stellar MLS
- $945,0005 bd4 ba3.8k sqft27608 PINE POINT DRIVE, WESLEY CHAPEL, FL 33544For SaleMLS ID #TB8489634, Tiia Cartwright, CARTWRIGHT REALTY. Stellar MLS
- $895,0005 bd5 ba4.2k sqft1657 FEATHER GRASS LOOP, LUTZ, FL 33558For SaleMLS ID #TB8534872, Daneel Tatum, BAY NATIONAL REALTY, INC.. Stellar MLS
- $706,0004 bd3 ba2.7k sqft23305 GRACEWOOD CIRCLE, LAND O LAKES, FL 34639For SaleMLS ID #TB8523267, Holly Ruhlig, ADVANTAGE REAL ESTATE SERVICES. Stellar MLS
- $899,0004 bd4 ba3.8k sqft7959 HAMPTON LAKE DRIVE, TAMPA, FL 33647For SaleMLS ID #TB8508986, Vivian Resnick, DALTON WADE INC. Stellar MLS
- $879,0004 bd3 ba2.8k sqft7508 DUNBRIDGE DRIVE, ODESSA, FL 33556For SaleMLS ID #TB8531412, Michele Herndon, PA, KELLER WILLIAMS SOUTH TAMPA. Stellar MLS
- $839,5004 bd3 ba3.2k sqft1021 HAGEN DRIVE, NEW PORT RICHEY, FL 34655For SaleMLS ID #W7887968, DJ Arrazcaeta Jr, LLC, RE/MAX ALLIANCE GROUP. Stellar MLS
- $699,9005 bd3 ba3.3k sqft4124 CADENCE LOOP, LAND O LAKES, FL 34638For SaleMLS ID #W7883614, Selinda Moore, PA, EXP REALTY LLC. Stellar MLS
- $1,199,9004 bd3 ba3.6k sqft19616 AMAZON BASIN BEND, LUTZ, FL 33559For SaleMLS ID #TB8524027, Carol Romeo, COLDWELL BANKER REALTY. Stellar MLS
- $799,0004 bd3 ba2.6k sqft26920 WINGED ELM DRIVE, WESLEY CHAPEL, FL 33544For SaleMLS ID #TB8527988, Laura Echevarria, AVENUE HOMES LLC. Stellar MLS
- $925,0005 bd5 ba3.8k sqft10806 PEREZ DRIVE, TAMPA, FL 33618For SaleMLS ID #TB8536066, Marlene Cambronero, SUNCOAST REALTY SOLUTIONS, LLC. Stellar MLS
- $1,015,0005 bd5 ba3.9k sqft20203 CANE RIVER WAY, TAMPA, FL 33647For SaleMLS ID #TB8513012, Tiia Cartwright, CARTWRIGHT REALTY. Stellar MLS
