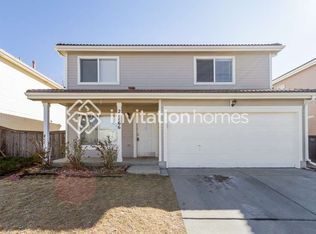
Welcome to this two-story home in Green Valley Ranch, offering 3 bedrooms, 3 bathrooms, and approximately 1,708 square feet of living space. A functional layout provides room for everyday living and entertaining, while the attached two-car garage adds convenience and storage. Situated on an approximately 4,053-square-foot lot, this property offers outdoor space to personalize and enjoy. An opportunity to make a home your own in an established Denver neighborhood.
For sale
$435,000
21136 E 40th Place, Denver, CO 80249
3beds
1,708sqft
Single Family Residence
Built in 1999
4,053 Square Feet Lot
$433,800 Zestimate®
$255/sqft
$144/mo HOA
What's special
- 40 days
- 215
- 25
Zillow last checked:
Listing updated:
Listed by:
Thu Le 303-350-8142 kim@dnvrrealty.com,
DNVR Realty & Financing LLC,
Leticia Duenas 808-800-1572,
DNVR Realty & Financing LLC
Source: REcolorado as distributed by MLS GRID,MLS#: 6463778
Facts & features
Interior
Bedrooms & bathrooms
- Bedrooms: 3
- Bathrooms: 3
- Full bathrooms: 2
- 1/2 bathrooms: 1
- Main level bathrooms: 1
Bedroom
- Features: Primary Suite
- Level: Upper
Bedroom
- Level: Upper
Bedroom
- Description: [
- Level: Upper
Bathroom
- Features: En Suite Bathroom
- Level: Upper
Bathroom
- Level: Upper
Bathroom
- Level: Main
Heating
- Forced Air
Cooling
- Central Air
Features
- Has basement: No
Interior area
- Total structure area: 1,708
- Total interior livable area: 1,708 sqft
- Finished area above ground: 1,708
Property
Parking
- Total spaces: 2
- Parking features: Garage - Attached
- Attached garage spaces: 2
Features
- Levels: Two
- Stories: 2
Lot
- Size: 4,053 Square Feet
- Features: Level
Details
- Parcel number: 23416009
- Zoning: R-2
- Special conditions: Standard
Construction
Type & style
- Home type: SingleFamily
- Property subtype: Single Family Residence
Materials
- Vinyl Siding
- Roof: Spanish Tile
Condition
- Year built: 1999
Utilities & green energy
- Sewer: Public Sewer
- Water: Public
Community & HOA
Community
- Subdivision: Green Valley Ranch
HOA
- Has HOA: Yes
- HOA fee: $144 monthly
- HOA name: Green Valley Ranch
- HOA phone: 303-307-3240
Location
- Region: Denver
Financial & listing details
- Price per square foot: $255/sqft
- Tax assessed value: $466,400
- Annual tax amount: $2,999
- Date on market: 10/2/2026
- Listing terms: Cash,Conventional,FHA
- Ownership: Individual
Estimated market value
$433,800
$412,000 - $455,000
$2,803/mo
Price history
| Date | Event | Price |
|---|---|---|
| 12/15/2008 | Sold | $124,000+3.4%$73/sqft |
Source: Public Record Report a problem | ||
| 11/1/2008 | Listed for sale | $119,900-36.1%$70/sqft |
Source: NCI #713091 Report a problem | ||
| 12/22/2004 | Sold | $187,500$110/sqft |
Source: Public Record Report a problem | ||
Public tax history
| Year | Property taxes | Tax assessment |
|---|---|---|
| 2025 | $2,812 +5.4% | $32,880 +10.3% |
| 2024 | $2,668 +9.6% | $29,820 -9.1% |
| 2023 | $2,434 +2.3% | $32,810 +34.3% |
| 2022 | $2,380 +6.6% | $24,430 -2.8% |
| 2021 | $2,233 +2.3% | $25,130 +6.2% |
| 2020 | $2,184 +17% | $23,674 -0.7% |
| 2019 | $1,866 | $23,839 +24.5% |
| 2018 | $1,866 +0.2% | $19,150 |
| 2017 | $1,862 +21.7% | $19,150 +22.9% |
| 2016 | $1,530 +59% | $15,580 |
| 2015 | $962 -11.1% | $15,580 +67% |
| 2014 | $1,083 -14% | $9,330 |
| 2013 | $1,259 +18.9% | $9,330 -13.3% |
| 2012 | $1,059 +4.5% | $10,760 |
| 2011 | $1,013 +7.5% | $10,760 -0.5% |
| 2010 | $942 -36.2% | $10,810 |
| 2009 | $1,477 -0.1% | $10,810 -29% |
| 2008 | $1,479 -0.9% | $15,220 |
| 2007 | $1,493 +0.8% | $15,220 -7% |
| 2006 | $1,481 -0.1% | $16,360 |
| 2005 | $1,482 +13.1% | $16,360 -1.8% |
| 2003 | $1,310 +1.2% | $16,660 +14.6% |
| 2002 | $1,294 | $14,540 +7.1% |
| 2001 | -- | $13,570 |
Find assessor info on the county website
Monthly payment
Est. payment
Payment breakdown
Explore the cost of this home by adjusting the details. Changes won't be saved.Climate risks
Neighborhood: Gateway - Green Valley Ranch
Nearby schools
Schools provided by the listing agent
- Elementary: Green Valley
- Middle: Strive GVR
- High: DSST: Green Valley Ranch
- District: Denver 1
Source: REcolorado as distributed by MLS GRID. This data may not be complete. We recommend contacting the local school district to confirm school assignments for this home.
Similar homes
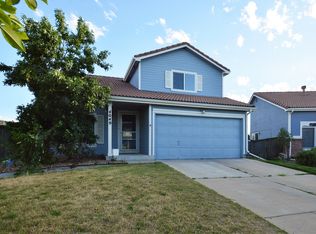
- $450,0003 bd2 ba1.4k sqft20723 E 43rd Avenue, Denver, CO 80249For Sale
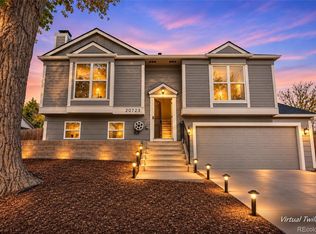
 MLS ID #6872283, Marc Mai, Century 21 Signature Realty, Inc. REcolorado as distributed by MLS GRID
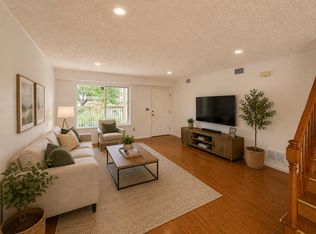
- $439,0003 bd3 ba1.4k sqft4064 Orleans St, Denver, CO 80249For Sale
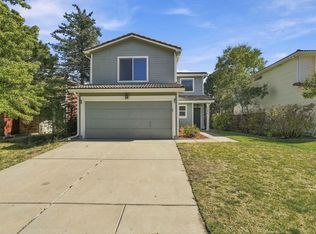
 MLS ID #1070484, Jennifer Kelly, Epique Realty. IRES as distributed by MLS GRID
- $469,9003 bd3 ba1.7k sqft4146 Orleans Street, Denver, CO 80249For Sale
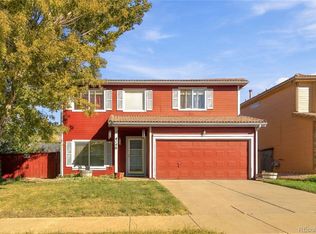 MLS ID #9311062, Lawrence Childress, eXp Realty, LLC. REcolorado as distributed by MLS GRID
- $449,9903 bd3 ba1.7k sqft4137 Orleans Court, Denver, CO 80249For Sale
 MLS ID #9216352, Tesfahun Mekuria, A&T Colorado Realty. REcolorado as distributed by MLS GRID
- $409,9003 bd3 ba1.8k sqft20000 Mitchell Place #8, Denver, CO 80249For SaleMLS ID #9915499, Steven Karides, Keller Williams DTC. REcolorado as distributed by MLS GRID
- $420,0003 bd2 ba1.5k sqft21172 E 45th Avenue, Denver, CO 80249For SaleMLS ID #8736556, Tania Avila, LoKation. REcolorado as distributed by MLS GRID
- $429,0003 bd3 ba1.9k sqft4314 Nepal Street, Denver, CO 80249For SaleMLS ID #7354948, Patricia Nixon, HomeSmart. REcolorado as distributed by MLS GRID
- $459,9004 bd3 ba1.8k sqft20764 E 39th Avenue, Denver, CO 80249For SaleMLS ID #7170150, Zaynab Sepahi, ZBell, LLC. REcolorado as distributed by MLS GRID
- $438,0003 bd2 ba1.3k sqft20490 E 45th Avenue, Denver, CO 80249For SaleMLS ID #8352495, Sam Neumann, Compass - Denver. REcolorado as distributed by MLS GRID
- $415,0003 bd3 ba1.7k sqft20000 Mitchell Place #80, Denver, CO 80249For SaleMLS ID #5366411, Michael Jones, LoKation. REcolorado as distributed by MLS GRID
- $400,0002 bd2 ba1.2k sqft4069 Orleans Street, Denver, CO 80249For SaleMLS ID #9977105, The Dixon Group, Keller Williams Trilogy. REcolorado as distributed by MLS GRID
- $400,0003 bd3 ba1.7k sqft20000 Mitchell Place #2, Denver, CO 80249For SaleMLS ID #7199925, Rachel Herring-Luna, Your Castle Real Estate Inc. REcolorado as distributed by MLS GRID
- $449,9003 bd3 ba1.6k sqft4561 Nepal Street, Denver, CO 80249For SaleMLS ID #6559809, Thomas Thompson, RE/MAX Professionals. REcolorado as distributed by MLS GRID
- $425,0004 bd2 ba1.8k sqft4480 N Jebel Street, Denver, CO 80249For SaleMLS ID #5618402, Heather Aragon, Your Castle Real Estate Inc. REcolorado as distributed by MLS GRID
- $447,9004 bd2 ba1.7k sqft4201 Ireland St, Denver, CO 80249For SaleMLS ID #1063839, Andria Porter Stashak, Keller Williams-DTC. IRES as distributed by MLS GRID
- $454,0003 bd3 ba1.9k sqft4550 Flanders Way, Denver, CO 80249For SaleMLS ID #3816622, Cassandra Pelley, Invalesco Real Estate. REcolorado as distributed by MLS GRID
- $474,9734 bd4 ba2.4k sqft4340 Lisbon Court, Denver, CO 80249For SaleMLS ID #2338558, Jennifer Heineman, Buy-Out Company Realty, LLC. REcolorado as distributed by MLS GRID
- $499,9953 bd3 ba1.9k sqft3897 Lisbon Street, Denver, CO 80249For SaleMLS ID #8659141, Farid Bayot, HomeSmart. REcolorado as distributed by MLS GRID
