This 3 bedroom, 3 bathroom home has an exceptionally functional, light-filled layout. As you step in, you are greeted by the open living room and an eat-in kitchen with Granite Countertops and glass tile Backsplash. Enjoy easy access to BBQ patio shaded by mature Aspen tree, large grassy area perfect for games and relaxing on warm summer days. Also on main floor is the tastefully updated powder bath and a laundry area that comes with large capacity Maytag washer and dryer! Upstairs is the Spacious master suite with its own bathroom. Two more bedrooms each with a fan, a guest bathroom and a unique Loft/study area round off the highly livable 2nd level! Ample driveway parking and an attached 2 car garage great for storage. This home has it all. Walking distance to Trails, parks and playgrounds, proximity to dining and shopping, easy access to i-70 and only 10 mins to DIA, near light rail that takes you to downtown and the airport! Don't miss your chance to make this lovely home yours.
For sale
Price cut: $6K (11/11)
$439,000
4064 Orleans St, Denver, CO 80249
3beds
1,400sqft
Single Family Residence
Built in 2000
4,050 Square Feet Lot
$443,900 Zestimate®
$314/sqft
$-- HOA
What's special
Ample driveway parkingGranite countertopsGlass tile backsplashEat-in kitchenExceptionally functional light-filled layoutTastefully updated powder bath
- 29 days
- 331
- 46
Zillow last checked:
Listing updated:
Listed by:
Jennifer Kelly 970-581-9005,
Epique Realty,
Megan Kelly 970-568-6843,
Epique Realty
Source: IRES as distributed by MLS GRID,MLS#: 1070484
Facts & features
Interior
Bedrooms & bathrooms
- Bedrooms: 3
- Bathrooms: 3
- Full bathrooms: 2
- 1/2 bathrooms: 1
- Main level bathrooms: 1
Rooms
- Room types: Loft
Primary bedroom
- Description: Carpet
- Features: Full Primary Bath
- Level: Upper
- Area: 176 Square Feet
- Dimensions: 11 x 16
Bedroom 2
- Description: Carpet
- Level: Upper
- Area: 99 Square Feet
- Dimensions: 9 x 11
Bedroom 3
- Description: Carpet
- Level: Upper
- Area: 81 Square Feet
- Dimensions: 9 x 9
Kitchen
- Description: Laminate
- Level: Main
- Area: 84 Square Feet
- Dimensions: 6 x 14
Laundry
- Description: Laminate
- Level: Main
- Area: 25 Square Feet
- Dimensions: 5 x 5
Living room
- Description: Brick
- Level: Main
- Area: 196 Square Feet
- Dimensions: 14 x 14
Study
- Description: Carpet
- Level: Upper
- Area: 70 Square Feet
- Dimensions: 7 x 10
Heating
- Forced Air
Cooling
- Central Air, Ceiling Fan(s)
Appliances
- Included: Electric Range, Dishwasher, Refrigerator, Washer, Dryer, Microwave, Disposal
Features
- Eat-in Kitchen, Open Floorplan, Walk-In Closet(s)
- Basement: None
Interior area
- Total structure area: 1,400
- Total interior livable area: 1,400 sqft
- Finished area above ground: 1,400
Property
Parking
- Total spaces: 2
- Parking features: Attached
- Attached garage spaces: 2
- Details: Attached
Accessibility
- Accessibility features: Level Lot
Features
- Levels: Two
- Stories: 2
- Patio & porch: Patio
- Exterior features: Sprinkler System
- Fencing: Wood
Lot
- Size: 4,050 Square Feet
Details
- Parcel number: 23411024
- Zoning: R-2
- Special conditions: Private Owner
Construction
Type & style
- Home type: SingleFamily
- Property subtype: Single Family Residence
Materials
- Frame
- Roof: Tile
Condition
- New construction: No
- Year built: 2000
Utilities & green energy
- Electric: Xcel
- Gas: Xcel
- Sewer: Public Sewer
- Utilities for property: Natural Gas Available, Electricity Available, Cable Available, Satellite Avail
Community & HOA
Community
- Features: Park, Trail(s)
- Security: Fire Alarm
- Subdivision: Green Valley Ranch Filing 24
HOA
- Has HOA: No
- Services included: Trash
Location
- Region: Denver
Financial & listing details
- Price per square foot: $314/sqft
- Tax assessed value: $436,400
- Annual tax amount: $2,807
- Date on market: 10/13/2026
- Listing terms: Cash,Conventional,FHA,VA Loan
- Exclusions: Sellers personal property & staging items
- Electric utility on property: Yes
Estimated market value
$443,900
$422,000 - $466,000
$2,672/mo
Price history
| Date | Event | Price |
|---|---|---|
| 11/11/2026 | Price change | $439,000-1.3%$314/sqft |
Source:  REcolorado as distributed by MLS GRID #IR1070484 Report a problem | ||
| 10/13/2026 | Listed for sale | $445,000+1.7%$318/sqft |
Source:  IRES as distributed by MLS GRID #1070484 Report a problem | ||
| 8/28/2024 | Listing removed | $2,700$2/sqft |
Source: Zillow Rentals Report a problem | ||
| 8/25/2024 | Listed for rent | $2,700$2/sqft |
Source: Zillow Rentals Report a problem | ||
| 5/18/2021 | Sold | $437,500+15.1%$313/sqft |
Source: IRES as distributed by MLS GRID #937834 Report a problem | ||
| 4/20/2021 | Pending sale | $380,000$271/sqft |
Source: IRES as distributed by MLS GRID #937834 Report a problem | ||
| 4/15/2021 | Listed for sale | $380,000+22.6%$271/sqft |
Source:  RE/MAX International #8383442 Report a problem | ||
| 5/17/2018 | Sold | $310,000+6.9%$221/sqft |
Source: Public Record Report a problem | ||
| 4/17/2018 | Pending sale | $290,000$207/sqft |
Source: Paisano Realty, Inc. #2419933 Report a problem | ||
| 4/12/2018 | Listed for sale | $290,000+61.1%$207/sqft |
Source: Paisano Realty, Inc. #2419933 Report a problem | ||
| 6/11/2013 | Sold | $180,000$129/sqft |
Source: Public Record Report a problem | ||
| 5/8/2013 | Listed for sale | $180,000+24.2%$129/sqft |
Source: Mazatlan Intl Prop DBA RE/MAX Avenues #1184035 Report a problem | ||
| 3/31/2010 | Sold | $144,900$104/sqft |
Source: Public Record Report a problem | ||
| 2/14/2010 | Listed for sale | $144,900+20.8%$104/sqft |
Source: Great Way Real Estate #849982 Report a problem | ||
| 11/13/2009 | Listing removed | $120,000$86/sqft |
Source: Joshua Hunt #822340 Report a problem | ||
| 10/20/2009 | Listed for sale | $120,000-35.5%$86/sqft |
Source: Joshua Hunt #822340 Report a problem | ||
| 8/9/2005 | Sold | $186,000+41.2%$133/sqft |
Source: Public Record Report a problem | ||
| 4/26/2000 | Sold | $131,774$94/sqft |
Source: Public Record Report a problem | ||
Public tax history
| Year | Property taxes | Tax assessment |
|---|---|---|
| 2025 | $2,585 +5.4% | $30,770 +12.3% |
| 2024 | $2,453 +7.8% | $27,410 -9.8% |
| 2023 | $2,274 +2.3% | $30,390 +33.1% |
| 2022 | $2,224 +5.2% | $22,830 -2.8% |
| 2021 | $2,115 +2.3% | $23,480 +4.7% |
| 2020 | $2,068 +18.5% | $22,429 -0.7% |
| 2019 | $1,745 | $22,587 +26.1% |
| 2018 | $1,745 +0.2% | $17,910 |
| 2017 | $1,741 +20.4% | $17,910 +21.6% |
| 2016 | $1,447 +39.4% | $14,730 |
| 2015 | $1,038 -11.1% | $14,730 +46.4% |
| 2014 | $1,167 +0.1% | $10,060 |
| 2013 | $1,167 +18.9% | $10,060 +0.9% |
| 2012 | $981 +4.1% | $9,970 |
| 2011 | $942 +7.5% | $9,970 -0.9% |
| 2010 | $877 -34.9% | $10,060 |
| 2009 | $1,346 -0.1% | $10,060 -27.5% |
| 2008 | $1,348 -3% | $13,870 |
| 2007 | $1,390 +0.8% | $13,870 -8.9% |
| 2006 | $1,378 +2.1% | $15,230 |
| 2005 | $1,349 +15.9% | $15,230 +0.4% |
| 2003 | $1,164 +1.2% | $15,170 +17.4% |
| 2002 | $1,150 | $12,920 +209.1% |
| 2001 | -- | $4,180 |
Find assessor info on the county website
Monthly payment
Est. payment
Payment breakdown
Explore the cost of this home by adjusting the details. Changes won't be saved.Climate risks
Neighborhood: Gateway - Green Valley Ranch
Nearby schools
Schools provided by the listing agent
- Elementary: Green Valley
- Middle: Green Valley Ranch
- High: Green Valley Ranch
Source: IRES as distributed by MLS GRID. This data may not be complete. We recommend contacting the local school district to confirm school assignments for this home.
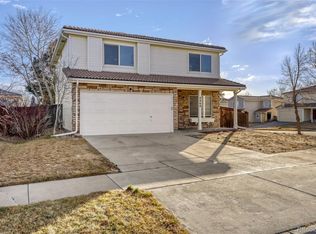

Similar homes
- $435,0003 bd3 ba1.7k sqft21136 E 40th Place, Denver, CO 80249For Sale
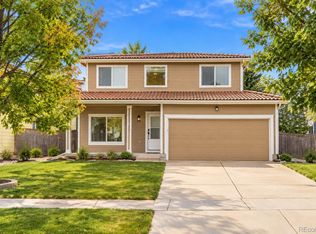
 MLS ID #6463778, Thu Le, DNVR Realty & Financing LLC. REcolorado as distributed by MLS GRID
- $450,0003 bd2 ba1.4k sqft20723 E 43rd Avenue, Denver, CO 80249For Sale
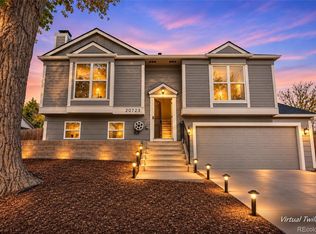 MLS ID #6872283, Marc Mai, Century 21 Signature Realty, Inc. REcolorado as distributed by MLS GRID
- $469,9003 bd3 ba1.7k sqft4146 Orleans Street, Denver, CO 80249For Sale
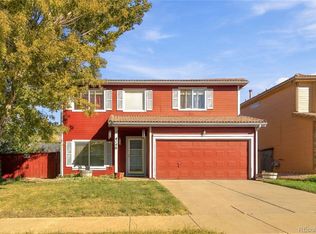 MLS ID #9311062, Lawrence Childress, eXp Realty, LLC. REcolorado as distributed by MLS GRID
- $449,9903 bd3 ba1.7k sqft4137 Orleans Court, Denver, CO 80249For Sale
 MLS ID #9216352, Tesfahun Mekuria, A&T Colorado Realty. REcolorado as distributed by MLS GRID
- $420,0003 bd2 ba1.5k sqft21172 E 45th Avenue, Denver, CO 80249For SaleMLS ID #8736556, Tania Avila, LoKation. REcolorado as distributed by MLS GRID
- $438,0003 bd2 ba1.3k sqft20490 E 45th Avenue, Denver, CO 80249For SaleMLS ID #8352495, Sam Neumann, Compass - Denver. REcolorado as distributed by MLS GRID
- $409,9003 bd3 ba1.8k sqft20000 Mitchell Place #8, Denver, CO 80249For SaleMLS ID #9915499, Steven Karides, Keller Williams DTC. REcolorado as distributed by MLS GRID
- $400,0002 bd2 ba1.2k sqft4069 Orleans Street, Denver, CO 80249For SaleMLS ID #9977105, The Dixon Group, Keller Williams Trilogy. REcolorado as distributed by MLS GRID
- $449,9003 bd3 ba1.6k sqft4561 Nepal Street, Denver, CO 80249For SaleMLS ID #6559809, Thomas Thompson, RE/MAX Professionals. REcolorado as distributed by MLS GRID
- $429,0003 bd3 ba1.9k sqft4314 Nepal Street, Denver, CO 80249For SaleMLS ID #7354948, Patricia Nixon, HomeSmart. REcolorado as distributed by MLS GRID
- $415,0003 bd3 ba1.7k sqft20000 Mitchell Place #80, Denver, CO 80249For SaleMLS ID #5366411, Michael Jones, LoKation. REcolorado as distributed by MLS GRID
- $459,9004 bd3 ba1.8k sqft20764 E 39th Avenue, Denver, CO 80249For SaleMLS ID #7170150, Zaynab Sepahi, ZBell, LLC. REcolorado as distributed by MLS GRID
- $400,0003 bd3 ba1.7k sqft20000 Mitchell Place #2, Denver, CO 80249For SaleMLS ID #7199925, Rachel Herring-Luna, Your Castle Real Estate Inc. REcolorado as distributed by MLS GRID
- $447,9004 bd2 ba1.7k sqft4201 Ireland St, Denver, CO 80249For Sale
 MLS ID #1063839, Andria Porter Stashak, Keller Williams-DTC. IRES as distributed by MLS GRID
- $425,0004 bd2 ba1.8k sqft4480 N Jebel Street, Denver, CO 80249For SaleMLS ID #5618402, Heather Aragon, Your Castle Real Estate Inc. REcolorado as distributed by MLS GRID
- $499,9953 bd3 ba1.9k sqft3897 Lisbon Street, Denver, CO 80249For SaleMLS ID #8659141, Farid Bayot, HomeSmart. REcolorado as distributed by MLS GRID
- $391,0003 bd2 ba1k sqft21551 E 46th Avenue, Denver, CO 80249For SaleMLS ID #3292892, Lily Richardson, Dream Maker Homes. REcolorado as distributed by MLS GRID
- $479,0004 bd3 ba1.8k sqft4581 Malaya Street, Denver, CO 80249For SaleMLS ID #5462458, Ross Blahnik, Compass - Denver. REcolorado as distributed by MLS GRID
- $365,0003 bd3 ba1.2k sqft20840 E 40th Avenue, Denver, CO 80249For SaleMLS ID #6553898, Ruben Helo, eXp Realty, LLC. REcolorado as distributed by MLS GRID
