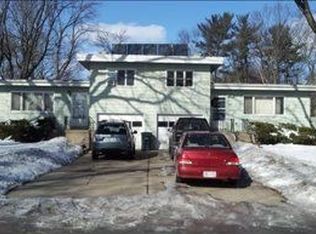
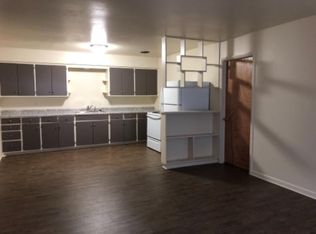
Great Investment or Owner-Occupant Opportunity in a Prime Madison Location! This solid-built duplex features two units, each offering 2 bedrooms, 1.5 bathrooms, spacious living areas, and ample storage space. Enjoy easy access to the mature, extra-large fenced backyard, perfect for summer entertaining, outdoor activities, or letting the dog out. Conveniently located with quick access to the Beltline, this property sits in a desirable neighborhood just one block from Lake Monona. Residents can enjoy nearby bike paths, parks, restaurants, shopping, and all the amenities that make this area so attractive. Newer vinyl siding, and unit 2116 was recently refreshed. Whether you're looking to expand your investment portfolio or live in one unit while generating rental income from the other, this property offers an excellent opportunity.
Offer-no show
$399,900
2114-2116 Lake Point Dr, Madison, WI 53713
4beds
2,148sqft
Duplex
Built in 1961
-- sqft lot
$401,600 Zestimate®
$186/sqft
$-- HOA
What's special
- --
- on Zillow
- 52
- views
- 4
- saves
Zillow last checked:
Listing updated:
Listed by:
Mike Schmidtke,
Stark Company, REALTORS
Source: SCWMLS,MLS#: 2029563
Facts & features
Interior
Bedrooms & bathrooms
- Bedrooms: 4
- Bathrooms: 4
- Full bathrooms: 3
- 1/2 bathrooms: 1
Heating
- Natural Gas, Radiant, Individual Heat Control (Unit 1), Individual Heat Control (Unit 2)
Cooling
- Air Conditioning (Unit 1), Air Conditioning (Unit 2)
Appliances
- Included: Range/Oven (Unit 1), Refrigerator (Unit 1), Washer/Dryer (Unit 1), Range/Oven (Unit 2), Refrigerator (Unit 2), Water Softener Owned
Features
- Family/Rec Room (Unit 1), Dining Room (Unit 1), Private basement, Family/Rec Room (Unit 2), Dining Room (Unit 2)
- Flooring: Wood or Simulated Wood (Unit 1), Wood or Simulated Wood (Unit 2)
- Basement: Full,Partially Finished,Laundry facilities
Interior area
- Total structure area: 2,148
- Total interior livable area: 2,148 sqft
Property
Parking
- Total spaces: 6
- Parking features: 1 stall garage, 2 spaces, Outside, Concrete
- Garage spaces: 2
- Details: Outside
Features
- Fencing: Fenced
Lot
- Size: 0.32 Acres
- Features: Near Public Transit
Details
- Parcel number: 071019405094
- Zoning: TR-V1
Construction
Type & style
- Home type: MultiFamily
- Property subtype: Duplex
Materials
- Vinyl Siding
- Foundation: Poured concrete foundatn
Condition
- Year built: 1961
Utilities & green energy
- Sewer: Public Sewer
- Water: Public
- Utilities for property: Separate elec meters, Separate gas meters, Separate water meters, Internet - Cable, Internet - DSL, Internet - Fixed wireless, Internet - Satellite/Dish
Community & HOA
Location
- Region: Madison
Financial & listing details
- Price per square foot: $186/sqft
- Tax assessed value: $299,700
- Annual tax amount: $6,242
- Date on market: 8/17/2026
- Inclusions: 2 Range/Ovens, 2 Refrigerators, 2 Air Conditioners, Washer, Dryer
- Exclusions: Seller and Tenant's Personal Property
- Total actual rent: 32040
Estimated market value
$401,600
$382,000 - $422,000
$1,813/mo
Price history
| Date | Event | Price |
|---|---|---|
| 9/2/2026 | Pending sale | $399,900$186/sqft |
Source: SCWMLS #2029563 Report a problem | ||
| 8/17/2026 | Listed for sale | $399,900$186/sqft |
Source: SCWMLS #2029563 Report a problem | ||
Public tax history
Tax history is unavailable.
Monthly payment
Est. payment
Payment breakdown
Explore the cost of this home by adjusting the details. Changes won't be saved.Climate risks
Neighborhood: Waunona
Nearby schools
Schools provided by the listing agent
- Middle: Sennett
- High: Lafollette
- District: Madison
Source: SCWMLS. This data may not be complete. We recommend contacting the local school district to confirm school assignments for this home.

Similar homes
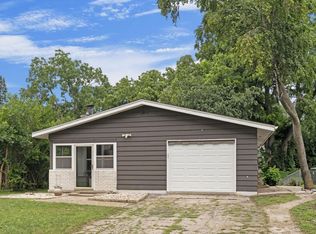
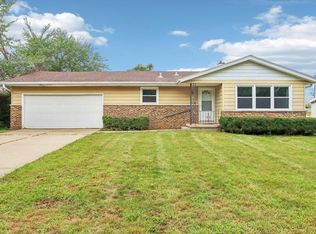
- $370,5003 bd1 ba1.5k sqft2218 Catalpa ROAD, Madison, WI 53713Active
 MLS ID #1979446, A'Lisa Paquet. WIREX MLS
 - $430,0003 bd3 ba2.3k sqft4929 E Buckeye Rd, Madison, WI 53716For Sale
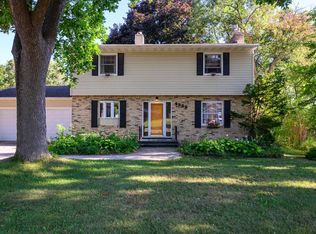 MLS ID #2028594, Joanna Janas. SCWMLS
 - $439,0003 bd2 ba2.3k sqft4611 Dennis Dr, Madison, WI 53704For Sale
 MLS ID #2031700, Jon Vanden Brook. SCWMLS
 - $385,0002 bd3 ba2.1k sqft2021 Carey Ct, Madison, WI 53704For Sale
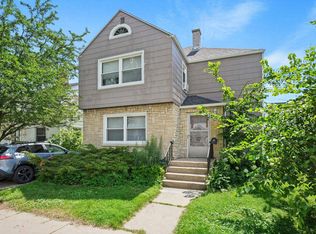 MLS ID #2027560, Liz Lauer. SCWMLS
