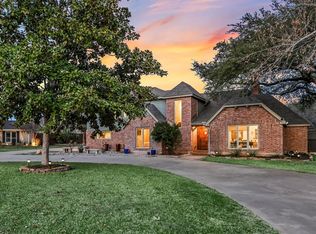
RARE OPPORTUNITY IN ROUND ROCK! NEARLY 2 ACRES WITH GORGEOUS MATURE TREES IN AN INCREDIBLY CONVENIENT LOCATION! Properties like this are few and far between! Offered by the original owners, this 3-bedroom, 2.5-bath home with a 3-car garage is situated on a spectacular, nearly 2-acre lot filled with beautiful, towering trees and backing to Honey Bear Creek. The light, bright, and open floor plan offers spacious living areas, abundant natural light, and incredible potential to update and make it your own. The expansive property is truly the highlight, offering a peaceful, park-like setting with room to spread out, entertain, garden, or create your dream outdoor retreat. Additional features include a workshop, storage shed, and an existing tennis court with possibilities for future improvements. Enjoy the best of both worlds—the space and tranquility of country-style living while being just minutes from an abundance of shopping, restaurants, and everyday conveniences! Whether you’re looking for a property to personalize or a rare opportunity to own substantial acreage in the heart of Round Rock, this one offers tremendous possibilities.
Active
$785,000
2114 Live Oak Cir, Round Rock, TX 78681
3beds
2,618sqft
Single Family Residence
Built in 1992
1.8 Acres Lot
$-- Zestimate®
$300/sqft
$-- HOA
What's special
Storage shedExisting tennis courtAbundant natural lightExpansive propertyGorgeous mature treesPeaceful park-like settingBeautiful towering trees
- 2 days
- 683
- 58
Zillow last checked:
Listing updated:
Listed by:
Tara S. Knight 512-751-4834,
Keller Williams Realty Lone St
Source: Central Texas MLS,MLS#: 628401 Originating MLS: Williamson County Association of REALTORS
Facts & features
Interior
Bedrooms & bathrooms
- Bedrooms: 3
- Bathrooms: 3
- Full bathrooms: 2
- 1/2 bathrooms: 1
Heating
- Central
Cooling
- Central Air
Appliances
- Included: Dishwasher, Electric Cooktop, Oven, Some Electric Appliances, Built-In Oven, Cooktop, Microwave
- Laundry: Washer Hookup, Electric Dryer Hookup, Laundry in Utility Room, Laundry Room
Features
- All Bedrooms Down, Ceiling Fan(s), Crown Molding, Dining Area, Separate/Formal Dining Room, Double Vanity, Entrance Foyer, Eat-in Kitchen, Garden Tub/Roman Tub, High Ceilings, Jetted Tub, Primary Downstairs, MultipleDining Areas, Main Level Primary, Open Floorplan, Recessed Lighting, Soaking Tub, Separate Shower, Tub Shower, Walk-In Closet(s), Breakfast Area
- Flooring: Carpet, Tile
- Attic: Access Only
- Number of fireplaces: 1
- Fireplace features: Family Room, Masonry
Interior area
- Total interior livable area: 2,618 sqft
Video & virtual tour
Property
Parking
- Total spaces: 3
- Parking features: Attached, Door-Multi, Garage, Other, Garage Faces Side, See Remarks
- Attached garage spaces: 3
Accessibility
- Accessibility features: None
Features
- Levels: One
- Stories: 1
- Patio & porch: Covered, Patio
- Exterior features: Covered Patio, Private Yard, Rain Gutters, Storage, Sport Court
- Pool features: None
- Spa features: None
- Fencing: Chain Link,Wood,Wrought Iron
- Has view: Yes
- View description: Creek/Stream
- Has water view: Yes
- Water view: Creek/Stream
- Body of water: Creek/Stream
Lot
- Size: 1.8 Acres
Details
- Additional structures: Storage, Workshop
- Parcel number: R035327
Construction
Type & style
- Home type: SingleFamily
- Architectural style: Traditional
- Property subtype: Single Family Residence
Materials
- Masonry
- Foundation: Slab
- Roof: Composition,Shingle
Condition
- Resale
- Year built: 1992
Utilities & green energy
- Sewer: Septic Tank
- Water: Public
- Utilities for property: Electricity Available, Trash Collection Public, Underground Utilities
Community & HOA
Community
- Features: Park, Trails/Paths
- Subdivision: Great Oaks
HOA
- Has HOA: No
Location
- Region: Round Rock
Financial & listing details
- Price per square foot: $300/sqft
- Tax assessed value: $866,947
- Annual tax amount: $2,631
- Date on market: 10/23/2026
- Listing agreement: Exclusive Right To Sell
- Listing terms: Cash,Conventional,FHA,VA Loan
- Electric utility on property: Yes
- Road surface type: Paved
Estimated market value
Not available
Estimated sales range
Not available
Not available
Price history
| Date | Event | Price |
|---|---|---|
| 10/23/2026 | Listed for sale | $785,000$300/sqft |
Source:  Unlock MLS #7929028 Report a problem | ||
Public tax history
| Year | Property taxes | Tax assessment |
|---|---|---|
| 2025 | $2,631 +4.2% | $856,507 +10% |
| 2024 | $2,526 +4.5% | $778,643 +10% |
| 2023 | $2,417 -39.7% | $707,857 +10% |
| 2022 | $4,009 +0.6% | $643,506 +10% |
| 2021 | $3,987 +2.2% | $585,005 +10% |
| 2020 | $3,902 +2.8% | $531,823 +10% |
| 2019 | $3,795 +1.8% | $483,475 +10% |
| 2018 | $3,728 | $439,523 -3.4% |
| 2017 | $3,728 +2.1% | $455,156 +10% |
| 2016 | $3,650 +0.1% | $413,778 +10% |
| 2015 | $3,647 | $376,162 +10% |
| 2014 | $3,647 | $341,965 +0.6% |
| 2013 | -- | $339,959 +1.9% |
| 2012 | -- | $333,586 +3.7% |
| 2011 | -- | $321,789 +4.7% |
| 2010 | -- | $307,414 -3.1% |
| 2009 | -- | $317,298 +17.4% |
| 2007 | -- | $270,243 +3% |
| 2006 | -- | $262,260 +2.8% |
| 2005 | -- | $255,152 -3.3% |
| 2004 | -- | $263,891 +2.5% |
| 2003 | -- | $257,401 -4.8% |
| 2002 | -- | $270,478 +8% |
| 2001 | -- | $250,448 |
Find assessor info on the county website
Monthly payment
Est. payment
Payment breakdown
Explore the cost of this home by adjusting the details. Changes won't be saved.Climate risks
Neighborhood: Great Oaks
Nearby schools
Schools provided by the listing agent
- Elementary: Akin Elementary
- Middle: Stiles Middle School
- High: Leander High High School
- District: Leander ISD
Source: Central Texas MLS. This data may not be complete. We recommend contacting the local school district to confirm school assignments for this home.
- $712,900-- bd2 ba2.1k sqft2112 Live Oak Cir, Round Rock, TX 78681Off Market
- $760,600-- bd2 ba2.8k sqft2116 Live Oak Cir, Round Rock, TX 78681Off Market
- $560,300-- bd2 ba1.9k sqft2200 Live Oak Cir, Round Rock, TX 78681Off Market
- $1,024,000-- bd3 ba3.5k sqft2110 Live Oak Cir, Round Rock, TX 78681Off Market
Similar homes
- $825,0004 bd4 ba3.2k sqft1801 Sun Lake Cv, Round Rock, TX 78681Active
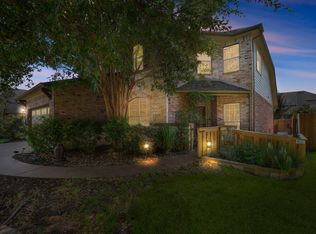
 MLS ID #8490210, Margaret Jolly, Bramlett Partners. Unlock MLS
- $699,0004 bd4 ba3.1k sqft2717 Mirasol Loop, Round Rock, TX 78681Active
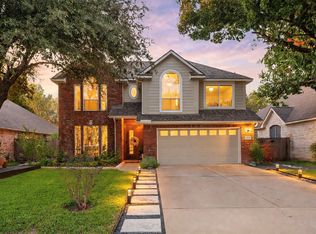
 MLS ID #7813334, Omar Rivera, Boson Investments LLC. Unlock MLS
- $550,0004 bd3 ba2.2k sqft16801 Willow Oak Ln, Round Rock, TX 78681Active
 MLS ID #8285846, Gabe Recio, Redfin Corporation. Unlock MLS
- $750,0004 bd4 ba3.5k sqft3129 Goldenoak Cir, Round Rock, TX 78681Active
 MLS ID #8197414, Edwin Lui, Storehouse Realty. Unlock MLS
- $585,0004 bd4 ba2.6k sqft3228 Pine Needle Cv, Round Rock, TX 78681ActiveMLS ID #2765809, Laurentia Barbu, Berkshire Hathaway TX Realty. Unlock MLS
- $794,5004 bd4 ba3.4k sqft3543 Alexandrite Way, Round Rock, TX 78681ActiveMLS ID #5579668, Paulette Bostur, Berkshire Hathaway TX Realty. Unlock MLS
- $615,0004 bd2 ba2.4k sqft3100 Live Oak St, Round Rock, TX 78681ActiveMLS ID #3934044, Katherine Webster, Keller Williams Realty Lone St. Unlock MLS
- $799,9994 bd4 ba3.5k sqft3433 Alexandrite Way, Round Rock, TX 78681ActiveMLS ID #3267594, Angie McWethy, Magnolia Realty Round Rock. Unlock MLS
- $899,0004 bd2 ba3.2k sqft2804 Live Oak St, Round Rock, TX 78681ActiveMLS ID #5639745, Sandy Maguire, Keller Williams Realty C. P.. Unlock MLS
- $775,0004 bd4 ba3.2k sqft3527 Alexandrite Way, Round Rock, TX 78681ActiveMLS ID #1018116, Kelvin Glover, Compass RE Texas, LLC. Unlock MLS
- $665,0004 bd3 ba2.9k sqft3908 Valley Vw, Round Rock, TX 78681ActiveMLS ID #7137880, Shannon Reeve, Compass RE Texas, LLC. Unlock MLS
- $775,0005 bd3 ba3.5k sqft6003 Spindle Top Ter, Round Rock, TX 78681ActiveMLS ID #4525551, Matt Friedlander, Realistics LLC. Unlock MLS
- $1,080,0003 bd3 ba2.6k sqft1800 Brushy Bend Dr, Round Rock, TX 78681ActiveMLS ID #2703171, Viva Rogers, REAL INTERNATIONAL BROKERAGE LLC. Unlock MLS
- $785,0006 bd4 ba3.3k sqft4500 Corazon Cv, Round Rock, TX 78681ActiveMLS ID #1821454, Jocelyn Morales, Spyglass Realty. Unlock MLS
- $625,0004 bd3 ba2.7k sqft128 W Adelanta Pl, Round Rock, TX 78681ActiveMLS ID #8857527, Beth Fitzmaurice, Compass RE Texas, LLC. Unlock MLS
- $714,9004 bd4 ba3.1k sqft3104 Luminoso Ln E, Round Rock, TX 78681ActiveMLS ID #4352490, Carol Badami, A Complete Realty. Unlock MLS
- $700,0004 bd3 ba3k sqft2700 Salorn Way, Round Rock, TX 78681ActiveMLS ID #4181575, Allison Dady, Compass RE Texas, LLC. Unlock MLS
- $595,0004 bd3 ba2.6k sqft4011 Honey Bear Loop, Round Rock, TX 78681ActiveMLS ID #6348149, Anne Cobern, Austin 512 Realty. Unlock MLS
- $689,9994 bd3 ba3.2k sqft4007 Vista Isle Dr, Round Rock, TX 78681ActiveMLS ID #1031250, Chris Mitchell, eXp Realty, LLC. Unlock MLS
