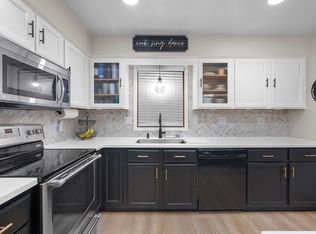
This immaculate ranch is move-in ready! All new kitchen in '16 featuring SS appliances, granite island with extended table, and the yellow hutch included. Beautiful Maple floors in cathedral living room with brick wood/gas fireplace. Bamboo floors in the primary with remodeled bath in '22, which includes a walk-in shower, SS sink and tiled floors. 16 x 16 raised deck with electric dog fence installed. Rec room with built-in cabinets and counters, exercise area, and full bath. Roof '09, Windows '14 (with transferable warranty), H20 Heater '21, H20 Softener '17, and newer softener. This home shines!!
Pending
$380,000
2115 Meadowlark Dr, Janesville, WI 53546
3beds
2,436sqft
:
Get pre-qualified$3,026/mo
Single Family Residence
Built in 1995
0.27 Acres Lot
$-- Zestimate®
$156/sqft
$-- HOA
What's special
- --
- on Zillow |
- 575
- views |
- 20
- saves |
Zillow last checked:
Listing updated:
Listed by:
Mike L Bailey,
EXP Realty, LLC
Source: SCWMLS,MLS#: 2027068
Facts & features
Interior
Bedrooms & bathrooms
- Bedrooms: 3
- Bathrooms: 3
- Full bathrooms: 3
- Main level bathrooms: 2
Primary bedroom
- Level: Main
- Area: 168
- Dimensions: 12 x 14
Bedroom 2
- Level: Main
- Area: 121
- Dimensions: 11 x 11
Bedroom 3
- Level: Main
- Area: 121
- Dimensions: 11 x 11
Kitchen
- Features: Breakfast Bar, Kitchen Island, Range/Oven, Refrigerator, Dishwasher, Microwave, Disposal
- Level: Main
- Area: 143
- Dimensions: 11 x 13
Living room
- Level: Main
- Area: 240
- Dimensions: 15 x 16
Heating
- Forced Air
Cooling
- Central Air
Appliances
- Included: Washer, Dryer, Water Softener Included
- Laundry: Main Level
Features
- Vaulted Ceiling(s), At Least 1 tub, Rec Room
- Basement: Full,Partially Finished
- Has fireplace: Yes
- Fireplace features: Wood Burning, Gas
Interior area
- Total structure area: 2,436
- Total interior livable area: 2,436 sqft
- Finished area above ground: 1,356
Property
Parking
- Total spaces: 2
- Parking features: 2 car, Attached, Garage Door Opener
- Attached garage spaces: 2
- Has uncovered spaces: Yes
Features
- Levels: One
- Stories: 1
- Patio & porch: Deck
Lot
- Size: 0.27 Acres
- Dimensions: 84x140
Details
- Parcel number: 241 0221100076
- Zoning: R
Construction
Type & style
- Home type: SingleFamily
- Architectural style: Ranch
- Property subtype: Single Family Residence
Materials
- Vinyl Siding, Aluminum Siding, Brick
- Foundation: Poured concrete foundatn
Condition
- Year built: 1995
Utilities & green energy
- Sewer: Public Sewer
- Water: Public
- Utilities for property: Cable Available, Internet - Cable
Community & HOA
Community
- Subdivision: THE MEADOWS 3RD ADD
Location
- Region: Janesville
Financial & listing details
- Price per square foot: $156/sqft
- Tax assessed value: $304,900
- Annual tax amount: $5,523
- Date on market: 7/1/2026
- Inclusions: stove, fridge, dishwasher, disposal, all window coverings, invisible fence and dog collar, softener, garage door opener and remotes, yellow hutch in kitchen w/shelving, washer, dryer
- Exclusions: wine cooler
Estimated market value
Not available
Estimated sales range
Not available
$2,438/mo
Price history
| Date | Event | Price |
|---|---|---|
| 7/20/2026 | Pending sale | $380,000$156/sqft |
Source: SCWMLS #2027068 Report a problem | ||
| 7/17/2026 | Contingent | $380,000$156/sqft |
Source: SCWMLS #2027068 Report a problem | ||
| 7/15/2026 | Listed for sale | $380,000+181.5%$156/sqft |
Source: SCWMLS #2027068 Report a problem | ||
| 10/2/2000 | Sold | $135,000$55/sqft |
Source: Agent Provided Report a problem | ||
Public tax history
| Year | Property taxes | Tax assessment |
|---|---|---|
| 2025 | $5,246 +5.3% | $304,900 |
| 2024 | $4,983 0% | $304,900 |
| 2023 | $4,984 +7.7% | $304,900 +49.8% |
| 2022 | $4,627 -0.3% | $203,600 |
| 2021 | $4,641 +3% | $203,600 |
| 2020 | $4,505 +2.9% | $203,600 |
| 2019 | $4,379 +10.2% | $203,600 +30.3% |
| 2018 | $3,974 | $156,200 |
| 2017 | $3,974 +2.3% | $156,200 |
| 2016 | $3,886 +5.8% | $156,200 |
| 2014 | $3,671 +0.4% | $156,200 +2.1% |
| 2013 | $3,657 +0.8% | $153,000 |
| 2012 | $3,626 -1.2% | $153,000 |
| 2011 | $3,670 | $153,000 +5.4% |
| 2010 | -- | $145,200 |
| 2009 | -- | $145,200 |
| 2008 | -- | $145,200 |
| 2007 | -- | $145,200 |
| 2006 | -- | $145,200 |
| 2005 | -- | $145,200 |
| 2004 | -- | $145,200 |
| 2003 | -- | $145,200 +5.6% |
| 2002 | -- | $137,500 +5.4% |
| 2001 | -- | $130,500 |
Find assessor info on the county website
Monthly payment
Est. payment
Payment breakdown
Explore the cost of this home by adjusting the details. Changes won't be saved.Climate risks
Neighborhood: 53546
Nearby schools
GreatSchools rating
- 7/10Kennedy Elementary SchoolGrades: PK-5Distance: 0.3 mi
- 4/10Marshall Middle SchoolGrades: 6-8Distance: 1.3 mi
- 5/10Craig High SchoolGrades: 9-12Distance: 2.3 mi
Schools provided by the listing agent
- Elementary: Kennedy
- Middle: Marshall
- High: Craig
- District: Janesville
Source: SCWMLS. This data may not be complete. We recommend contacting the local school district to confirm school assignments for this home.
- $365,0004 bd3 ba1.9k sqft2107 Meadowlark Dr, Janesville, WI 53546Sold
- $310,2003 bd2 ba1.3k sqft2123 Meadowlark Dr, Janesville, WI 53546Off Market
- $347,7003 bd2 ba1.1k sqft2129 Meadowlark Dr, Janesville, WI 53546Off Market
- $374,0003 bd2 ba1.7k sqft2112 N Wright Rd, Janesville, WI 53546Off Market
- $405,6003 bd3 ba1.5k sqft2101 Meadowlark Dr, Janesville, WI 53546Off Market
- $367,0004 bd3 ba2.2k sqft2120 N Wright Rd, Janesville, WI 53546Off Market
- $327,6002 bd3 ba1.2k sqft2106 N Wright Rd, Janesville, WI 53546Off Market
- $253,2002 bd3 ba1.1k sqft3704 Goldenrod Pl, Janesville, WI 53546Off Market
A local agent can set up tours, give advice and negotiate with sellers.
Similar homes
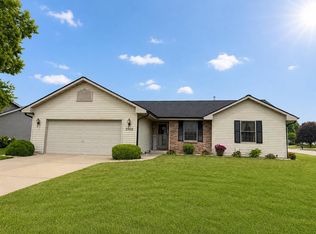
- $385,0003 bd2 ba1.7k sqft3903 Sandhill Dr, Janesville, WI 53546For Sale
 MLS ID #2029780, Erin Heiman. SCWMLS
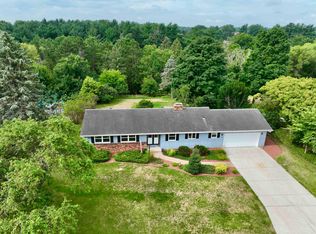
 - $399,9004 bd3 ba2.8k sqft921 Park Ridge Rd, Janesville, WI 53546For Sale
 MLS ID #2029899, Kerri Walker. SCWMLS
 - $369,9003 bd3 ba1.9k sqft4242 Saratoga Dr, Janesville, WI 53546For Sale
 MLS ID #2026027, Jennifer O'Connell. SCWMLS
 - $385,0003 bd3 ba2.2k sqft4152 Hawkridge Dr, Janesville, WI 53546For Sale
 MLS ID #2028876, Lori Hagemann. SCWMLS
 - $349,9004 bd2 ba1.9k sqft4411 Saratoga Dr, Janesville, WI 53546For SaleMLS ID #2029002, John Mansur. SCWMLS
- $469,9004 bd3 ba2.6k sqft824 Suffolk Dr, Janesville, WI 53546For SaleMLS ID #2029543, Bill Santner II. SCWMLS
- $367,0004 bd3 ba2k sqft4211 Wilshire Ln, Janesville, WI 53546For SaleMLS ID #2025680, Derick Dahlby. SCWMLS
- $360,9003 bd3 ba2.8k sqft4409 Southwyck Dr, Janesville, WI 53546For SaleMLS ID #2026886, Tasheka Gosha. SCWMLS
- $448,5004 bd2 ba2.4k sqft3703 Skyview Dr, Janesville, WI 53546For SaleMLS ID #2028452, Lisa Dobbs. SCWMLS
- $319,9004 bd2 ba1.8k sqft1164 Ontario Dr, Janesville, WI 53545For SaleMLS ID #2029624, Lynnette Wirth. SCWMLS
- $559,9003 bd3 ba2.1k sqft3742 Bluewing Pl, Janesville, WI 53546For SaleMLS ID #2029184, Kelly McPherson. SCWMLS
- $385,5003 bd3 ba2k sqft1331 S Crosby Ave, Janesville, WI 53546For SaleMLS ID #2027042, Kaye Fulton. SCWMLS
- $529,9004 bd3 ba2.8k sqft2726 Autumn Ln, Janesville, WI 53546For SaleMLS ID #2028694, Sally Astin. SCWMLS
- $375,0004 bd3 ba2.3k sqft1815 Royal Oaks Dr, Janesville, WI 53548For SaleMLS ID #2022799, Steven Greene. SCWMLS
- $475,0003 bd4 ba2.7k sqft1021 Burnwyck Dr, Janesville, WI 53546For SaleMLS ID #2026951, Andy Weberpal. SCWMLS
- $278,9003 bd1 ba1.8k sqft1634 S Arch St, Janesville, WI 53546For SaleMLS ID #2029905, Derick Dahlby. SCWMLS
- $370,0004 bd2 ba2k sqft2418 Wesley Ave, Janesville, WI 53545For SaleMLS ID #2024201, Jake D Johnson. SCWMLS
- $339,9003 bd3 ba2k sqft1500 Evergreen Dr, Janesville, WI 53546For SaleMLS ID #2027415, Timothy Anderson. SCWMLS
- $425,5004 bd3 ba2.5k sqft5201 N Grandeur Dr, Milton, WI 53563For SaleMLS ID #2028667, Jeff Zuelke. SCWMLS
- $299,9003 bd3 ba1.8k sqft2012 Parkside Dr, Janesville, WI 53548For SaleMLS ID #2029778, Kayleigh Chrostowski. SCWMLS
