Immaculately maintained, better-than-new 2024 MAY construction boasting 5 bedrooms, 4 full bathrooms, with award-winning Naperville District 204 schools (Wayne Builta, Crone, Neuqua Valley). This highly sought-after Waverly model is loaded with premium finishes, starting with an upgraded front door that floods the 2-story great room and Level 5 flooring with natural light. A custom planning center enclosed with plexiglass walls creates a private, bright home office without sacrificing connection to the main floor, while a separate formal dining room is ready for entertaining. The main level also features a highly desirable full bedroom and bathroom, presenting the ideal setup for multi-generational living and ensuring strong future resale value. The gourmet kitchen leaves nothing to be desired, showcasing white cabinetry, quartz counters, built-in stainless steel appliances, a walk-in pantry, and a premium convenience package with soft-close dovetail drawers and roll-out trays. Every single faucet, tile, and hardware piece was upgraded at selection. Real hardwood stairs with wrought iron spindles lead upward to a spacious loft perfect for family nights. The second floor also hosts a rare third full bathroom, the perfect dedicated laundry room complete with a utility sink for ultimate convenience, and a luxurious primary suite with a double-bowl quartz vanity and massive walk-in closet. The builder-insulated garage is Smart Home 2.0 integrated and ready with a 240V NEMA 14-50 Level 2 EV charger, while the unfinished basement offers a bathroom rough-in for future expansion. Outside, a fully extended custom patio built after closing overlooks a serene golf course with extra green space and zero backyard neighbors. Situated in a thriving community featuring a massive park, toddler play area, and basketball court, this home offers unparalleled convenience with immediate access to highways, the Route 59 and Weber Road commercial corridors, and rare dual access to both Naperville and Bolingbrook libraries. Home comes equipped with a full underground sprinkler system upgrade. All the bedrooms have true blackout blinds. Rest of the home has light filtering custom blinds. No expense spared. RO water purifier and full house water softener owned and installed. Absolutely STUNNING.
Contingent
$839,900
2116 Bent Grass Way, Bolingbrook, IL 60490
5beds
3,377sqft
Single Family Residence
Built in 2024
8,537 Square Feet Lot
$-- Zestimate®
$249/sqft
$85/mo HOA
What's special
Builder-insulated garageWalk-in pantryPrivate bright home officeGourmet kitchenWhite cabinetryQuartz countersBuilt-in stainless steel appliances
- 94 days
- 150
- 0
Zillow last checked:
Listing updated:
Listed by:
Abhijit Leekha 630-283-2111,
Property Economics Inc.
Source: MRED as distributed by MLS GRID,MLS#: 12644465
Facts & features
Interior
Bedrooms & bathrooms
- Bedrooms: 5
- Bathrooms: 4
- Full bathrooms: 4
Rooms
- Room types: Bedroom 5, Loft, Office, Storage, Eating Area
Primary bedroom
- Features: Flooring (Carpet), Bathroom (Full)
- Level: Second
- Area: 240 Square Feet
- Dimensions: 16X15
Bedroom 2
- Features: Flooring (Carpet)
- Level: Second
- Area: 168 Square Feet
- Dimensions: 14X12
Bedroom 3
- Features: Flooring (Carpet)
- Level: Second
- Area: 168 Square Feet
- Dimensions: 14X12
Bedroom 4
- Features: Flooring (Carpet)
- Level: Second
- Area: 132 Square Feet
- Dimensions: 12X11
Bedroom 5
- Features: Flooring (Luxury Vinyl)
- Level: Main
- Area: 120 Square Feet
- Dimensions: 12X10
Dining room
- Features: Flooring (Luxury Vinyl)
- Level: Main
- Area: 143 Square Feet
- Dimensions: 13X11
Eating area
- Features: Flooring (Luxury Vinyl)
- Level: Main
- Area: 238 Square Feet
- Dimensions: 17X14
Family room
- Features: Flooring (Luxury Vinyl)
- Level: Main
- Area: 272 Square Feet
- Dimensions: 17X16
Kitchen
- Features: Kitchen (Eating Area-Breakfast Bar, Eating Area-Table Space, Island, Pantry-Closet), Flooring (Luxury Vinyl)
- Level: Main
- Area: 238 Square Feet
- Dimensions: 17X14
Laundry
- Features: Flooring (Vinyl)
- Level: Second
- Area: 64 Square Feet
- Dimensions: 8X8
Loft
- Features: Flooring (Carpet)
- Level: Second
- Area: 224 Square Feet
- Dimensions: 16X14
Office
- Features: Flooring (Luxury Vinyl)
- Level: Main
- Area: 60 Square Feet
- Dimensions: 10X6
Storage
- Features: Flooring (Other)
- Level: Main
- Area: 100 Square Feet
- Dimensions: 10X10
Heating
- Natural Gas, Forced Air
Cooling
- Central Air
Appliances
- Included: Microwave, Dishwasher, High End Refrigerator, Washer, Dryer, Disposal, Stainless Steel Appliance(s), Cooktop, Oven, Range Hood, Water Purifier Owned, Water Softener Owned, Gas Cooktop, Humidifier
- Laundry: Upper Level, Gas Dryer Hookup, In Unit
Features
- Cathedral Ceiling(s), 1st Floor Bedroom, In-Law Floorplan, 1st Floor Full Bath, Built-in Features, Walk-In Closet(s), High Ceilings, Open Floorplan, Dining Combo, Pantry
- Flooring: Hardwood
- Windows: Screens
- Basement: Unfinished,Full
Interior area
- Total structure area: 3,377
- Total interior livable area: 3,377 sqft
Property
Parking
- Total spaces: 2
- Parking features: Asphalt, Garage Door Opener, Yes, Garage Owned, Attached, Garage
- Attached garage spaces: 2
- Has uncovered spaces: Yes
Accessibility
- Accessibility features: No Disability Access
Features
- Stories: 2
- Patio & porch: Patio
- Exterior features: Balcony
Lot
- Size: 8,537 Square Feet
- Dimensions: 1296X1282X820X1140
Details
- Parcel number: 7012410200900000
- Special conditions: Home Warranty
- Other equipment: Sump Pump, Backup Sump Pump;
Construction
Type & style
- Home type: SingleFamily
- Property subtype: Single Family Residence
Materials
- Other
- Foundation: Concrete Perimeter
- Roof: Asphalt
Condition
- New construction: No
- Year built: 2024
Details
- Builder model: WAVERLY
- Warranty included: Yes
Utilities & green energy
- Sewer: Public Sewer
- Water: Public
Community & HOA
Community
- Features: Park, Curbs, Gated, Sidewalks, Street Lights, Street Paved
- Security: Carbon Monoxide Detector(s)
HOA
- Has HOA: Yes
- Services included: Other
- HOA fee: $85 monthly
Location
- Region: Bolingbrook
Financial & listing details
- Price per square foot: $249/sqft
- Tax assessed value: $939
- Annual tax amount: $16,242
- Date on market: 6/17/2026
- Ownership: Fee Simple w/ HO Assn.
Estimated market value
Not available
Estimated sales range
Not available
Not available
Price history
| Date | Event | Price |
|---|---|---|
| 7/11/2026 | Contingent | $839,900$249/sqft |
Source:  MRED as distributed by MLS GRID #12644465 Report a problem MRED as distributed by MLS GRID #12644465 Report a problem | ||
| 6/17/2026 | Listed for sale | $839,900+10.3%$249/sqft |
Source: MRED as distributed by MLS GRID #12644465 Report a problem | ||
| 6/11/2024 | Sold | $761,712$226/sqft |
Source: Public Record Report a problem | ||
Public tax history
| Year | Property taxes | Tax assessment |
|---|---|---|
| 2024 | $22 -7.3% | $313 |
| 2023 | $24 -1.9% | $313 |
| 2022 | $25 | $313 |
Find assessor info on the county website
Monthly payment
Est. payment
Payment breakdown
Explore the cost of this home by adjusting the details. Changes won't be saved.Climate risks
Neighborhood: 60490
Nearby schools
Schools provided by the listing agent
- Elementary: Builta Elementary School
- Middle: Crone Middle School
- High: Neuqua Valley High School
- District: 204
Source: MRED as distributed by MLS GRID. This data may not be complete. We recommend contacting the local school district to confirm school assignments for this home.
Similar homes
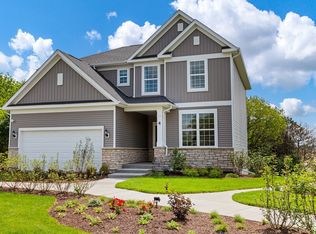
- $869,9994 bd4 ba3.4k sqft2225 Bent Grass Way, Bolingbrook, IL 60490Active
 MLS ID #12709467, Brent Wilk, Wilk Real Estate. MRED as distributed by MLS GRID
 - $899,0004 bd4 ba2.9k sqft12212 S Blair St, Plainfield, IL 60585Active
 MLS ID #12730315, Craig Foley, john greene, Realtor. MRED as distributed by MLS GRID
 - $765,0005 bd4 ba3.3k sqft12905 Timber Wood Cir, Plainfield, IL 60585Active
 MLS ID #12533685, Sairavi Suribhotla, Keller Williams Infinity. MRED as distributed by MLS GRID
 - $985,0004 bd4 ba3.3k sqft4319 Plantree Rd, Naperville, IL 60564Active
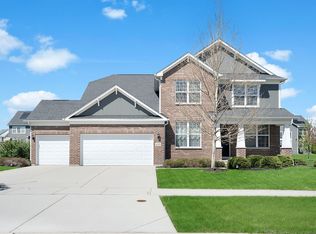 MLS ID #12744054, Sairavi Suribhotla, Keller Williams Infinity. MRED as distributed by MLS GRID
