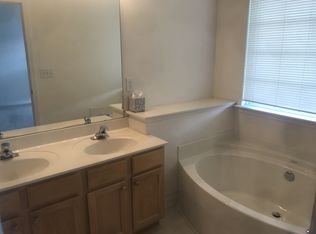
Welcome to 2116 Midnight Blue Lane, in the convenient and desirable Waterstone Subdivision. This 3-story townhouse has 3 bedrooms, 2 full baths and 2 half baths and has brand new carpeting and fresh floor to ceiling painting. Upon entering you are greeted by a hardwood foyer with large coat closet. On this ground level is a bonus living area with gas fireplace, and a half bath. There is also a single car garage with entry into the foyer. The second floor consists of a large den area with hardwood floors, the kitchen with tile flooring and granite countertops, breakfast area, and laundry closet. There is also a small deck off the kitchen area. At the landing leading to the third level is another half bath with tile flooring. The third level consists of the primary bedroom with vaulted ceiling, a large walk-in closet, and en-suite bath with tile flooring, a garden tub, a separate shower and a large double sink vanity with granite countertops. The remaining bedrooms share a full bath with tile flooring and a granite countertop.
Active
$365,000
2116 Midnight Blue Ln, Fort Mill, SC 29708
3beds
1,812sqft
Townhouse
Built in 2002
-- sqft lot
$338,700 Zestimate®
$201/sqft
$104/mo HOA
What's special
Garden tubBrand new carpetingLarge coat closetHardwood foyerBreakfast areaSeparate showerLarge walk-in closet
- 21 hours
- 42
- 2
Zillow last checked:
Listing updated:
Listed by:
Melissa Faile Melissa.faile@crsmail.com,
Carolina Realty Solutions
Source: Canopy MLS as distributed by MLS GRID,MLS#: 4440022
Facts & features
Interior
Bedrooms & bathrooms
- Bedrooms: 3
- Bathrooms: 4
- Full bathrooms: 2
- 1/2 bathrooms: 2
Primary bedroom
- Level: Third
Bedroom s
- Level: Third
Bedroom s
- Level: Third
Bathroom full
- Level: Third
Bathroom full
- Level: Third
Bathroom half
- Level: Main
Bathroom half
- Level: Upper
Den
- Level: Main
Dining room
- Level: Upper
Kitchen
- Level: Upper
Laundry
- Level: Upper
Living room
- Level: Upper
Heating
- Natural Gas
Cooling
- Central Air
Appliances
- Included: Dishwasher, Disposal, Dryer, Electric Cooktop, Electric Range, Exhaust Fan, Gas Water Heater, Microwave, Self Cleaning Oven, Washer
- Laundry: Electric Dryer Hookup, Inside, Laundry Closet, Upper Level
Features
- Kitchen Island, Pantry, Walk-In Closet(s)
- Flooring: Carpet, Tile, Wood
- Has basement: No
- Attic: Pull Down Stairs
- Fireplace features: Gas Log
Interior area
- Total structure area: 1,128
- Total interior livable area: 1,812 sqft
- Finished area above ground: 1,812
- Finished area below ground: 0
Property
Parking
- Total spaces: 1
- Parking features: Driveway, Attached Garage, Garage Door Opener, Garage Faces Front, Garage on Main Level
- Attached garage spaces: 1
- Has uncovered spaces: Yes
Features
- Levels: Three Or More
- Stories: 3
- Entry location: Main
- Patio & porch: Deck
- Pool features: Community
Details
- Parcel number: 6500301015
- Zoning: RD-I
- Special conditions: Standard
Construction
Type & style
- Home type: Townhouse
- Property subtype: Townhouse
Materials
- Brick Partial, Vinyl
- Foundation: Slab
Condition
- New construction: No
- Year built: 2002
Utilities & green energy
- Sewer: County Sewer
- Water: County Water
Community & HOA
Community
- Features: Playground, Recreation Area, Sidewalks
- Subdivision: Waterstone
HOA
- Has HOA: Yes
- HOA fee: $104 monthly
- HOA name: Cusick
- HOA phone: 704-544-7779
Location
- Region: Fort Mill
Financial & listing details
- Price per square foot: $201/sqft
- Tax assessed value: $179,199
- Annual tax amount: $5,507
- Date on market: 11/2/2026
- Listing terms: Cash,Conventional,FHA,VA Loan
- Road surface type: Concrete, Paved
Estimated market value
$338,700
$322,000 - $356,000
$2,381/mo
Price history
| Date | Event | Price |
|---|---|---|
| 11/2/2026 | Listed for sale | $365,000$201/sqft |
Source:  Canopy MLS as distributed by MLS GRID #4440022 Report a problem | ||
Public tax history
| Year | Property taxes | Tax assessment |
|---|---|---|
| 2025 | $5,507 +19.3% | $10,752 +15% |
| 2024 | $4,618 +5.9% | $9,350 |
| 2023 | $4,363 +8.2% | $9,350 |
| 2022 | $4,031 +47% | $9,350 |
| 2021 | $2,741 | $9,350 |
| 2020 | -- | $9,350 +15% |
| 2019 | -- | $8,130 |
| 2018 | -- | $8,130 |
| 2017 | $2,691 | $8,130 |
| 2016 | $2,691 | $8,130 |
| 2014 | $2,691 | $8,130 -2.9% |
| 2013 | $2,691 | $8,370 |
| 2012 | -- | $8,370 -0.7% |
| 2010 | -- | $8,430 |
| 2009 | -- | $8,430 |
| 2008 | -- | $8,430 |
| 2007 | -- | $8,430 |
| 2006 | -- | $8,430 +5.6% |
| 2005 | -- | $7,980 +50% |
| 2004 | -- | $5,320 |
| 2003 | -- | $5,320 |
Find assessor info on the county website
Monthly payment
Est. payment
Payment breakdown
Explore the cost of this home by adjusting the details. Changes won't be saved.Climate risks
Neighborhood: 29708
Nearby schools
Schools provided by the listing agent
- Elementary: Gold Hill
- Middle: Pleasant Knoll
- High: Fort Mill
Source: Canopy MLS as distributed by MLS GRID. This data may not be complete. We recommend contacting the local school district to confirm school assignments for this home.
- $382,5003 bd4 ba-- sqft2118 Midnight Blue Ln, Fort Mill, SC 29708Off Market
- $394,700-- bd4 ba1.7k sqft2114 Midnight Blue Ln, Fort Mill, SC 29708Off Market
- $335,6003 bd3 ba2k sqft2112 Midnight Blue Ln, Fort Mill, SC 29708Off Market

- $320,0003 bd4 ba1.9k sqft2120 Midnight Blue Ln, Fort Mill, SC 29708Off Market
Similar homes
- $400,0003 bd3 ba1.7k sqft2314 Mirage Pl, Fort Mill, SC 29708For Sale
 MLS ID #4435594, Amanda McKinnon, Mark Spain Real Estate. Canopy MLS as distributed by MLS GRID
- $350,0003 bd4 ba1.9k sqft1707 Kashmir White Ln, Fort Mill, SC 29708For Sale
 MLS ID #4382077, Helen Harp, Keller Williams Ballantyne Area. Canopy MLS as distributed by MLS GRID
- $315,0003 bd3 ba1.3k sqft701 Shellstone Pl, Fort Mill, SC 29708For Sale
 MLS ID #4434041, Kim Hanushek, EXP Realty LLC Rock Hill. Canopy MLS as distributed by MLS GRID
- $380,0003 bd2 ba1.6k sqft152 Sea Island Blvd #30, Fort Mill, SC 29708For Sale
 MLS ID #4432321, Jessica Ward, Howard Hanna Allen Tate Lake Wylie. Canopy MLS as distributed by MLS GRID
- $325,0003 bd3 ba1.4k sqft231 Dawn Mist Ln, Fort Mill, SC 29708For SaleMLS ID #4409273, Jill Leonard, COMPASS. Canopy MLS as distributed by MLS GRID
- $379,9903 bd2 ba1.9k sqft602 Timberwood Dr, Fort Mill, SC 29708For SaleMLS ID #4400100, Ellen Suther, Howard Hanna Allen Tate Charlotte South. Canopy MLS as distributed by MLS GRID
- $369,9992 bd2 ba1.6k sqft1712 Quartz Ln, Fort Mill, SC 29708For SaleMLS ID #4400529, Diane Brooks, NorthGroup Real Estate LLC. Canopy MLS as distributed by MLS GRID
- $389,9003 bd2 ba1.5k sqft167 Sea Island Blvd, Fort Mill, SC 29708For SaleMLS ID #4420678, Carl Patterson, EXP Realty LLC Rock Hill. Canopy MLS as distributed by MLS GRID
- $369,0003 bd3 ba1.7k sqft604 Rustic Path Ln, Fort Mill, SC 29708For SaleMLS ID #4424269, Narendra Devarapalli, Prime Real Estate Advisors LLC. Canopy MLS as distributed by MLS GRID
- $310,0003 bd4 ba1.9k sqft2136 Midnight Blue Ln, Fort Mill, SC 29708For SaleMLS ID #4368158, Mike Morrell, Keller Williams Connected. Canopy MLS as distributed by MLS GRID
- $374,0003 bd3 ba1.5k sqft615 School House Ln, Fort Mill, SC 29708For SaleMLS ID #4422689, Ruby Kravitz, NorthGroup Real Estate LLC. Canopy MLS as distributed by MLS GRID
- $289,9003 bd3 ba1.5k sqft1303 Smokey Quartz Ln #132, Fort Mill, SC 29708For SaleMLS ID #4415147, Mary Gutowski, Simply Brokerage. Canopy MLS as distributed by MLS GRID
- $395,0003 bd3 ba1.9k sqft620 Amber Meadows Way, Tega Cay, SC 29708For SaleMLS ID #4434999, Brandon Gafgen, Assist2sell Buyers & Sellers 1st Choice LLC. Canopy MLS as distributed by MLS GRID
- $380,0003 bd3 ba1.9k sqft824 Ayrshire Ave, Fort Mill, SC 29708For SaleMLS ID #4424067, Andreea Maleady, Coldwell Banker Realty. Canopy MLS as distributed by MLS GRID
- $373,9003 bd3 ba1.8k sqft537 Madison Falls Ct, Fort Mill, SC 29708For SaleMLS ID #4378194, Lynne Comer, Howard Hanna Allen Tate Rock Hill. Canopy MLS as distributed by MLS GRID
- $360,0003 bd3 ba1.8k sqft753 Prospect Ln, Fort Mill, SC 29708For SaleMLS ID #4402871, Mush Kakar, RE/MAX Results. Canopy MLS as distributed by MLS GRID
- $375,0003 bd3 ba2k sqft745 Prospect Ln, Fort Mill, SC 29708For SaleMLS ID #4405767, Mackenzie Amirfar, SERHANT. Canopy MLS as distributed by MLS GRID
- $305,0003 bd3 ba1.3k sqft207 Dawn Mist Ln, Fort Mill, SC 29708For SaleMLS ID #4402183, Kaeli McLiverty, Premier South. Canopy MLS as distributed by MLS GRID
- $350,0003 bd3 ba1.6k sqftWindhaven, Fort Mill, SC 29708For SaleMLS ID #4429749, Julie Van Slambrook, First Properties. Canopy MLS as distributed by MLS GRID
