This exceptional 4-bedroom, 3-full-bath offers a sophisticated living experience featuring two bedrooms on the 1st floor—perfect for a guest suite, nursery, or a quiet home office. The light-filled downstairs features a beautifully remodeled living area and modern bathrooms, complemented by newly installed premium laminate flooring (2024) Gourmet Kitchen Equipped with top-tier appliances, including a premium Bosch 800 dishwasher (2024) and a Frigidaire Gallery double oven and microwave (2023). Massive, flexible game room upstairs serves as an ideal secondary living space or media room. Move in with absolute confidence. The property boasts a new roof (2024), double-paned energy-efficient windows (2022), custom plantation shutters (2023), and new exterior siding (2023). Meticulously maintained with two new water heaters and a new first-floor AC compressor (2023). All bathrooms upgraded in 2024. Move-in ready and ideally located in the heart of Sugar Land. Walk to Lost Creek Trail.
Pending
$429,900
2118 Cypress Run Dr, Sugar Land, TX 77478
4beds
2,728sqft
:
Get pre-qualified$3,170/mo
Single Family Residence
Built in 1993
8,137 Square Feet Lot
$426,500 Zestimate®
$158/sqft
$76/mo HOA
What's special
Modern bathroomsTop-tier appliancesPremium laminate flooringLight-filled downstairsDouble-paned energy-efficient windowsGourmet kitchenNew exterior siding
- 25 days |
- 431 |
- 34 |
Likely to sell faster than
Zillow last checked:
Listing updated:
Listed by:
Jenny Zhang TREC #0503980 713-298-9685,
AlphaMax Realty Inc.
Source: HAR,MLS#: 81003572
Facts & features
Interior
Bedrooms & bathrooms
- Bedrooms: 4
- Bathrooms: 3
- Full bathrooms: 3
Rooms
- Room types: Den
Primary bathroom
- Features: Primary Bath: Double Sinks, Primary Bath: Separate Shower, Primary Bath: Soaking Tub, Secondary Bath(s): Shower Only
Kitchen
- Features: Breakfast Bar, Island w/ Cooktop, Kitchen open to Family Room
Heating
- Natural Gas
Cooling
- Ceiling Fan(s), Electric
Appliances
- Included: ENERGY STAR Qualified Appliances, Disposal, Ice Maker, Electric Oven, Microwave, Electric Cooktop, Dishwasher, Instant Hot Water
- Laundry: Electric Dryer Hookup
Features
- Formal Entry/Foyer, High Ceilings, 2 Bedrooms Down, Primary Bed - 1st Floor, Walk-In Closet(s)
- Flooring: Engineered Hardwood, Laminate, Tile
- Number of fireplaces: 2
- Fireplace features: Gas Log
Interior area
- Total structure area: 2,728
- Total interior livable area: 2,728 sqft
Property
Parking
- Total spaces: 2
- Parking features: Attached, Double-Wide Driveway
- Attached garage spaces: 2
Features
- Stories: 2
- Patio & porch: Patio/Deck
- Exterior features: Sprinkler System
- Fencing: Back Yard
Lot
- Size: 8,137 Square Feet
- Features: Subdivided, 0 Up To 1/4 Acre
Details
- Parcel number: 6705020040140907
Construction
Type & style
- Home type: SingleFamily
- Architectural style: Traditional
- Property subtype: Single Family Residence
Materials
- Brick
- Foundation: Slab
- Roof: Composition
Condition
- New construction: No
- Year built: 1993
Details
- Builder name: DavidWeekley Homes
Utilities & green energy
- Sewer: Public Sewer
- Water: Public
Community & HOA
Community
- Subdivision: Plantation Bend Sec 2
HOA
- Has HOA: Yes
- HOA fee: $912 annually
Location
- Region: Sugar Land
Financial & listing details
- Price per square foot: $158/sqft
- Tax assessed value: $407,559
- Annual tax amount: $7,897
- Date on market: 7/5/2026
- Listing terms: Cash,Conventional,FHA,Investor
- Road surface type: Concrete
Estimated market value
$426,500
$405,000 - $448,000
$2,731/mo
Price history
| Date | Event | Price |
|---|---|---|
| 7/20/2026 | Pending sale | $429,900$158/sqft |
Source:  HAR #81003572 Report a problem HAR #81003572 Report a problem | ||
| 7/5/2026 | Listed for sale | $429,900+0.2%$158/sqft |
Source: HAR #81003572 Report a problem | ||
| 6/22/2026 | Listing removed | $429,000$157/sqft |
Source: HAR #42501849 Report a problem | ||
| 6/18/2026 | Pending sale | $429,000$157/sqft |
Source: HAR #42501849 Report a problem | ||
| 6/12/2026 | Price change | $429,000-4.5%$157/sqft |
Source: HAR #42501849 Report a problem | ||
| 6/4/2026 | Listed for sale | $449,000+43%$165/sqft |
Source: HAR #42501849 Report a problem | ||
| 3/7/2016 | Sold | -- |
Source: Agent Provided Report a problem | ||
| 1/23/2016 | Pending sale | $314,000$115/sqft |
Source: Emerald Properties #24938164 Report a problem | ||
| 1/20/2016 | Listed for sale | $314,000+8.3%$115/sqft |
Source: Emerald Properties #24938164 Report a problem | ||
| 6/27/2014 | Listing removed | $289,950$106/sqft |
Source: The Real Estate Experts #56547118 Report a problem | ||
| 6/16/2014 | Pending sale | $289,950$106/sqft |
Source: The Real Estate Experts #56547118 Report a problem | ||
| 6/4/2014 | Price change | $289,950-1.7%$106/sqft |
Source: The Real Estate Experts #56547118 Report a problem | ||
| 5/6/2014 | Listed for sale | $295,000+10.1%$108/sqft |
Source: The Real Estate Experts #56547118 Report a problem | ||
| 10/18/2013 | Listing removed | $268,000$98/sqft |
Source: AlphaMax Realty Inc. #94615107 Report a problem | ||
| 10/10/2013 | Price change | $268,000+1.1%$98/sqft |
Source: AlphaMax Realty Inc. #94615107 Report a problem | ||
| 9/25/2013 | Listed for sale | $265,000+2%$97/sqft |
Source: AlphaMax Realty Inc. #81477824 Report a problem | ||
| 8/19/2010 | Listing removed | $259,900$95/sqft |
Source: The Real Estate Experts #48676342 Report a problem | ||
| 8/7/2010 | Listed for sale | $259,900$95/sqft |
Source: The Real Estate Experts #48676342 Report a problem | ||
Public tax history
| Year | Property taxes | Tax assessment |
|---|---|---|
| 2025 | $5,447 -2.5% | $407,559 +0.7% |
| 2024 | $5,588 +9.7% | $404,670 +9% |
| 2023 | $5,092 -9.3% | $371,305 +10% |
| 2022 | $5,612 +2.8% | $337,550 +10% |
| 2021 | $5,458 +0% | $306,860 +1% |
| 2020 | $5,458 -1.7% | $303,750 -0.1% |
| 2019 | $5,554 -1.2% | $304,180 +1% |
| 2018 | $5,624 -18.4% | $301,150 +2% |
| 2017 | $6,892 | $295,340 -2.3% |
| 2016 | $6,892 +11.6% | $302,280 +4.8% |
| 2015 | $6,178 +16% | $288,410 +16.5% |
| 2014 | $5,324 | $247,560 +6.8% |
| 2013 | -- | $231,880 +0.5% |
| 2012 | -- | $230,780 -5.6% |
| 2011 | -- | $244,470 |
| 2010 | -- | $244,470 +5% |
| 2009 | -- | $232,880 +5.2% |
| 2008 | -- | $221,440 +10% |
| 2007 | -- | $201,310 -2.1% |
| 2006 | -- | $205,590 |
| 2005 | -- | $205,590 +2.1% |
| 2004 | -- | $201,400 |
| 2003 | -- | -- |
| 2002 | -- | -- |
| 2001 | -- | -- |
| 2000 | -- | -- |
Find assessor info on the county website
Monthly payment
Est. payment
Payment breakdown
Explore the cost of this home by adjusting the details. Changes won't be saved.Climate risks
Neighborhood: Plantation Bend
Nearby schools
GreatSchools rating
- 9/10Lexington Creek Elementary SchoolGrades: PK-5Distance: 0.4 mi
- 8/10Dulles Middle SchoolGrades: 6-8Distance: 2 mi
- 7/10Dulles High SchoolGrades: 9-12Distance: 1.8 mi
Schools provided by the listing agent
- Elementary: Lexington Creek Elementary School
- Middle: Dulles Middle School
- High: Dulles High School
Source: HAR. This data may not be complete. We recommend contacting the local school district to confirm school assignments for this home.
- $152,860-- bd-- ba-- sqft2206 Cypress Run Dr, Sugar Land, TX 77478Off Market
- $152,860-- bd-- ba-- sqft2206 Cypress Run Dr, Sugar Land, TX 77478Off Market
- $443,8005 bd3 ba3.1k sqft2202 Cypress Run Dr, Sugar Land, TX 77478Off Market
- $386,3003 bd2 ba2.4k sqft2114 Cypress Run Dr, Sugar Land, TX 77478Off Market
- $525,8004 bd3 ba3.3k sqft4902 Laurel Hill Ct, Sugar Land, TX 77478Off Market
- $388,2004 bd3 ba2.7k sqft2206 Cypress Run Dr, Sugar Land, TX 77478Off Market
- $414,1004 bd3 ba2.7k sqft2110 Cypress Run Dr, Sugar Land, TX 77478Off Market
- $532,0005 bd3 ba3.7k sqft4903 Laurel Hill Ct, Sugar Land, TX 77478Off Market
A local agent can set up tours, give advice and negotiate with sellers.
Similar homes
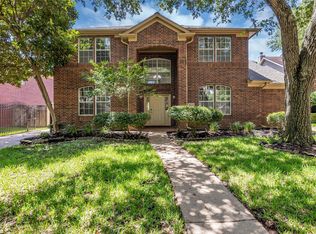
- $439,9004 bd4 ba3k sqft4814 Dixie Ct, Sugar Land, TX 77478For Sale
 MLS ID #43924927, Benjamin Howard, NB Elite Realty. HAR
 - $425,0003 bd3 ba2.5k sqft1422 N Yegua River Cir, Sugar Land, TX 77478For Sale
 MLS ID #39439126, Bryan Lillis, RE/MAX Grand. HAR
 - $529,0004 bd3 ba3.1k sqft3230 Serene Oak Dr, Sugar Land, TX 77478For Sale
 MLS ID #31258890, Mona Parikh, Keller Williams Realty Southwest. HAR
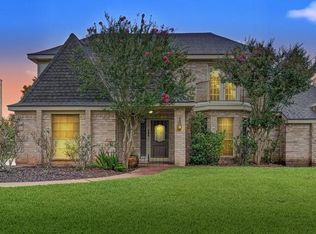
 - $425,0005 bd4 ba3k sqft3134 Glenn Lakes Ln, Missouri City, TX 77459For Sale
 MLS ID #9703250, Whitney Sodders, CB&A, Realtors. HAR
 - $475,0004 bd3 ba3.1k sqft3931 Pleasant Valley Dr, Missouri City, TX 77459For SaleMLS ID #69937746, Kelley Brouillette, Berkshire Hathaway HomeServices Premier Properties. HAR
- $532,0004 bd4 ba3k sqft303 Longview Dr, Sugar Land, TX 77478For SaleMLS ID #43252914, Mary Stewart, Compass RE Texas, LLC - Houston. HAR
- $394,8504 bd3 ba2.9k sqft2627 Brazos Ridge Dr, Sugar Land, TX 77479For SaleMLS ID #65707354, Yankang Barnett, Keller Williams Realty Southwest. HAR
- $360,0003 bd3 ba1.9k sqft36 Grants Lake Cir, Sugar Land, TX 77479For SaleMLS ID #73500262, Deborah McGuire, Keller Williams Realty Southwest. HAR
- $487,9004 bd4 ba3.9k sqft4319 Oak Forest Dr, Missouri City, TX 77459For SaleMLS ID #35458361, Brandon Montealvo, Realty Of America, LLC. HAR
- $379,0004 bd3 ba2.8k sqft2638 Riverhollow Ln, Sugar Land, TX 77479For SaleMLS ID #46475282, MeLisa Minter, Vylla Home. HAR
- $395,0004 bd2 ba2.2k sqft13719 Saxony Dr, Sugar Land, TX 77498For SaleMLS ID #75576649, Phuong Ho, 5th Stream Realty. HAR
- $398,5004 bd3 ba3.3k sqft3307 Liberty Way Dr, Missouri City, TX 77459For SaleMLS ID #11026640, Trent Johnson, Bernstein Realty. HAR
- $428,0004 bd3 ba2.3k sqft3814 Wellesley Ct, Pearland, TX 77584For SaleMLS ID #92711894, Katlyn O'Day, JLA Realty. HAR
- $398,0004 bd2 ba2.1k sqft12435 Hazyglen Dr, Houston, TX 77082For SaleMLS ID #27030448, David Huy Nguyen, Vin Realty LLC. HAR
- $418,0004 bd4 ba3.1k sqft2614 Cezanne Cir, Missouri City, TX 77459For SaleMLS ID #53154989, Noemie Yao, Saga International Realty. HAR
- $469,0003 bd3 ba2.9k sqft3310 Lake Canyon Ct, Sugar Land, TX 77498For SaleMLS ID #27008291, Tuyen Dang, 5th Stream Realty. HAR
- $449,0004 bd3 ba2.9k sqft9904 Fair Brook Way, Pearland, TX 77584For SaleMLS ID #95972641, Sandra Serrano, UTR TEXAS, REALTORS. HAR
- $399,0004 bd4 ba2.9k sqft10434 Antelope Aly, Missouri City, TX 77459For SaleMLS ID #59075527, Holly Yu, Texas Signature Realty. HAR
- $375,0004 bd3 ba2.7k sqft3422 Powell Way, Missouri City, TX 77459For SaleMLS ID #62988961, Taylor Goldenthal, Real Broker, LLC. HAR
- $450,0005 bd4 ba3.7k sqft5727 Candlecreek Dr, Richmond, TX 77469For SaleMLS ID #61046866, Venessa James, Keller Williams Realty Professionals. HAR
