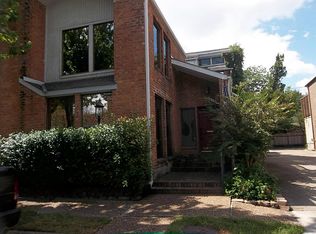
Property not livable. Had a water leak, but water is turned off. In pretty rough condition. Would be a showplace, if redone and put back to livable condition. Great property to open the galley kitchen to the 16x16 dining room and make a combo kitchen/eating/family area. Brick flooring in kitchen and dining. 2 primary suites, both up. One is slightly larger than the other, both the bedroom and bath. Both have huge wqalk-in closets. Deck over roof of garage needs replacing. you could tear back to studs and rebuild and make a real showplace! Very Large rooms! Downstairs bedroom would make a great library or den. Wet bar under the stairs. Very tall ceilings and living room has floor to ceiling windows. Electricity is on. Water is shut off due to water leak. Propert has not been occupied for maybe 3 years. Need Reasonable offer - hopefully somewhere in the 300's.
Pending
$415,000
2118 Fulham Ct, Houston, TX 77063
3beds
2,759sqft
Townhouse
Built in 1979
2,369 Square Feet Lot
$414,700 Zestimate®
$150/sqft
$67/mo HOA
What's special
Very tall ceilingsVery large rooms
- 16 days
- 88
- 2
Likely to sell faster than
Zillow last checked:
Listing updated:
Listed by:
Betsy Scofield TREC #0237993 281-541-0818,
Jim Assad & Assoc., Inc.
Source: HAR,MLS#: 24478702
Facts & features
Interior
Bedrooms & bathrooms
- Bedrooms: 3
- Bathrooms: 3
- Full bathrooms: 3
Primary bedroom
- Level: Second
- Area: 289
- Dimensions: 17x17
Bedroom
- Level: First
- Area: 208
- Dimensions: 16x13
Bedroom
- Level: Second
- Area: 210
- Dimensions: 15x14
Dining room
- Level: First
- Area: 256
- Dimensions: 16x16
Kitchen
- Level: First
- Area: 144
- Dimensions: 18x8
Living room
- Level: First
- Area: 513
- Dimensions: 27x19
Heating
- Natural Gas
Cooling
- Electric
Appliances
- Included: Full Size, Washer/Dryer
Features
- Formal Entry/Foyer, High Ceilings, Wet Bar, 1 Bedroom Down - Not Primary BR, 2 Bedrooms Up, 2 Primary Bedrooms, Primary Bed - 2nd Floor, Primary Bed - 3rd Floor
- Flooring: Brick, Tile
- Number of fireplaces: 1
Interior area
- Total structure area: 2,759
- Total interior livable area: 2,759 sqft
Property
Parking
- Total spaces: 2
- Parking features: Attached, Oversized, Auto Garage Door Opener
- Attached garage spaces: 2
Features
- Levels: Levels 1 and 2
- Stories: 2
Lot
- Size: 2,369 Square Feet
- Features: Corner Lot, On Street
Details
- Parcel number: 0975430000015
Construction
Type & style
- Home type: Townhouse
- Architectural style: Traditional
- Property subtype: Townhouse
Materials
- Brick, Cement Siding
- Foundation: Slab
- Roof: Built-Up,Composition
Condition
- New construction: No
- Year built: 1979
Utilities & green energy
- Sewer: Public Sewer
- Water: Public
Community & HOA
Community
- Features: Clubhouse
- Subdivision: Hammersmith Sec 01
HOA
- Amenities included: Clubhouse, Park, Pool
- HOA fee: $800 annually
Location
- Region: Houston
Financial & listing details
- Price per square foot: $150/sqft
- Tax assessed value: $566,110
- Annual tax amount: $12,056
- Date on market: 9/30/2026
- Listing terms: Cash,Conventional
- Ownership: Full Ownership
- Road surface type: Concrete, Curbs, Gutters
Estimated market value
$414,700
$394,000 - $435,000
$3,836/mo
Price history
| Date | Event | Price |
|---|---|---|
| 10/5/2026 | Pending sale | $415,000$150/sqft |
Source:  HAR #24478702 Report a problem HAR #24478702 Report a problem | ||
| 9/30/2026 | Listed for sale | $415,000$150/sqft |
Source: HAR #24478702 Report a problem | ||
Public tax history
| Year | Property taxes | Tax assessment |
|---|---|---|
| 2025 | $12,031 +7.1% | $566,110 +5.4% |
| 2024 | $11,235 +18.3% | $536,975 +13.9% |
| 2023 | $9,500 -13.1% | $471,485 -5% |
| 2022 | $10,931 | $496,416 +18.2% |
| 2021 | -- | $419,913 -13.1% |
| 2020 | $5,208 -1.2% | $483,007 +8.2% |
| 2019 | $5,270 -8.9% | $446,228 +10.3% |
| 2018 | $5,787 | $404,484 -16.6% |
| 2017 | $5,787 -0.1% | $485,000 |
| 2016 | $5,792 +2.4% | $485,000 -4.3% |
| 2015 | $5,657 | $506,983 +20.4% |
| 2014 | $5,657 | $421,210 +15.1% |
| 2013 | -- | $365,856 +9.5% |
| 2012 | -- | $334,079 |
| 2011 | -- | -- |
| 2010 | -- | $334,079 |
| 2009 | -- | $334,079 +11.2% |
| 2007 | -- | $300,361 +0.4% |
| 2006 | -- | $299,125 +4.5% |
| 2005 | -- | $286,300 +3.7% |
| 2004 | -- | $276,200 +10% |
| 2003 | -- | $251,100 +10% |
| 2002 | -- | $228,300 -3.7% |
| 2001 | -- | $237,000 -6.3% |
| 2000 | -- | $252,800 |
Find assessor info on the county website
Monthly payment
Est. payment
Payment breakdown
Explore the cost of this home by adjusting the details. Changes won't be saved.Climate risks
Neighborhood: Woodlake - Briarmeadow
Nearby schools
Schools provided by the listing agent
- Elementary: Briargrove Elementary School
- Middle: Tanglewood Middle School
- High: Wisdom High School
Source: HAR. This data may not be complete. We recommend contacting the local school district to confirm school assignments for this home.
Similar homes
- $439,9002 bd3 ba2.3k sqft7507 Del Monte Dr, Houston, TX 77063For Sale
 MLS ID #26029614, Bill Baldwin, Boulevard Realty. HAR
 - $499,0003 bd3 ba2.4k sqft7516 Olympia Dr, Houston, TX 77063For Sale
 MLS ID #74164528, Janice Foteh, Walzel Properties - Corporate Office. HAR
 - $489,0002 bd3 ba2.4k sqft7615 Del Monte Dr, Houston, TX 77063For Sale
 MLS ID #85496622, Sarah Callaway Sulma, Martha Turner Sotheby's International Realty. HAR
 - $409,0003 bd3 ba3k sqft5913 Dolores St APT B, Houston, TX 77057For Sale
 MLS ID #77637001, Azalia Benjamin-Mathis, Bloom & Prosper Realty. HAR
