Welcome home to this spacious 4-bedroom, 3 full-bath bi-level in Brookfield! Situated on a generously sized lot, this property offers plenty of room to enjoy both indoors and out. The versatile floor plan provides comfortable living spaces, ample bedroom sizes, and flexibility for a variety of lifestyles. Enjoy the convenience of a sought-after location near parks, shopping, dining, and highly regarded schools. With its combination of space, functionality, and location, this home presents an outstanding opportunity!
Contingent
Price cut: $12K (6/12)
$537,000
21180 Mary Lynn DRIVE, Brookfield, WI 53045
4beds
2,750sqft
:
Get pre-qualified$3,458/mo
Single Family Residence
Built in 1968
0.66 Acres Lot
$539,500 Zestimate®
$195/sqft
$-- HOA
What's special
- 52 days |
- 1,058 |
- 79 |
Zillow last checked:
Listing updated:
Listed by:
John Herrera 414-617-8029,
Coldwell Banker Realty
Source: WIREX MLS,MLS#: 1965346 Originating MLS: Metro MLS
Originating MLS: Metro MLSFacts & features
Interior
Bedrooms & bathrooms
- Bedrooms: 4
- Bathrooms: 3
- Full bathrooms: 3
- Main level bedrooms: 3
Primary bedroom
- Level: Main
- Area: 165
- Dimensions: 15 x 11
Bedroom 2
- Level: Main
- Area: 121
- Dimensions: 11 x 11
Bedroom 3
- Level: Main
- Area: 130
- Dimensions: 13 x 10
Bedroom 4
- Level: Lower
- Area: 90
- Dimensions: 10 x 9
Dining room
- Level: Main
- Area: 104
- Dimensions: 13 x 8
Family room
- Level: Lower
- Area: 300
- Dimensions: 20 x 15
Kitchen
- Level: Main
- Area: 180
- Dimensions: 18 x 10
Living room
- Level: Main
- Area: 308
- Dimensions: 22 x 14
Heating
- Natural Gas, Forced Air, Radiant/Hot Water
Appliances
- Included: Dishwasher, Dryer, Oven, Range, Washer
Features
- Basement: Finished,Full
Interior area
- Total structure area: 2,750
- Total interior livable area: 2,750 sqft
Video & virtual tour
Property
Parking
- Total spaces: 2.5
- Parking features: Attached, 2 Car
- Attached garage spaces: 2.5
Features
- Levels: Bi-Level
Lot
- Size: 0.66 Acres
Details
- Parcel number: BKFT1084001
- Zoning: RES
Construction
Type & style
- Home type: SingleFamily
- Architectural style: Contemporary
- Property subtype: Single Family Residence
Materials
- Wood Siding
Condition
- 21+ Years
- New construction: No
- Year built: 1968
Utilities & green energy
- Sewer: Public Sewer
- Water: Public
Community & HOA
Location
- Region: Brookfield
- Municipality: Brookfield
Financial & listing details
- Price per square foot: $195/sqft
- Tax assessed value: $413,400
- Annual tax amount: $4,177
- Date on market: 6/5/2026
- Inclusions: Oven/Range, Refrigerator, Dishwasher, Washer, Dryer, Hot Tub, Outdoor Grill.
- Exclusions: Sellers Personal Property
Estimated market value
$539,500
$513,000 - $566,000
$3,609/mo
Price history
| Date | Event | Price |
|---|---|---|
| 7/7/2026 | Contingent | $537,000$195/sqft |
Source:  WIREX MLS #1965346 Report a problem WIREX MLS #1965346 Report a problem | ||
| 7/2/2026 | Listed for sale | $537,000$195/sqft |
Source: WIREX MLS #1965346 Report a problem | ||
| 6/20/2026 | Pending sale | $537,000$195/sqft |
Source: WIREX MLS #1965346 Report a problem | ||
| 6/12/2026 | Price change | $537,000-2.2%$195/sqft |
Source: WIREX MLS #1965346 Report a problem | ||
| 6/5/2026 | Listed for sale | $549,000+210.2%$200/sqft |
Source: WIREX MLS #1965346 Report a problem | ||
| 5/20/1999 | Sold | $177,000+2.9%$64/sqft |
Source: Public Record Report a problem | ||
| 7/2/1996 | Sold | $172,000$63/sqft |
Source: Public Record Report a problem | ||
Public tax history
| Year | Property taxes | Tax assessment |
|---|---|---|
| 2024 | $3,637 -0.7% | $383,000 |
| 2023 | $3,664 -5.2% | $383,000 +0.1% |
| 2022 | $3,864 -3.1% | $382,700 +17.2% |
| 2021 | $3,987 -3.1% | $326,400 |
| 2020 | $4,113 -1.7% | $326,400 |
| 2019 | $4,185 -4.1% | $326,400 +10.1% |
| 2018 | $4,362 +0.2% | $296,400 |
| 2017 | $4,353 +17.4% | $296,400 +8.7% |
| 2015 | $3,709 -5.6% | $272,700 |
| 2014 | $3,928 | $272,700 +3% |
| 2013 | $3,928 | $264,800 -10.4% |
| 2012 | -- | $295,400 |
| 2011 | -- | $295,400 |
| 2010 | $4,357 | $295,400 |
| 2009 | -- | $295,400 |
| 2008 | -- | $295,400 |
| 2006 | -- | $295,400 +1.7% |
| 2005 | -- | $290,400 +66.6% |
| 2004 | -- | $174,300 |
| 2003 | -- | $174,300 |
| 2002 | -- | $174,300 +3.7% |
| 2001 | -- | $168,100 |
| 2000 | -- | $168,100 |
Find assessor info on the county website
Monthly payment
Est. payment
Payment breakdown
Explore the cost of this home by adjusting the details. Changes won't be saved.Climate risks
Neighborhood: 53045
Nearby schools
GreatSchools rating
- 8/10Hillcrest Elementary SchoolGrades: PK-5Distance: 1.8 mi
- 4/10Horning Middle SchoolGrades: 6-8Distance: 2.1 mi
- 6/10North High SchoolGrades: 9-12Distance: 5 mi
Schools provided by the listing agent
- District: Waukesha
Source: WIREX MLS. This data may not be complete. We recommend contacting the local school district to confirm school assignments for this home.
- $527,9004 bd2 ba2.1k sqft21190 Mary Lynn Dr, Brookfield, WI 53045Off Market
- $534,5003 bd3 ba2k sqft21120 Mary Lynn Dr, Brookfield, WI 53045Off Market
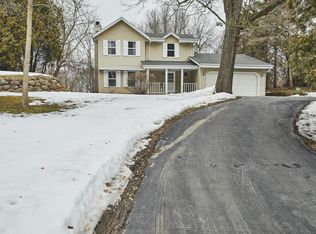
- $516,5004 bd2 ba2.1k sqft21090 Mary Lynn Dr, Brookfield, WI 53045Off Market
- $616,2004 bd3 ba2.4k sqft21200 Mary Lynn Dr, Brookfield, WI 53045Off Market
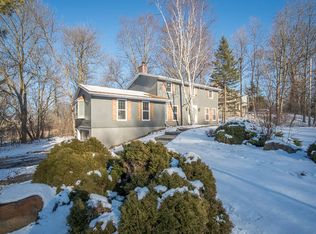
- $411,5003 bd2 ba1.4k sqft21135 Mary Lynn Dr, Brookfield, WI 53045Off Market
- $450,0003 bd2 ba1.8k sqft21195 Mary Lynn Dr, Brookfield, WI 53045For Sale
- $581,0006 bd6 ba3.2k sqft21205 Mary Lynn Dr #21225, Brookfield, WI 53045Sold
- $2,4953 bd3 ba1.4k sqft21225 Mary Lynn Dr, Brookfield, WI 53045For Rent
A local agent can set up tours, give advice and negotiate with sellers.
A local lender can help you make sure your offer is ready when you are.
Similar homes
- $525,0004 bd3 ba2.9k sqftW227S2416 Morningside CIRCLE, Waukesha, WI 53186Active
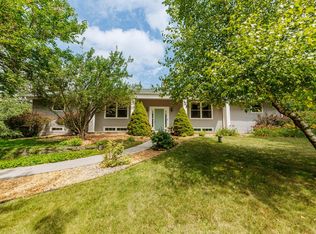 MLS ID #1972458, Michael Martin. WIREX MLS
 - $565,0004 bd3 ba2.6k sqft3745 Pilgrim ROAD, Brookfield, WI 53005Active
 MLS ID #1964103, Mattson Real Estate Group*. WIREX MLS
 - $559,9003 bd3 ba2.5k sqft575 Kenmar ROAD, Brookfield, WI 53005Active
 MLS ID #1972592, Karolina Malcore. WIREX MLS
 - $454,9003 bd2 ba2.3k sqft17755 Senlac LANE, Brookfield, WI 53045Active
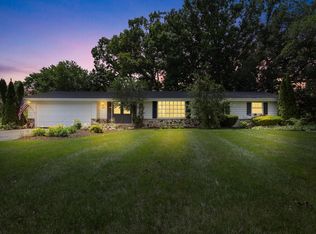 MLS ID #1971314, Colleen Tarantino. WIREX MLS
 - $539,9004 bd3 ba2.2k sqft2789 N Mayfair COURT, Wauwatosa, WI 53222ActiveMLS ID #1971017, Michael Zollicoffer Jr. WIREX MLS
- $549,9004 bd2 ba1.9k sqftS67W13820 Hardwicke PLACE, Muskego, WI 53150ActiveMLS ID #1972816, Donna Schoessow. WIREX MLS
- $579,9003 bd2 ba2.3k sqftW271N2641 Pear Tree LANE, Pewaukee, WI 53072ActiveMLS ID #1972815, Timothy Passafaro. WIREX MLS
- $599,9004 bd3 ba2.2k sqft12400 Elmhurst PARKWAY, Elm Grove, WI 53122ActiveMLS ID #1964413, Pat Bitterberg. WIREX MLS
- $549,0004 bd3 ba2.8k sqft2230 Stony Ridge DRIVE, Waukesha, WI 53189ActiveMLS ID #1965564, Jennifer Pesicek. WIREX MLS
- $549,0005 bd3 ba2.3k sqft14390 W Wilbur DRIVE, New Berlin, WI 53151ActiveMLS ID #1964256, Jack Smith. WIREX MLS
- $485,0004 bd3 ba2k sqftW154N8105 Elm LANE, Menomonee Falls, WI 53051ActiveMLS ID #1972524, Wendy Kaprelian. WIREX MLS
- $519,0004 bd4 ba3.2k sqft2805 S 83rd STREET, West Allis, WI 53219ActiveMLS ID #1971920, Susan Dakins. WIREX MLS
- $569,9004 bd3 ba3.2k sqftN40W32786 Wildwood LANE, Nashotah, WI 53058ActiveMLS ID #1969273, Scott Heyerdahl. WIREX MLS
- $539,9003 bd2 ba2k sqftS94W23105 Meadow View LANE, Big Bend, WI 53103ActiveMLS ID #1968682, James Engstrand. WIREX MLS
- $549,9004 bd2 ba2.6k sqft156 Felix STREET, Wales, WI 53183ActiveMLS ID #1969386, Paul Liebe. WIREX MLS
- $450,0003 bd2 ba2.5k sqft4440 N 135th STREET, Brookfield, WI 53005ActiveMLS ID #1970974, Thomsen Team*. WIREX MLS
- $549,9003 bd3 ba2.5k sqft9505 N Michael COURT, Milwaukee, WI 53224ActiveMLS ID #1973096, The Borowski Group*. WIREX MLS
- $499,0004 bd2 ba1.9k sqft632 Highland DRIVE, Colgate, WI 53017ActiveMLS ID #1967872, Connie Cummings. WIREX MLS
- $479,0004 bd3 ba2.2k sqft1232 Cavalier DRIVE, Waukesha, WI 53186ActiveMLS ID #1968503, Dahlia and Co Realty Group*. WIREX MLS
- $464,9002 bd3 ba3k sqftPheasant Run, Brookfield, WI 53045ActiveMLS ID #1969416, Mary Skanavis. WIREX MLS
