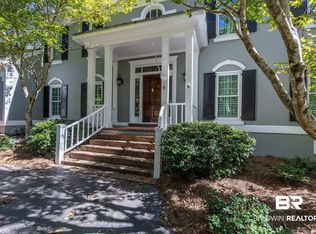
Welcome to this one-of-a-kind custom home in the highly desirable Ayrshire Estates! Situated on over 1.3 beautifully landscaped acres, this exceptional estate offers luxury, comfort, and timeless craftsmanship throughout. Designed with both everyday living and entertaining in mind, the home features an office that can also serve as a fifth bedroom, stunning hardwood and Italian tile flooring, a grand primary suite, heavy crown molding, double ovens, granite countertops, oversized closets, abundant storage, and elegant formal living and dining areas.Step outside to enjoy the expansive screened porch overlooking the private backyard, or relax on the outdoor stone patio complete with a cozy fireplace. Additional highlights include a striking double-door mahogany entry, new roof, new HVAC systems, whole-house backup generator, and a spacious three-car garage.This truly uncompromising estate home offers everything today's buyers are looking for in one exceptional property. Don't miss your opportunity to own this remarkable home—call your favorite REALTOR® today to schedule your private showing before it's gone! Buyer to verify all information during due diligence.
Pending
$1,054,826
21182 Ayrshire Ln, Fairhope, AL 36532
4beds
4,725sqft
:
Get pre-qualified$6,311/mo
Single Family Residence
Built in 1999
1.33 Acres Lot
$-- Zestimate®
$223/sqft
$-- HOA
What's special
New roofStriking double-door mahogany entryAbundant storageSpacious three-car garageGrand primary suiteDouble ovensHeavy crown molding
- 11 days |
- 846 |
- 28 |
Likely to sell faster than
Zillow last checked:
Listing updated:
Listed by:
Sammy L Morris 251-300-7978,
IXL Real Estate-Eastern Shore
Source: Baldwin Realtors,MLS#: 400042
Facts & features
Interior
Bedrooms & bathrooms
- Bedrooms: 4
- Bathrooms: 5
- Full bathrooms: 4
- 1/2 bathrooms: 1
Heating
- Electric
Cooling
- Gas
Appliances
- Included: Disposal, Microwave, Dishwasher, Refrigerator, Central Vacuum
Features
- Vaulted Ceiling(s), Termite Contract, Split Bedroom Plan
- Flooring: Tile, Wood, Carpet
- Number of fireplaces: 2
- Fireplace features: Den, Outside
Interior area
- Total interior livable area: 4,725 sqft
Property
Parking
- Parking features: Attached, Three Or More Vehicles, Garage Door Opener
Features
- Stories: 2
- Patio & porch: Patio, Porch Open, Porch Screened
- Pool features: None
- Fencing: Fenced
- Has view: Yes
- View description: None/Not Applicable
- Waterfront features: No Waterfront
Lot
- Size: 1.33 Acres
- Features: Cul-De-Sac
Details
- Parcel number: 4602100000055.004
- Special conditions: None
- Other equipment: Intercom
Construction
Type & style
- Home type: SingleFamily
- Architectural style: Traditional
- Property subtype: Single Family Residence
Materials
- Roof: Dimensional
Condition
- Year built: 1999
Utilities & green energy
- Utilities for property: Underground Utilities, Water City, Sewage City, Water Heater Electric
Community & HOA
Community
- Features: None
- Security: Security System, Smoke Detector(s)
- Subdivision: Ayshire Estates
HOA
- Has HOA: No
- Services included: Taxes Common Area
Location
- Region: Fairhope
Financial & listing details
- Price per square foot: $223/sqft
- Tax assessed value: $1,029,300
- Annual tax amount: $3,156
- Date on market: 7/29/2026
- Ownership type: Whole Full
Estimated market value
Not available
Estimated sales range
Not available
Not available
Price history
| Date | Event | Price |
|---|---|---|
| 8/2/2026 | Pending sale | $1,054,826$223/sqft |
Source:  Baldwin Realtors #400042 Report a problem Baldwin Realtors #400042 Report a problem | ||
| 7/29/2026 | Listed for sale | $1,054,826+70.1%$223/sqft |
Source: Baldwin Realtors #400042 Report a problem | ||
| 10/27/2016 | Listing removed | $620,000$131/sqft |
Source: Keller Williams - Daphne/Fairhope #232163 Report a problem | ||
| 10/27/2015 | Price change | $620,000+3.5%$131/sqft |
Source: Keller Williams - Daphne/Fairhope #232163 Report a problem | ||
| 3/24/2015 | Price change | $599,000-13.2%$127/sqft |
Source: Herrington Realty Inc #215946 Report a problem | ||
| 10/30/2014 | Listed for sale | $690,000+39.7%$146/sqft |
Source: Herrington Realty Inc #215946 Report a problem | ||
| 9/10/2014 | Sold | $494,000$105/sqft |
Source: Public Record Report a problem | ||
Public tax history
| Year | Property taxes | Tax assessment |
|---|---|---|
| 2025 | $3,156 +4.7% | $102,940 +4.6% |
| 2024 | $3,015 +5.5% | $98,380 +5.1% |
| 2023 | $2,857 | $93,600 +17.9% |
| 2022 | -- | $79,400 +8.2% |
| 2021 | $2,279 +3.2% | $73,380 +1% |
| 2020 | $2,208 +18.5% | $72,680 +6.6% |
| 2019 | $1,864 +4% | $68,180 +3.9% |
| 2018 | $1,793 +8.5% | $65,640 +8.3% |
| 2017 | $1,652 | $60,620 -1% |
| 2016 | $1,652 -1% | $61,240 +0.1% |
| 2015 | $1,670 +7.9% | $61,200 +7.6% |
| 2014 | $1,548 | $56,880 |
| 2013 | $1,548 | $56,880 -7.1% |
| 2011 | -- | $61,240 -1.5% |
| 2010 | -- | $62,160 -7.2% |
| 2009 | $1,830 +2.3% | $66,980 +2.2% |
| 2008 | $1,790 +14.1% | $65,520 +13.7% |
| 2007 | $1,568 +9.7% | $57,620 +9.4% |
| 2006 | $1,429 +12.7% | $52,660 +12.2% |
| 2005 | $1,269 +7.6% | $46,920 +7.3% |
| 2004 | $1,179 -51.8% | $43,720 -50% |
| 2003 | $2,448 +125.6% | $87,420 +116.6% |
| 2002 | $1,085 +1.8% | $40,360 |
| 2001 | $1,066 | $40,360 |
| 2000 | $1,066 | $40,360 |
Find assessor info on the county website
Monthly payment
Est. payment
Payment breakdown
Explore the cost of this home by adjusting the details. Changes won't be saved.Climate risks
Neighborhood: 36532
Nearby schools
GreatSchools rating
- 10/10Fairhope East ElementaryGrades: PK-6Distance: 1.1 mi
- 10/10Fairhope Middle SchoolGrades: 7-8Distance: 2.9 mi
- 9/10Fairhope High SchoolGrades: PK,9-12Distance: 2.9 mi
Schools provided by the listing agent
- Elementary: Fairhope West Elementary
- Middle: Fairhope Middle
- High: Fairhope High
Source: Baldwin Realtors. This data may not be complete. We recommend contacting the local school district to confirm school assignments for this home.
- $326,100-- bd-- ba-- sqft21182 Ayrshire Ln, Fairhope, AL 36532Off Market
- $475,0004 bd3 ba2.8k sqft149 Stratford St, Fairhope, AL 36532Sold
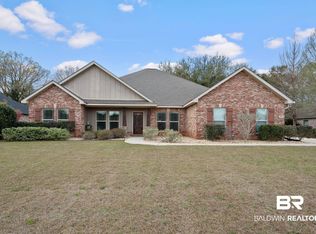
- $565,0004 bd1 ba3.1k sqft145 Stratford St, Fairhope, AL 36532Off Market
- $458,1004 bd3 ba2.8k sqft153 Stratford St, Fairhope, AL 36532Off Market
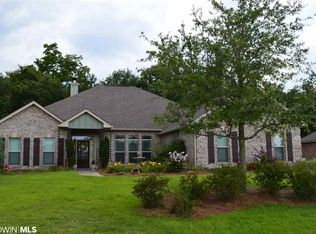
- $815,0005 bd4 ba3.7k sqft21124 Ayrshire Ln, Fairhope, AL 36532Sold
- $326,100-- bd-- ba-- sqft21124 Ayrshire Ln, Fairhope, AL 36532Off Market
- $512,4004 bd1 ba3.2k sqft141 Stratford St, Fairhope, AL 36532Off Market
- $428,3004 bd2 ba2.5k sqft157 Stratford St, Fairhope, AL 36532Off Market
A local agent can set up tours, give advice and negotiate with sellers.
Similar homes
- $1,095,0004 bd5 ba4k sqft114 Willow Lake Dr, Fairhope, AL 36532Active
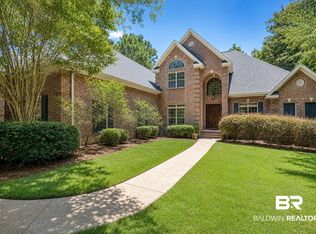 MLS ID #399020, Morgan Hugh Ashurst, Ashurst & Niemeyer, LLC. Baldwin Realtors
 - $1,400,0004 bd5 ba4.4k sqft401 Sanctuary Cv, Fairhope, AL 36532Active
 MLS ID #398932, Lucy Lety, Ashurst & Niemeyer, LLC. Baldwin Realtors
 - $674,9004 bd4 ba3.5k sqft211 Belmont Ave, Fairhope, AL 36532Active
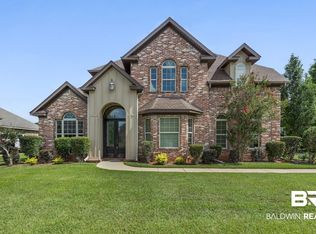 MLS ID #392850, Kiel G. Rubio, Wise Living Real Estate, LLC. Baldwin Realtors
 - $1,195,0004 bd3 ba3.9k sqft22450 Main St, Fairhope, AL 36532Active
 MLS ID #386642, Randy C Niemeyer, Ashurst & Niemeyer, LLC - Downtown. Baldwin Realtors
 - $849,9004 bd3 ba3.5k sqft138 Easton Cir, Fairhope, AL 36532Active Under ContractMLS ID #398003, Stacy B Cramton, Exit Realty Lyon & Associates, Inc., Fairhope. Baldwin Realtors
- $1,100,0004 bd3 ba3.1k sqft17663 Burwick Loop, Fairhope, AL 36532ActiveMLS ID #399048, Shannon Hesse Smart, South Coast Properties. Baldwin Realtors
- $1,349,0004 bd4 ba3.5k sqft166 Willow Lake Dr, Fairhope, AL 36532ActiveMLS ID #398123, Steven James, eXp Realty, LLC. Baldwin Realtors
- $699,0004 bd5 ba4.4k sqft305 Clubhouse Dr, Fairhope, AL 36532ActiveMLS ID #399494, Stephanie McBride, Real Broker, LLC. Baldwin Realtors
- $850,0005 bd5 ba4.2k sqft207 Perdido Ave, Fairhope, AL 36532ActiveMLS ID #398398, Terryl Reeves, Bellator Real Estate, LLC Fairhope. Baldwin Realtors
- $765,0003 bd3 ba2.4k sqft4 Leslie Ct, Fairhope, AL 36532ActiveMLS ID #397789, Cindy A Zebryk, Coldwell Banker Reehl Properties Fairhope. Baldwin Realtors
- $--4 bd2 ba3k sqft9569 Bella Dr, Daphne, AL 36526AuctionXome
- $1,235,0004 bd4 ba3.3k sqft6120 Oakwood Ln, Fairhope, AL 36532ActiveMLS ID #398960, Jennifer Wilson Peterson, Coastal Living Properties, LLC. Baldwin Realtors
- $875,0004 bd4 ba3k sqft10868 Catania Ave, Fairhope, AL 36532New ConstructionMLS ID #7815345, Kristen Meador, Bellator Real Estate, LLC. GCMLS
- $990,0005 bd4 ba3.5k sqft125 Augusta Ct, Fairhope, AL 36532New ConstructionMLS ID #7780397, Kristen Meador, Bellator Real Estate, LLC. GCMLS
- $1,330,0003 bd3 ba2.6k sqft18170 Scenic Highway 98 APT 9, Fairhope, AL 36532ActiveMLS ID #406582, Mary Courtney Cane, Courtney & Morris, Inc Daphne. Baldwin Realtors
- $540,0004 bd4 ba2.6k sqft320 Nandina Loop, Fairhope, AL 36532Active Under ContractMLS ID #397545, Kendall Wahlert, Waters Edge Realty. Baldwin Realtors
- $750,0004 bd3 ba2.6k sqft35 Viale Bellezza, Fairhope, AL 36532ActiveMLS ID #399674, Terryl Reeves, Bellator Real Estate, LLC Fairhope. Baldwin Realtors
- $799,9994 bd4 ba2.6k sqft23859 Grant Dr, Loxley, AL 36551ActiveMLS ID #400004, Courtney Cathers, EXIT Navigator Realty. Baldwin Realtors
- $575,0004 bd3 ba2.8k sqft710 Holly Dr, Fairhope, AL 36532ActiveMLS ID #394974, Lesley Hendon, Mobile Bay Realty. Baldwin Realtors
- $699,0004 bd4 ba3.2k sqft300 Clubhouse Dr, Fairhope, AL 36532ActiveMLS ID #394381, Staci G Niemeyer, Ashurst & Niemeyer, LLC. Baldwin Realtors
