Enjoy your privacy on this picturesque 5+/- acre lot. Impeccable home sits on a quiet, private, paved road. Kitchen includes solid wood cabinetry, a convenient layout and spacious pantry. Home features include beautiful hardwood flooring throughout, efficient wood stove centrally located to keep home cozy and save you on winter heating bills. Luxurious primary suite includes walk-in closet. Welcoming covered porch on front of home plus a 6' x 28' inviting covered patio to enjoy on summer days. Acreage is dry, level and fully fenced. 24' x 32' shop plus a 12' x 32' overhang. Overhead garage door is 16' wide x 12' tall. Just 7+/- miles south of Tumwater and move-in-ready.
Active
Listed by: Olympic Sotheby's Int'l Realty • Nancy Morris
$775,000
212 156th Lane SE, Tenino, WA 98589
3beds
1,728sqft
Single Family Residence
Built in 2017
4.91 Acres Lot
$761,800 Zestimate®
$448/sqft
$-- HOA
What's special
Beautiful hardwood flooring throughoutWalk-in closetLuxurious primary suiteQuiet private paved roadSpacious pantrySolid wood cabinetry
- 42 days
- 210
- 5
Zillow last checked:
Listing updated:
Listed by:
Nancy Morris,
Olympic Sotheby's Int'l Realty
Source: NWMLS as distributed by MLS GRID,MLS#: 2561362
Facts & features
Interior
Bedrooms & bathrooms
- Bedrooms: 3
- Bathrooms: 2
- Full bathrooms: 1
- 3/4 bathrooms: 1
- Main level bathrooms: 2
- Main level bedrooms: 3
Primary bedroom
- Level: Main
Bedroom
- Level: Main
Bedroom
- Level: Main
Dining room
- Level: Main
Entry hall
- Level: Main
Kitchen with eating space
- Level: Main
Living room
- Level: Main
Utility room
- Level: Main
Heating
- Fireplace, Forced Air, Heat Pump, Electric, Wood
Cooling
- Forced Air, Heat Pump
Appliances
- Included: Dishwasher, Microwave, Stove(s)/Range(s), Dishwasher(s), Microwave(s), Water Heater: Electric, Water Heater Location: Garage
Features
- Bath Off Primary, Ceiling Fan(s), Dining Room
- Flooring: Bamboo/Cork, Engineered Hardwood
- Windows: Dbl Pane/Storm Window
- Basement: None
- Number of fireplaces: 1
- Fireplace features: Wood Burning, Main Level: 1, Fireplace
Interior area
- Total structure area: 1,728
- Total interior livable area: 1,728 sqft
Property
Parking
- Total spaces: 6
- Parking features: Attached Garage, Detached Garage, RV Parking
- Has attached garage: Yes
- Covered spaces: 6
Features
- Levels: One
- Stories: 1
- Entry location: Main
- Patio & porch: Bath Off Primary, Ceiling Fan(s), Dbl Pane/Storm Window, Dining Room, Fireplace, Vaulted Ceiling(s), Walk-In Closet(s), Water Heater, Wired for Generator
- Has view: Yes
- View description: Territorial
Lot
- Size: 4.91 Acres
- Features: Cul-De-Sac, Paved, Secluded, Fenced-Fully, Gated Entry, High Speed Internet, Outbuildings, Patio, RV Parking, Shop
- Topography: Level
- Residential vegetation: Fruit Trees, Garden Space, Pasture, Wooded
Details
- Parcel number: 12622210000
- Special conditions: Standard
- Other equipment: Leased Equipment: None, Wired for Generator
Construction
Type & style
- Home type: SingleFamily
- Architectural style: 1 Story
- Property subtype: Single Family Residence
Materials
- Wood Siding
- Foundation: Poured Concrete
- Roof: Composition
Condition
- Good
- Year built: 2017
Details
- Builder name: Dawson Morris
Utilities & green energy
- Electric: Company: PSE
- Sewer: Septic Tank, Company: Septic
- Water: Individual Well, Company: Individual Well
- Utilities for property: Tenino Telephone
Community & HOA
Community
- Features: CCRs
- Subdivision: Maytown
Location
- Region: Tenino
Financial & listing details
- Price per square foot: $448/sqft
- Tax assessed value: $686,000
- Annual tax amount: $6,473
- Date on market: 7/28/2026
- Cumulative days on market: 43 days
- Listing terms: Conventional,FHA,VA Loan
- Inclusions: Dishwasher(s), Leased Equipment, Microwave(s), Stove(s)/Range(s)
Estimated market value
$761,800
$724,000 - $800,000
$2,823/mo
Price history
| Date | Event | Price |
|---|---|---|
| 9/3/2026 | Listed for rent | $3,000+7.3%$2/sqft |
Source: Zillow Rentals Report a problem | ||
| 7/29/2026 | Listed for sale | $775,000+1011.6%$448/sqft |
Source:  NWMLS as distributed by MLS GRID #2561362 Report a problem NWMLS as distributed by MLS GRID #2561362 Report a problem | ||
| 11/4/2025 | Listing removed | $2,795$2/sqft |
Source: Zillow Rentals Report a problem | ||
| 11/1/2025 | Price change | $2,795-3.6%$2/sqft |
Source: Zillow Rentals Report a problem | ||
| 10/16/2025 | Listed for rent | $2,900-5.7%$2/sqft |
Source: Zillow Rentals Report a problem | ||
| 9/15/2025 | Listing removed | $3,075$2/sqft |
Source: Zillow Rentals Report a problem | ||
| 8/25/2025 | Listed for rent | $3,075$2/sqft |
Source: Zillow Rentals Report a problem | ||
| 7/20/2018 | Sold | $69,719$40/sqft |
Source: Public Record Report a problem | ||
Public tax history
| Year | Property taxes | Tax assessment |
|---|---|---|
| 2024 | $6,334 +2.4% | $686,000 +4.8% |
| 2023 | $6,183 +15.8% | $654,800 +10.1% |
| 2022 | $5,339 +8.9% | $594,500 +24% |
| 2021 | $4,903 -8% | $479,400 +11.6% |
| 2020 | $5,327 +30.7% | $429,600 +19.3% |
| 2019 | $4,076 +644.2% | $360,100 -1.8% |
| 2018 | $548 +1391.6% | $366,700 +41570.5% |
| 2017 | $37 | $880 +4.8% |
| 2016 | $37 | $840 |
| 2014 | $37 | $840 |
Find assessor info on the county website
Monthly payment
Est. payment
Payment breakdown
Explore the cost of this home by adjusting the details. Changes won't be saved.Climate risks
Neighborhood: 98589
Nearby schools
Schools provided by the listing agent
- Elementary: Parkside Elem
- Middle: Tenino Mid
- High: Tenino High
Source: NWMLS as distributed by MLS GRID. This data may not be complete. We recommend contacting the local school district to confirm school assignments for this home.
Similar homes

- $870,0003 bd2 ba1.6k sqft2538 157th Lane SW, Tenino, WA 98589Active
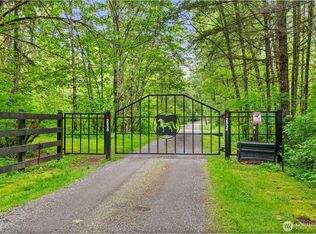 MLS ID #2528082, Carrie Hammond. NWMLS as distributed by MLS GRID
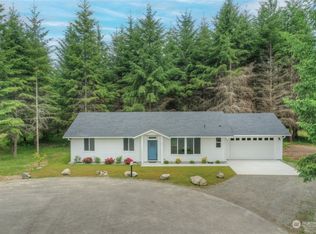
 - $749,9004 bd3 ba1.7k sqft5134 Old Military Road SE, Tenino, WA 98589Active
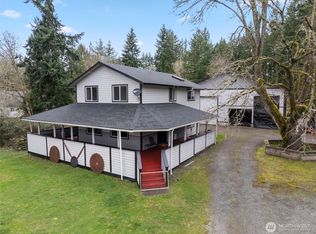 MLS ID #2485268, Leslie A. Myers. NWMLS as distributed by MLS GRID
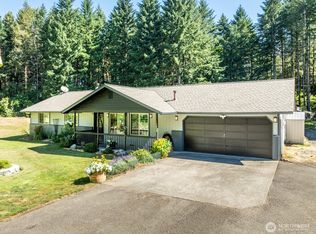
 - $650,0004 bd3 ba2.4k sqftScatter Creek Ranch, Tenino, WA 98589Active
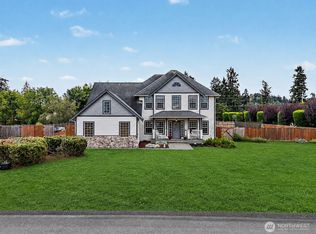 MLS ID #2573578, Kellie Larson. NWMLS as distributed by MLS GRID
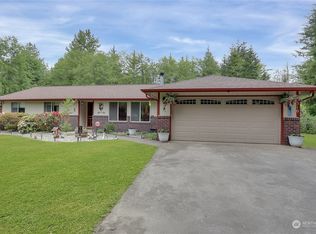
 - $729,9003 bd3 ba1.9k sqft17745 Case Road SW, Rochester, WA 98579Active
 MLS ID #2563463, Kelly Melberg. NWMLS as distributed by MLS GRID
